Leave a Message

Thank you for your message. We will be in touch with you shortly.

Home Search
9929 40th Place SE
9929 40th Place SE
9929 40th Place SE
9929 40th Place SE
9929 40th Place SE
9929 40th Place SE
9929 40th Place SE
9929 40th Place SE
9929 40th Place SE
9929 40th Place SE
9929 40th Place SE
9929 40th Place SE
9929 40th Place SE
9929 40th Place SE
9929 40th Place SE
9929 40th Place SE
9929 40th Place SE
9929 40th Place SE
9929 40th Place SE
9929 40th Place SE
9929 40th Place SE
9929 40th Place SE
9929 40th Place SE
9929 40th Place SE
9929 40th Place SE
9929 40th Place SE
9929 40th Place SE
9929 40th Place SE
9929 40th Place SE
9929 40th Place SE
9929 40th Place SE
9929 40th Place SE
9929 40th Place SE
9929 40th Place SE
9929 40th Place SE
9929 40th Place SE
9929 40th Place SE
9929 40th Place SE
9929 40th Place SE
VIEW PHOTOS
$825,000

9929 40th Place SE

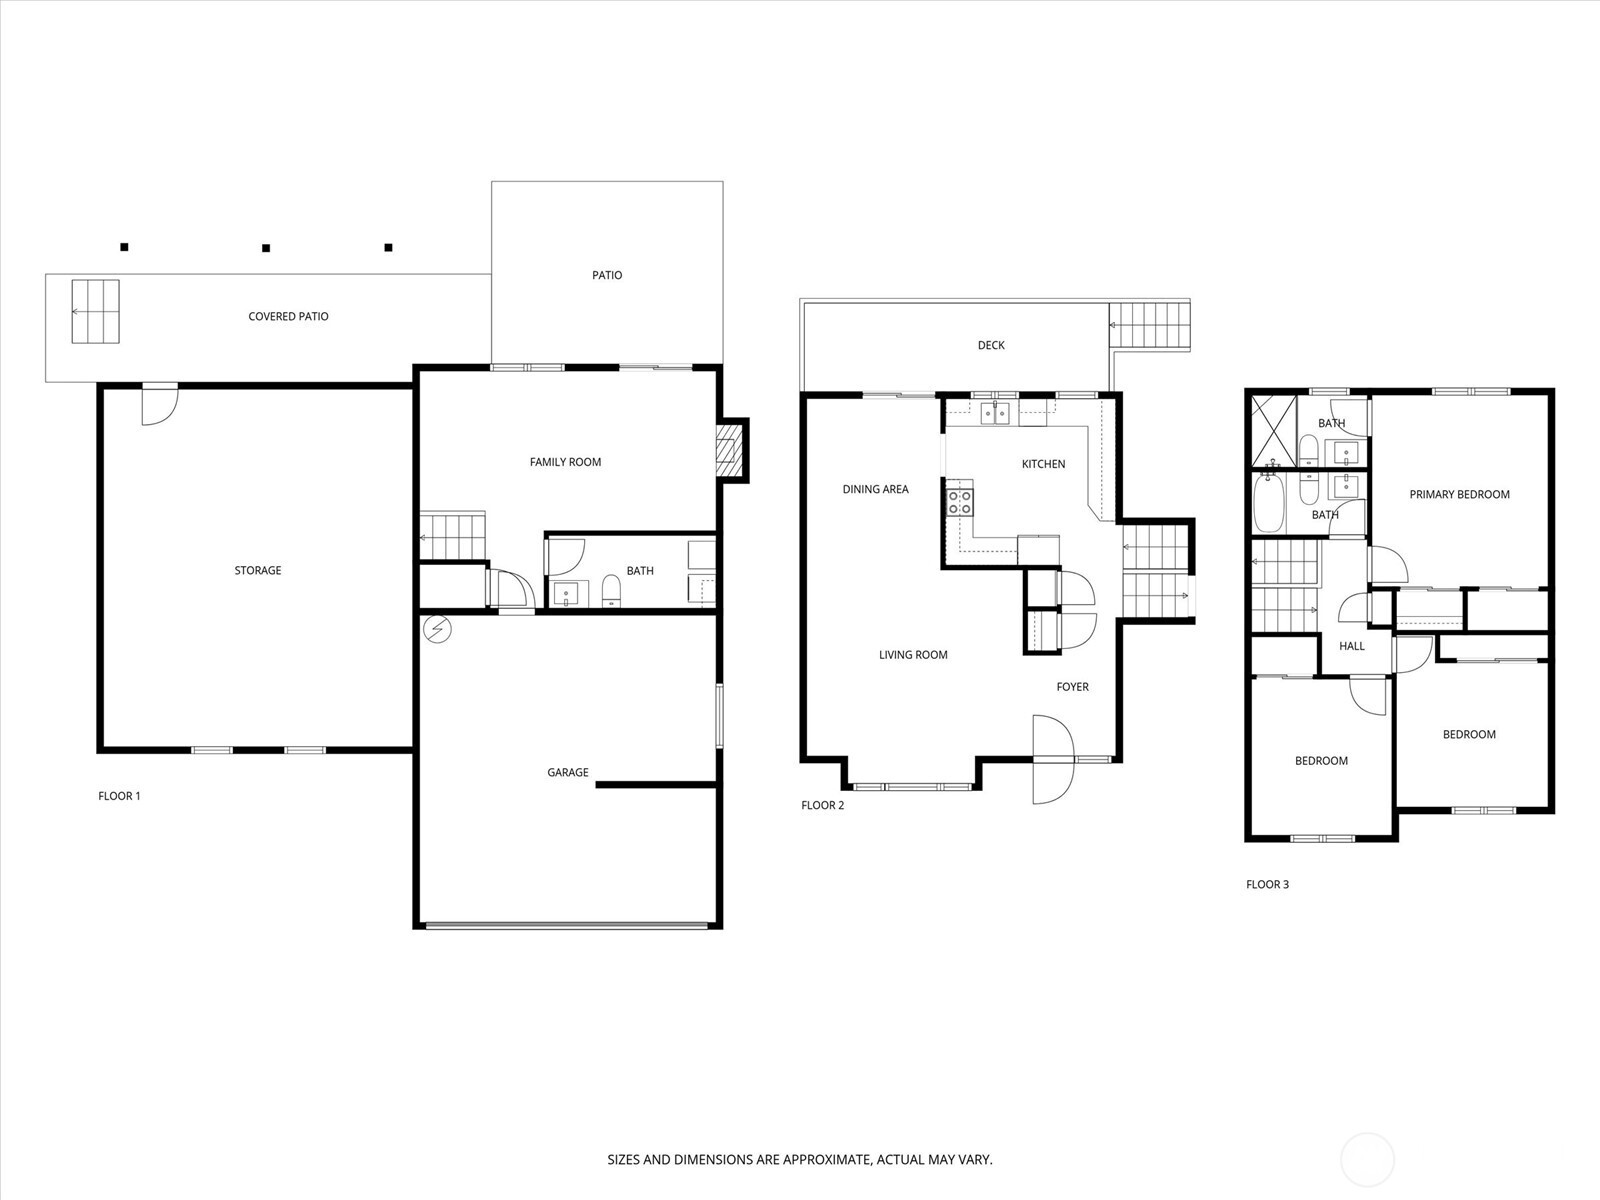
3 Beds 3 Baths 1,724 Sq.Ft. 0.56 Acres

Description

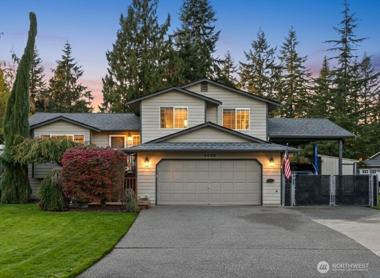
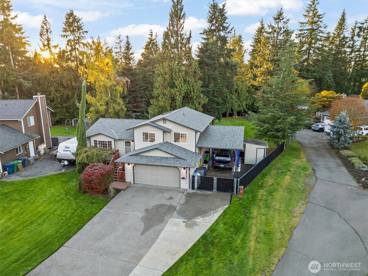
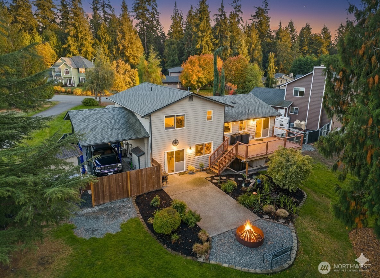
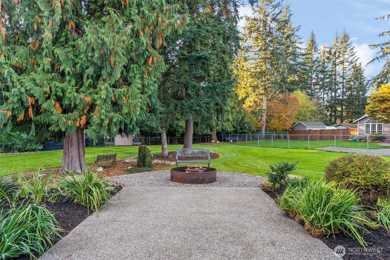
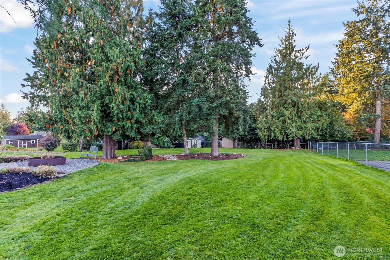
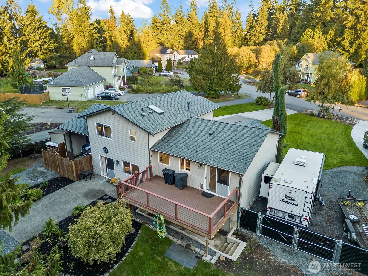
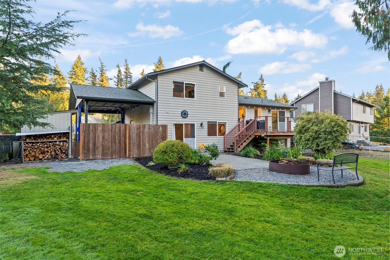
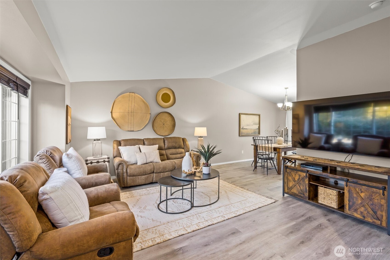
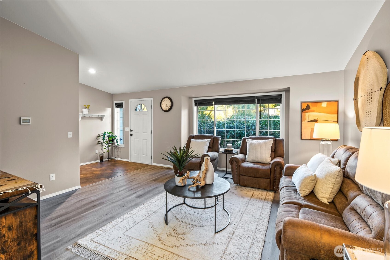
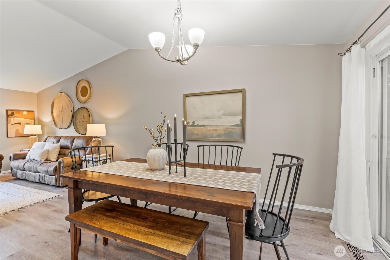
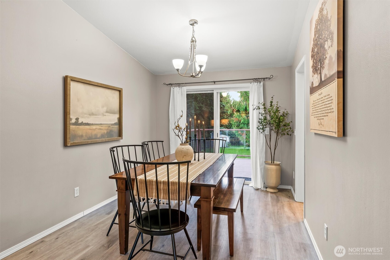
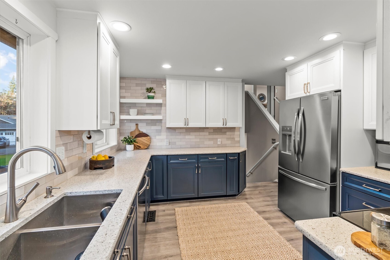
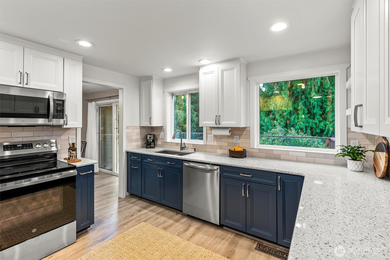
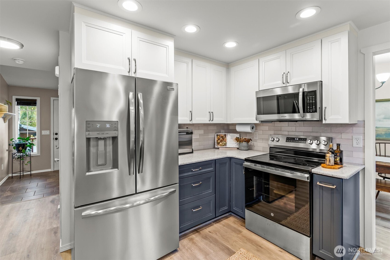
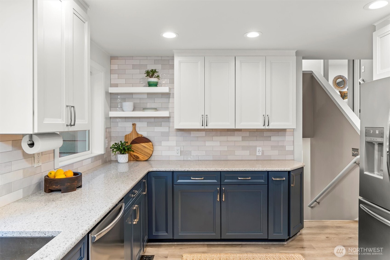
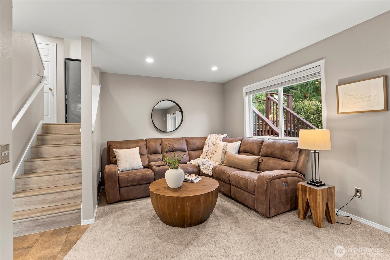
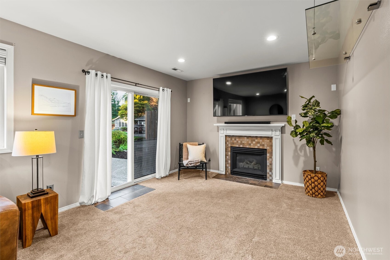
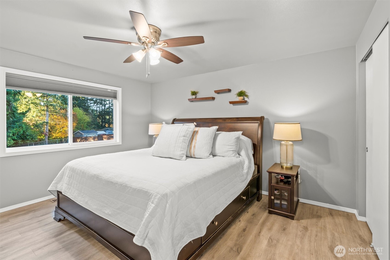
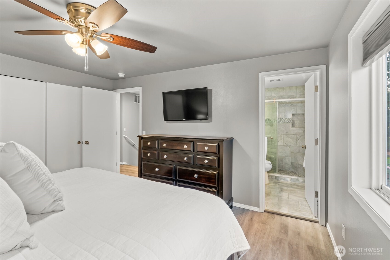
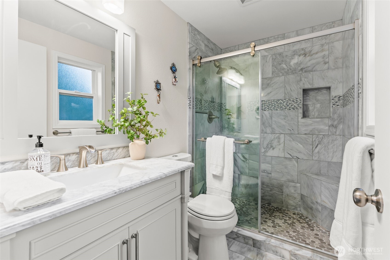
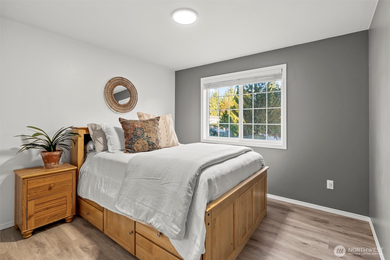
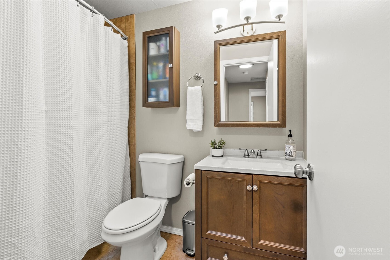
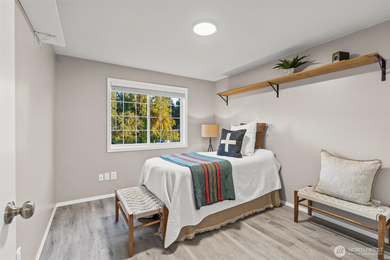
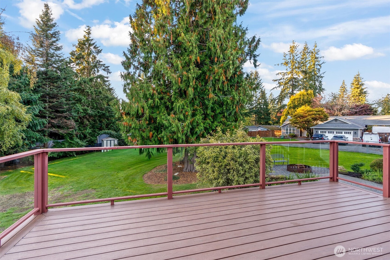
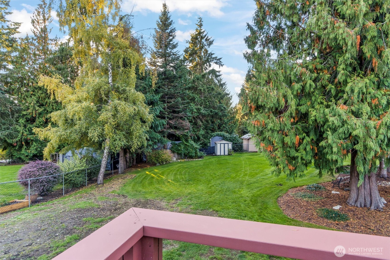
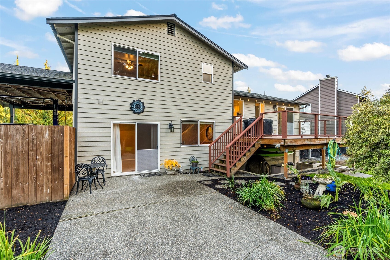
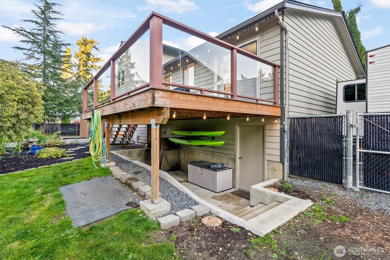
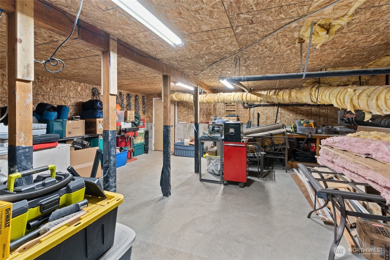
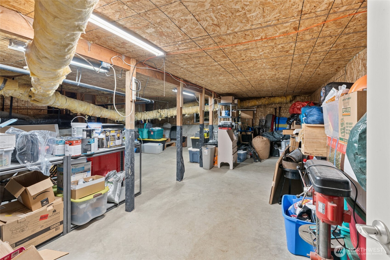
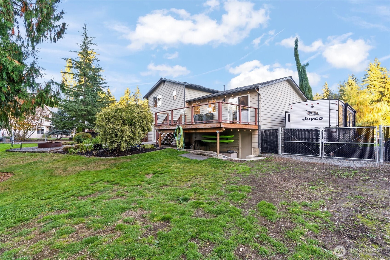
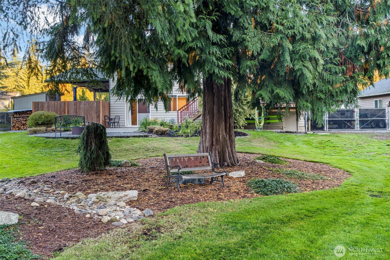
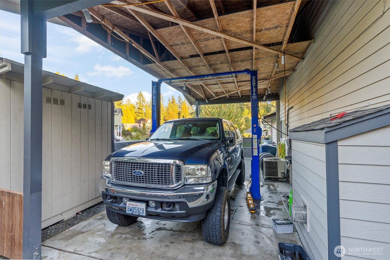
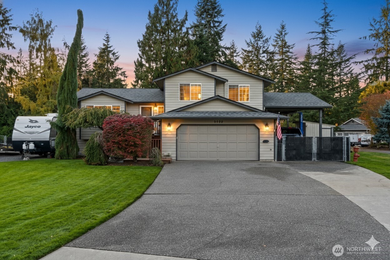
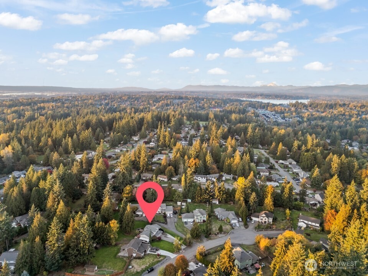
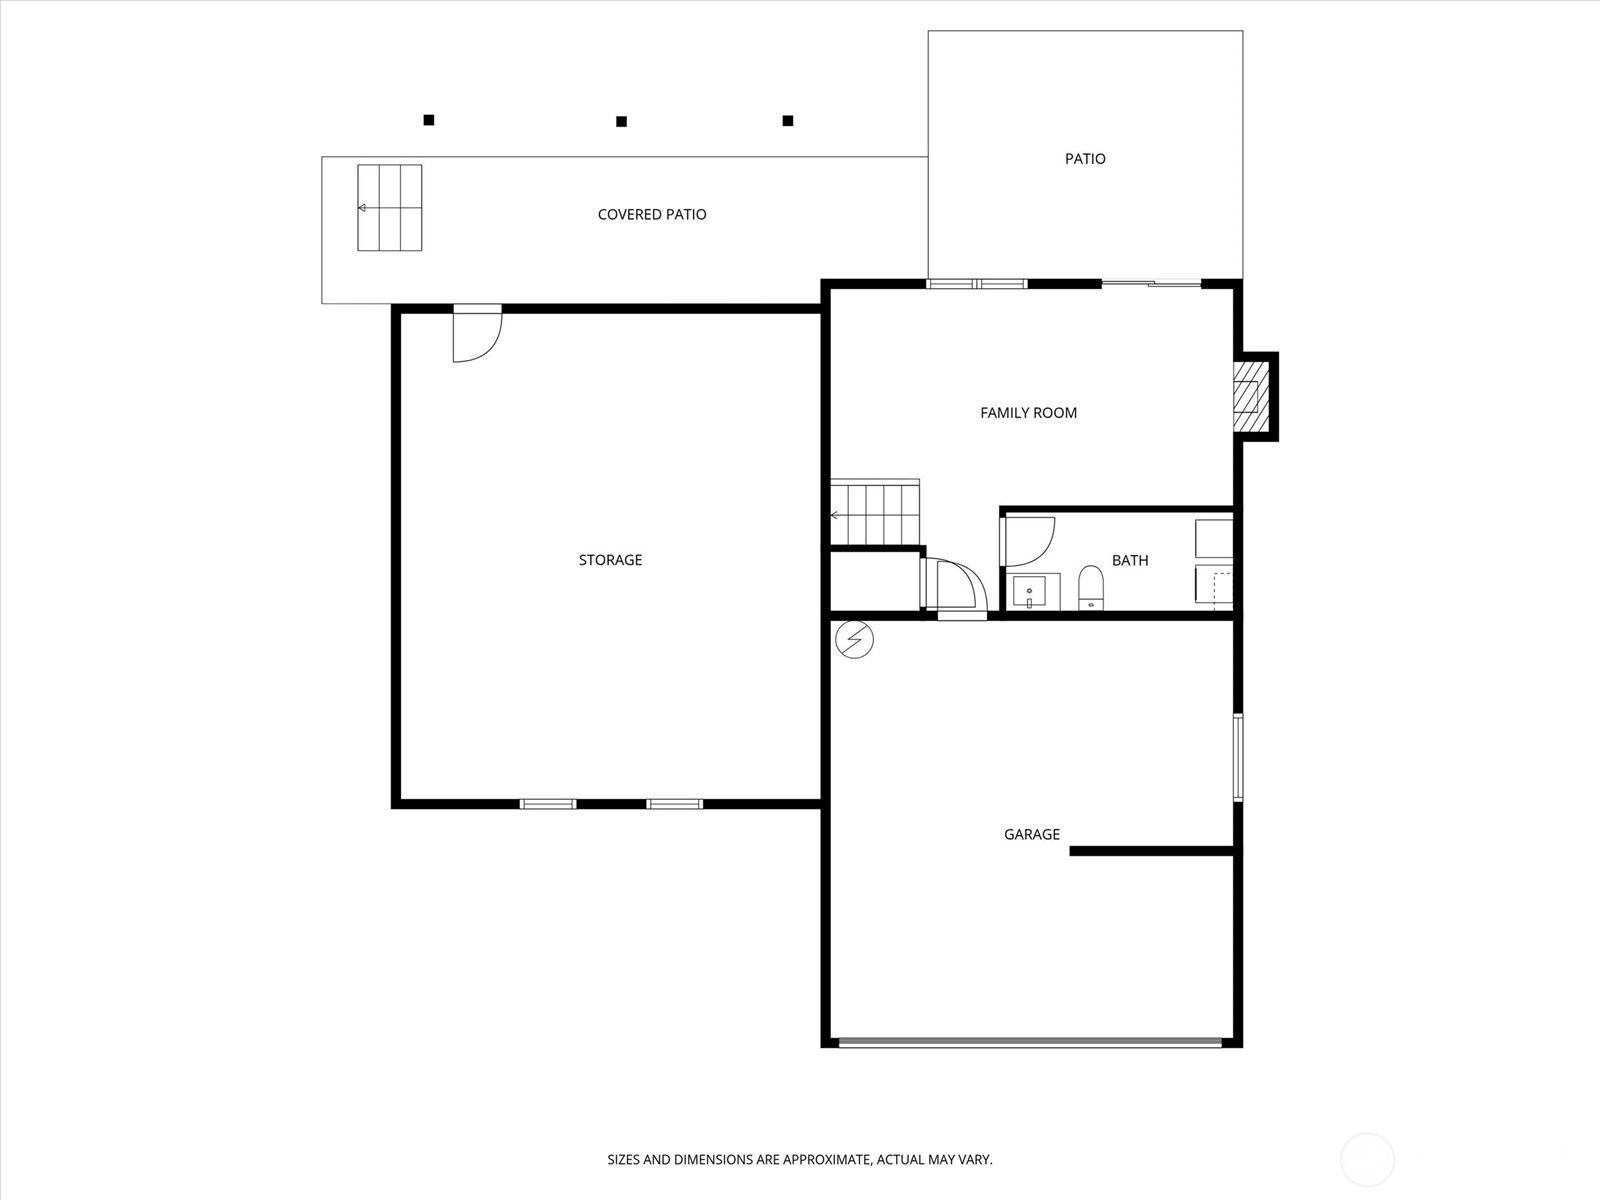
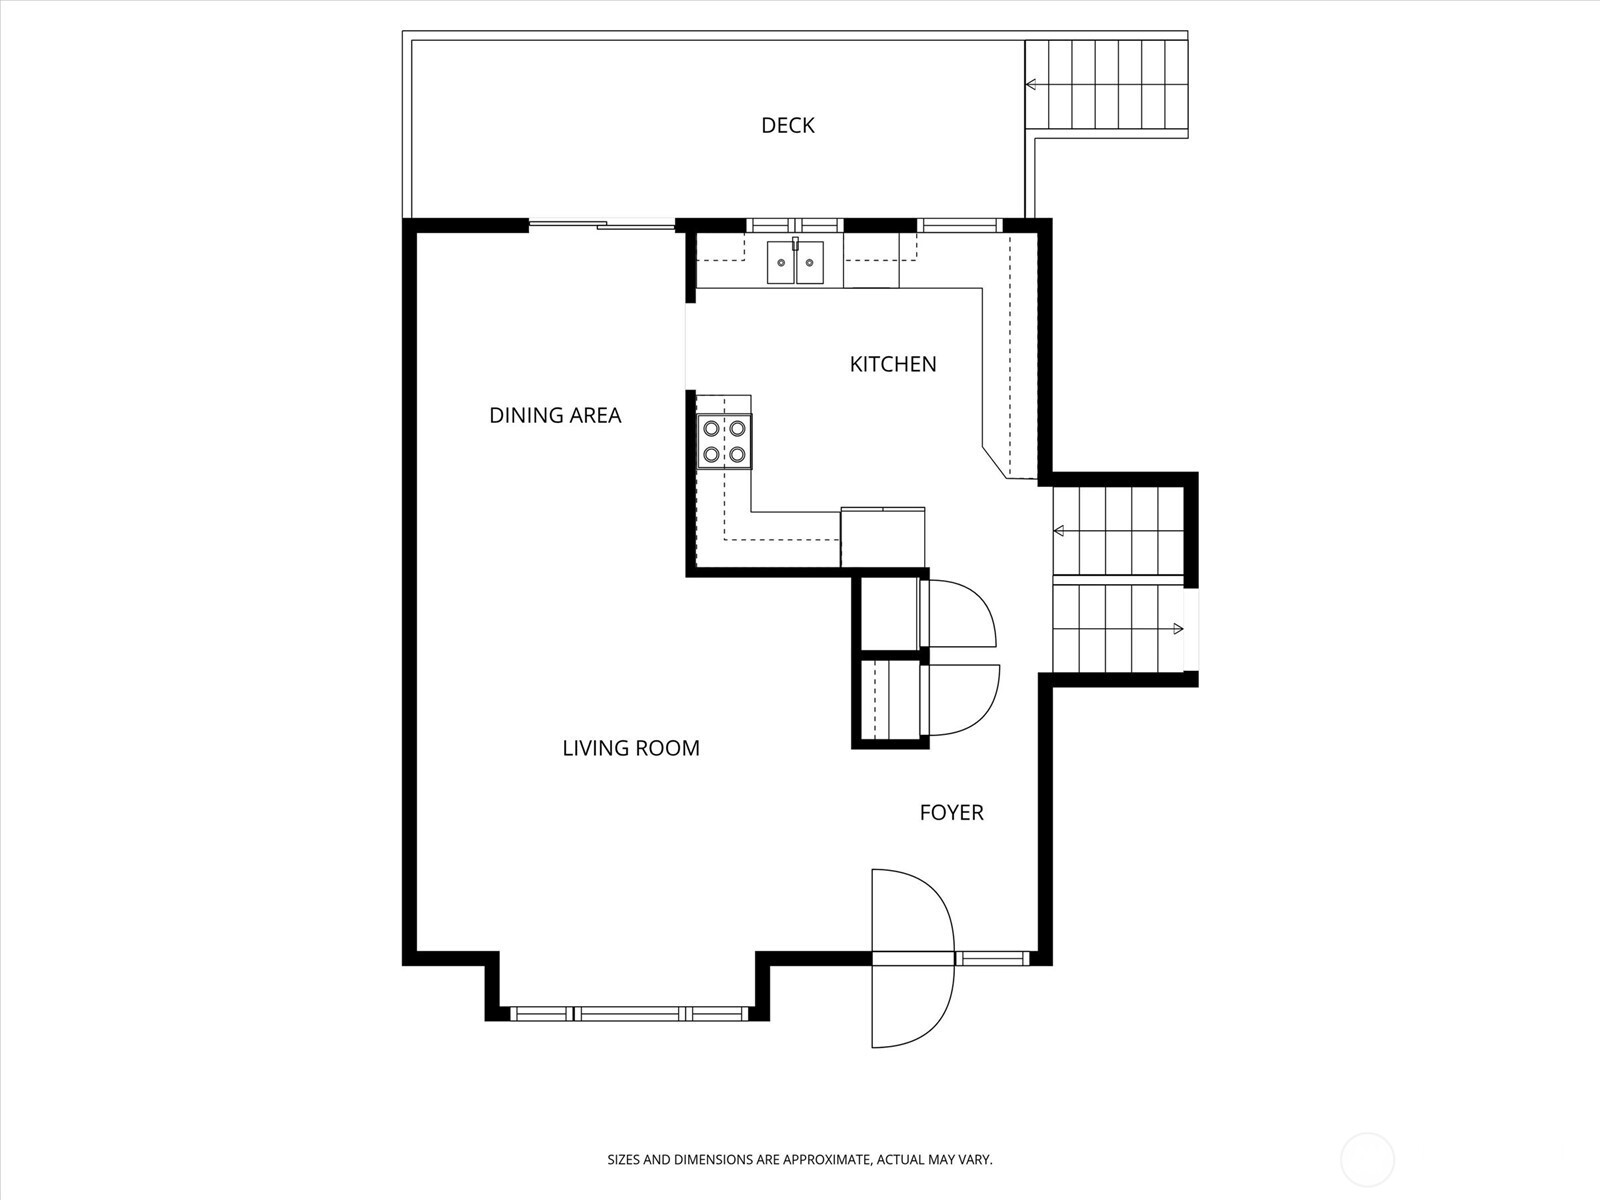
Set on a stunning, level 1/2+ acre lot, this beautifully upgraded tri-level home offers space, privacy & versatility in the highly sought after Lake Stevens School District. Enjoy a fully fenced, park like yard with mature landscape, RV parking, a oversized carport with car lift + ample flat driveway space! Inside, you'll find a brand new CUSTOM KITCHEN (2023) with two-tone cabinetry, quartz counters, subway tile backsplash & floating shelves. Vaulted Ceilings, fresh interior paint, new roof & water tank. Cozy fireplace, luxury primary suite with marble walk-in shower, and LVP throughout main & upper levels. Bonus: 500+ sq ft of partially finished space below with radiant heat ready slab! Minutes to highways, shops and more!

Share Property

Location

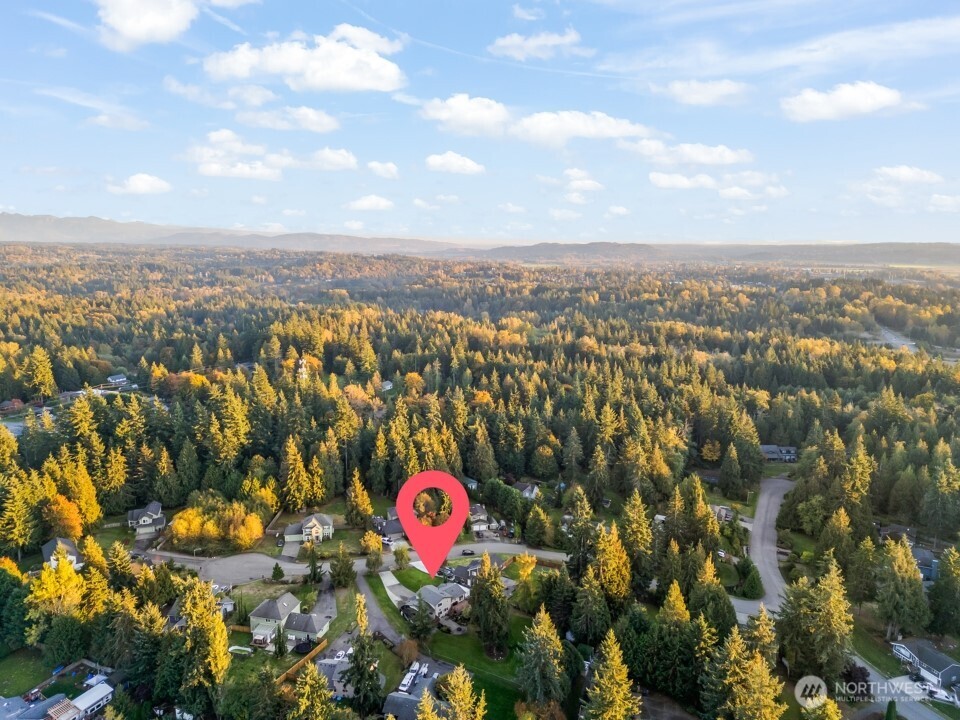
9929 40th Place SE, Lake Stevens, WA 98258

Status

Sold

Date Sold

December 9, 2025
Hayley Ford

Hayley Ford

TITLE

REALTOR®

Property Amenities

Interior
Fireplace Gas
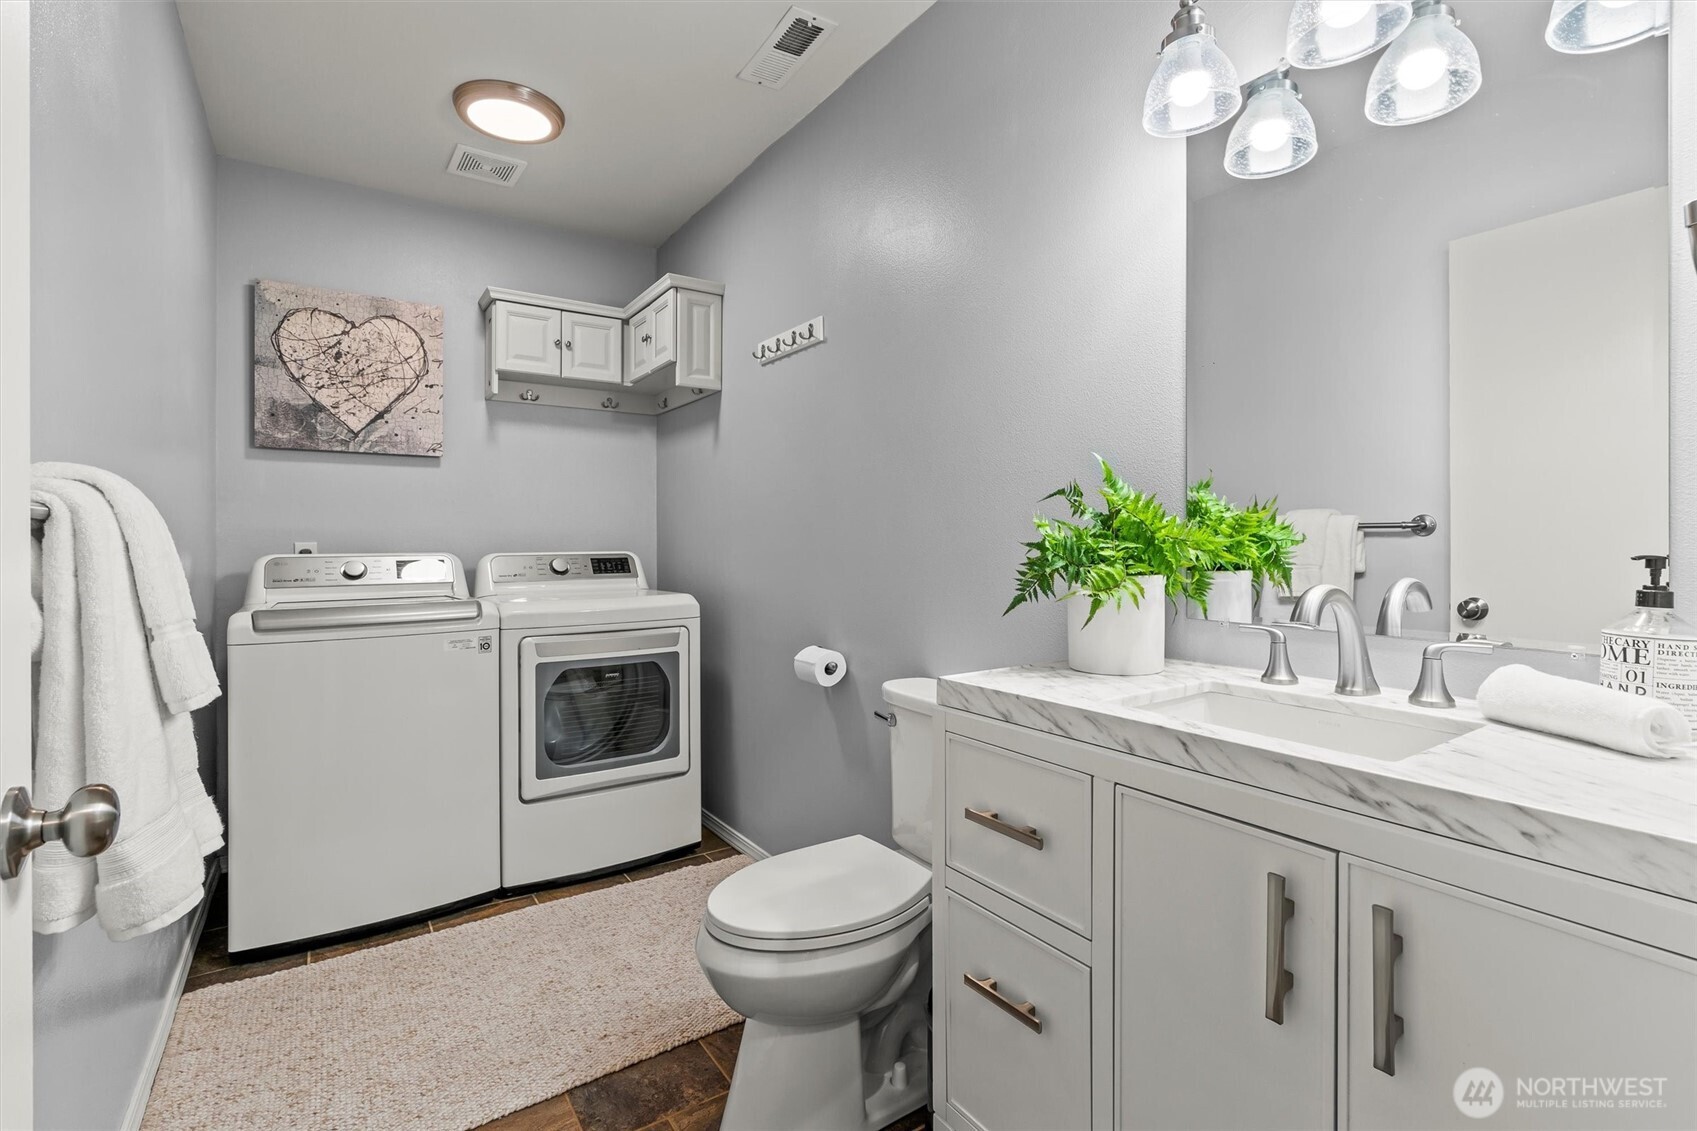
Appliances Dishwasher(s), Disposal, Dryer(s), Microwave(s), Refrigerator(s), Stove(s)/Range(s), Washer(s)
Flooring Ceramic Tile, Laminate, Carpet
Total Bedrooms: 3
Half Bathrooms: 1
Three-Quarter Bathrooms: 1
Full Bathrooms: 1
Other Interior Features Bath Off Primary, Ceiling Fan(s), Double Pane/Storm Window, Dining Room, Fireplace, Skylight(s), Vaulted Ceiling(s), Water Heater
Area & Lot
Total area 1,724 Sq.Ft.
Lot Area 0.56 Acres
Living area 1,724 Sq.Ft.
MLS® ID 2447439
Year Built 1997
School District Lake Stevens
View Description Territorial
Architecture Styles Northwest Contemporary
Type Residential
Status Sold
Exterior
Stories 3
Air conditioning Central A/C, Heat Pump
Heat type Forced Air, Heat Pump
Water Source Public
Garage Space 3.0
Security Features Fully Fenced
Sewer Septic Tank
Other Exterior Features Wood Products
Parking Attached Carport, Driveway, Attached Garage, Off Street, RV Parking
Lot Features Cul-De-Sac, Dead End Street, Paved
Roof Composition
Finance
Sales Price $825,000
Real Estate Tax $6,389 yearly

Work With Us

By combining local market expertise, strategic negotiation, elevated marketing, and complimentary home staging, Hayley Ford helps clients make confident decisions and achieve exceptional results throughout Snohomish County and Northern King County.








