
Leave a Message

Thank you for your message. We will be in touch with you shortly.

Home Search
2619 84th Drive NE
2619 84th Drive NE
2619 84th Drive NE
2619 84th Drive NE
2619 84th Drive NE
2619 84th Drive NE
2619 84th Drive NE
2619 84th Drive NE
2619 84th Drive NE
2619 84th Drive NE
2619 84th Drive NE
2619 84th Drive NE
2619 84th Drive NE
2619 84th Drive NE
2619 84th Drive NE
2619 84th Drive NE
2619 84th Drive NE
2619 84th Drive NE
2619 84th Drive NE
2619 84th Drive NE
2619 84th Drive NE
2619 84th Drive NE
2619 84th Drive NE
2619 84th Drive NE
2619 84th Drive NE
2619 84th Drive NE
2619 84th Drive NE
2619 84th Drive NE
2619 84th Drive NE
2619 84th Drive NE
2619 84th Drive NE
2619 84th Drive NE
2619 84th Drive NE
2619 84th Drive NE
2619 84th Drive NE
2619 84th Drive NE
2619 84th Drive NE
VIEW PHOTOS
$625,000

2619 84th Drive NE

4 Beds 3 Baths 2,081 Sq.Ft. 4,835 Sq.Ft.

Description

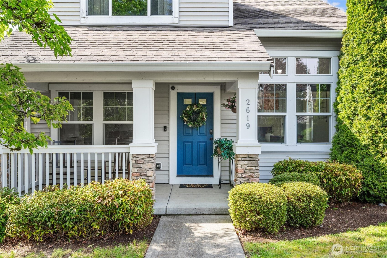
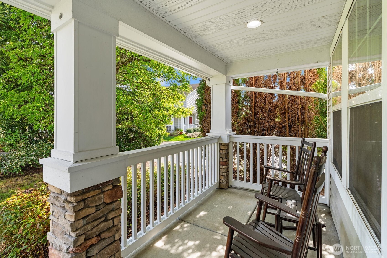
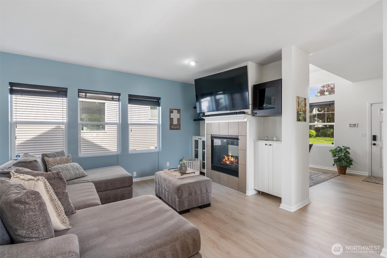
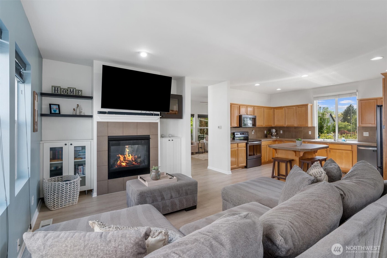
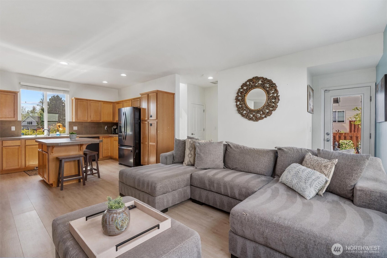
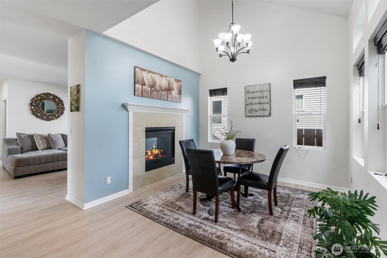
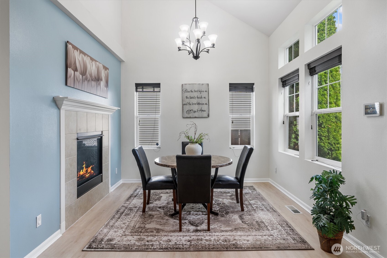
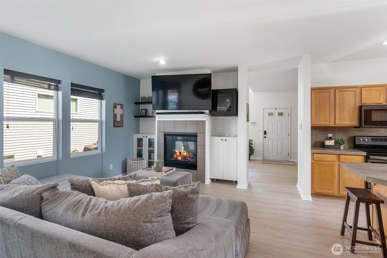
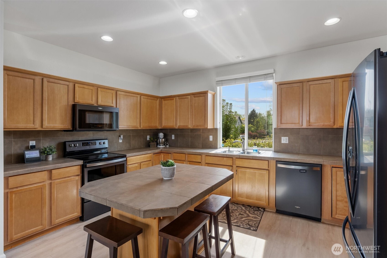
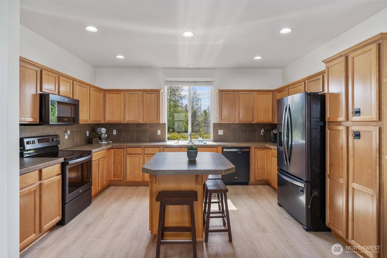
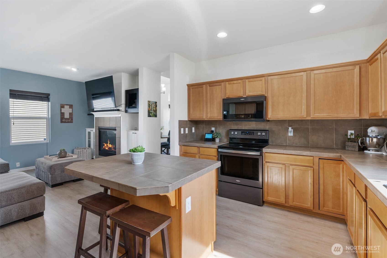
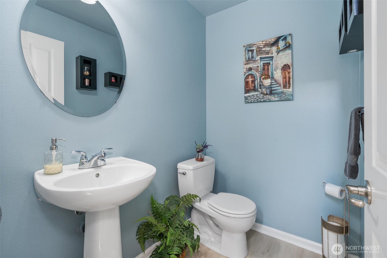
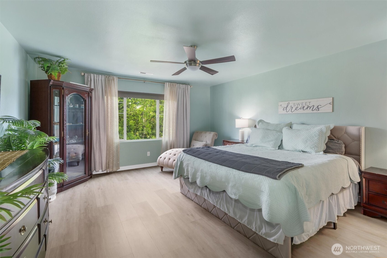
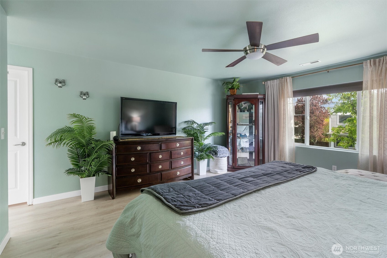
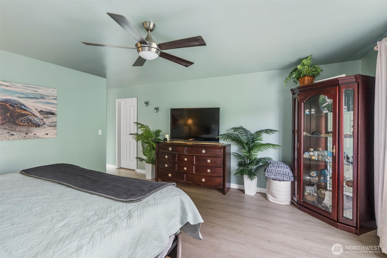
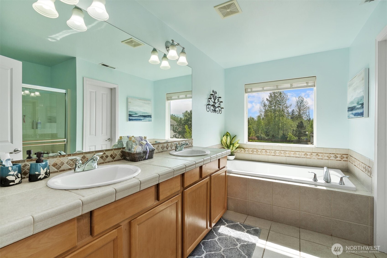
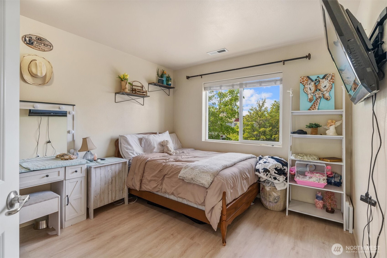
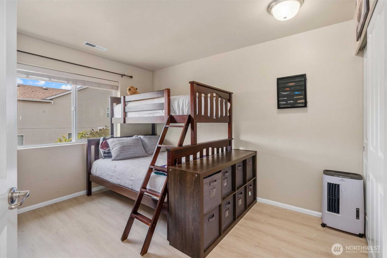
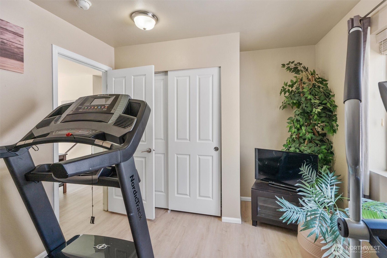
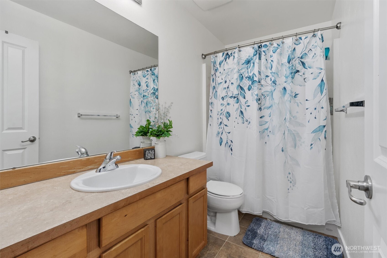
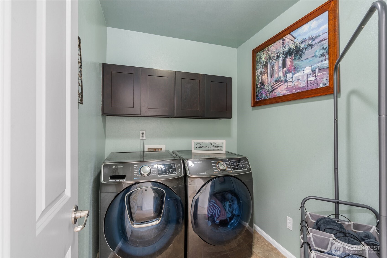
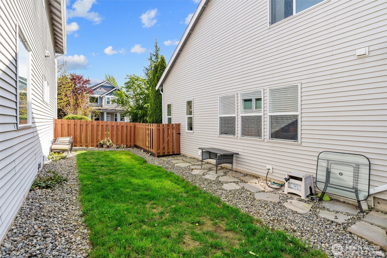
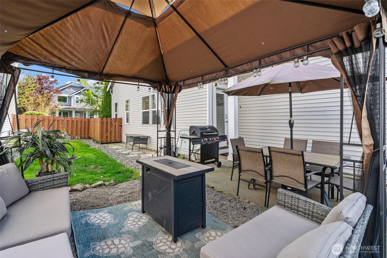
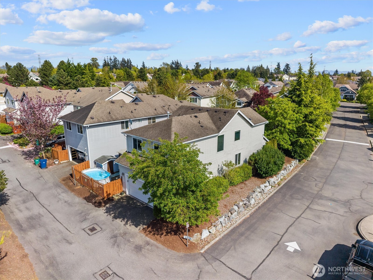
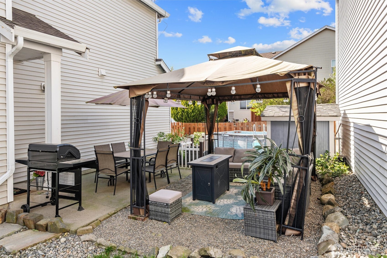
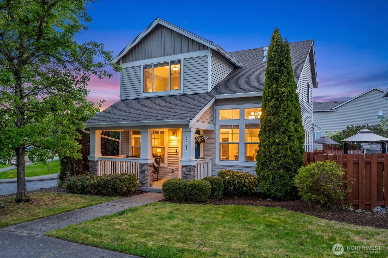
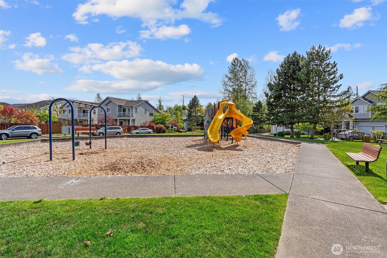
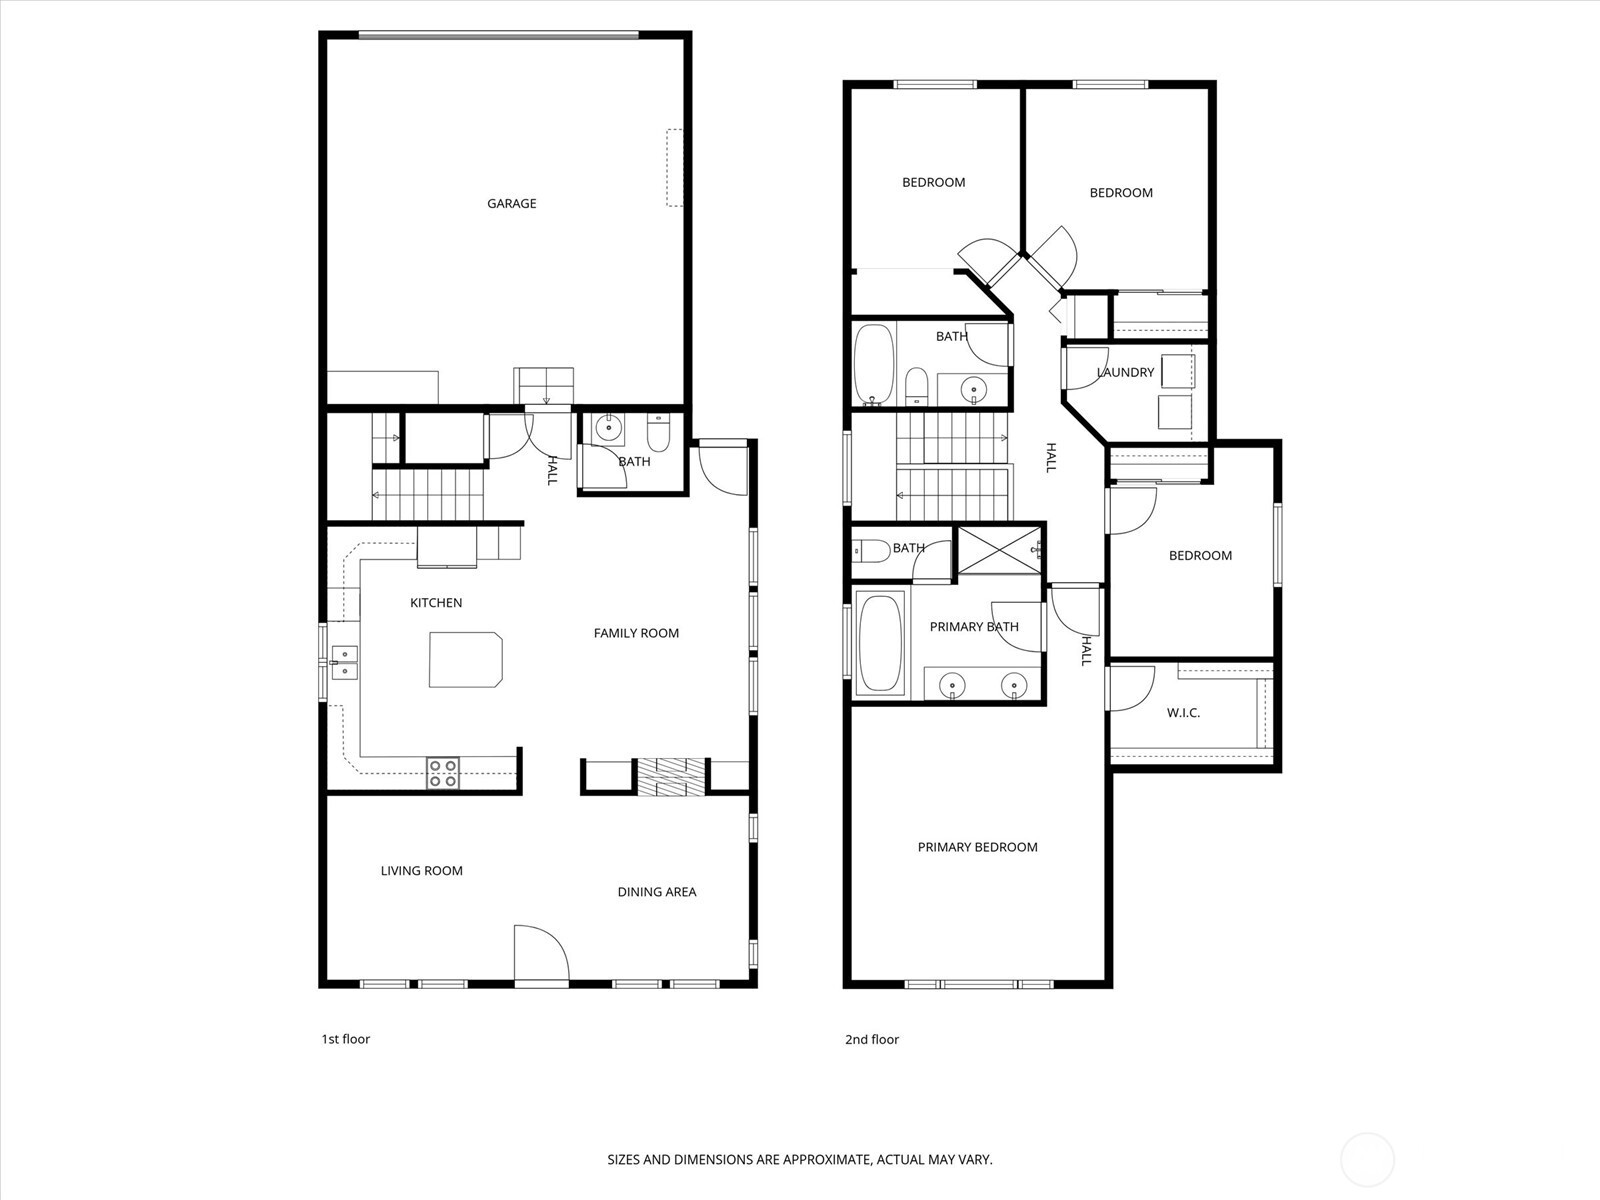
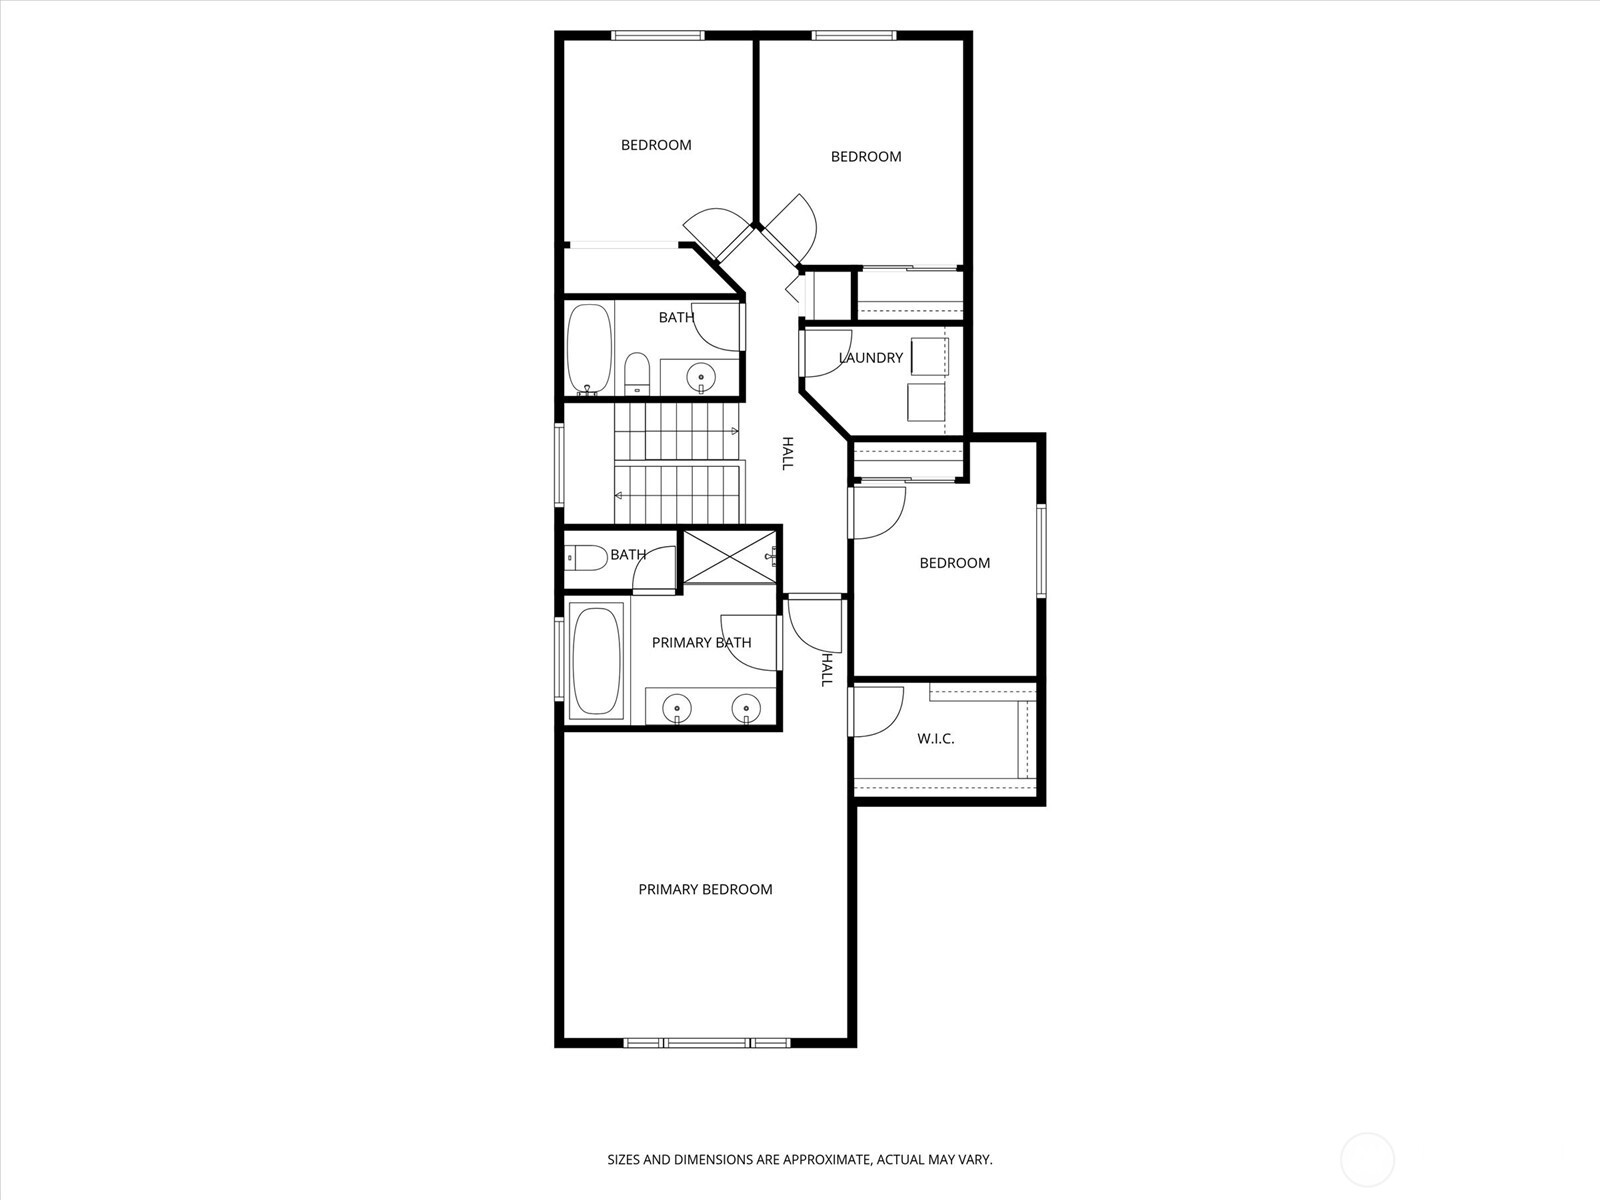
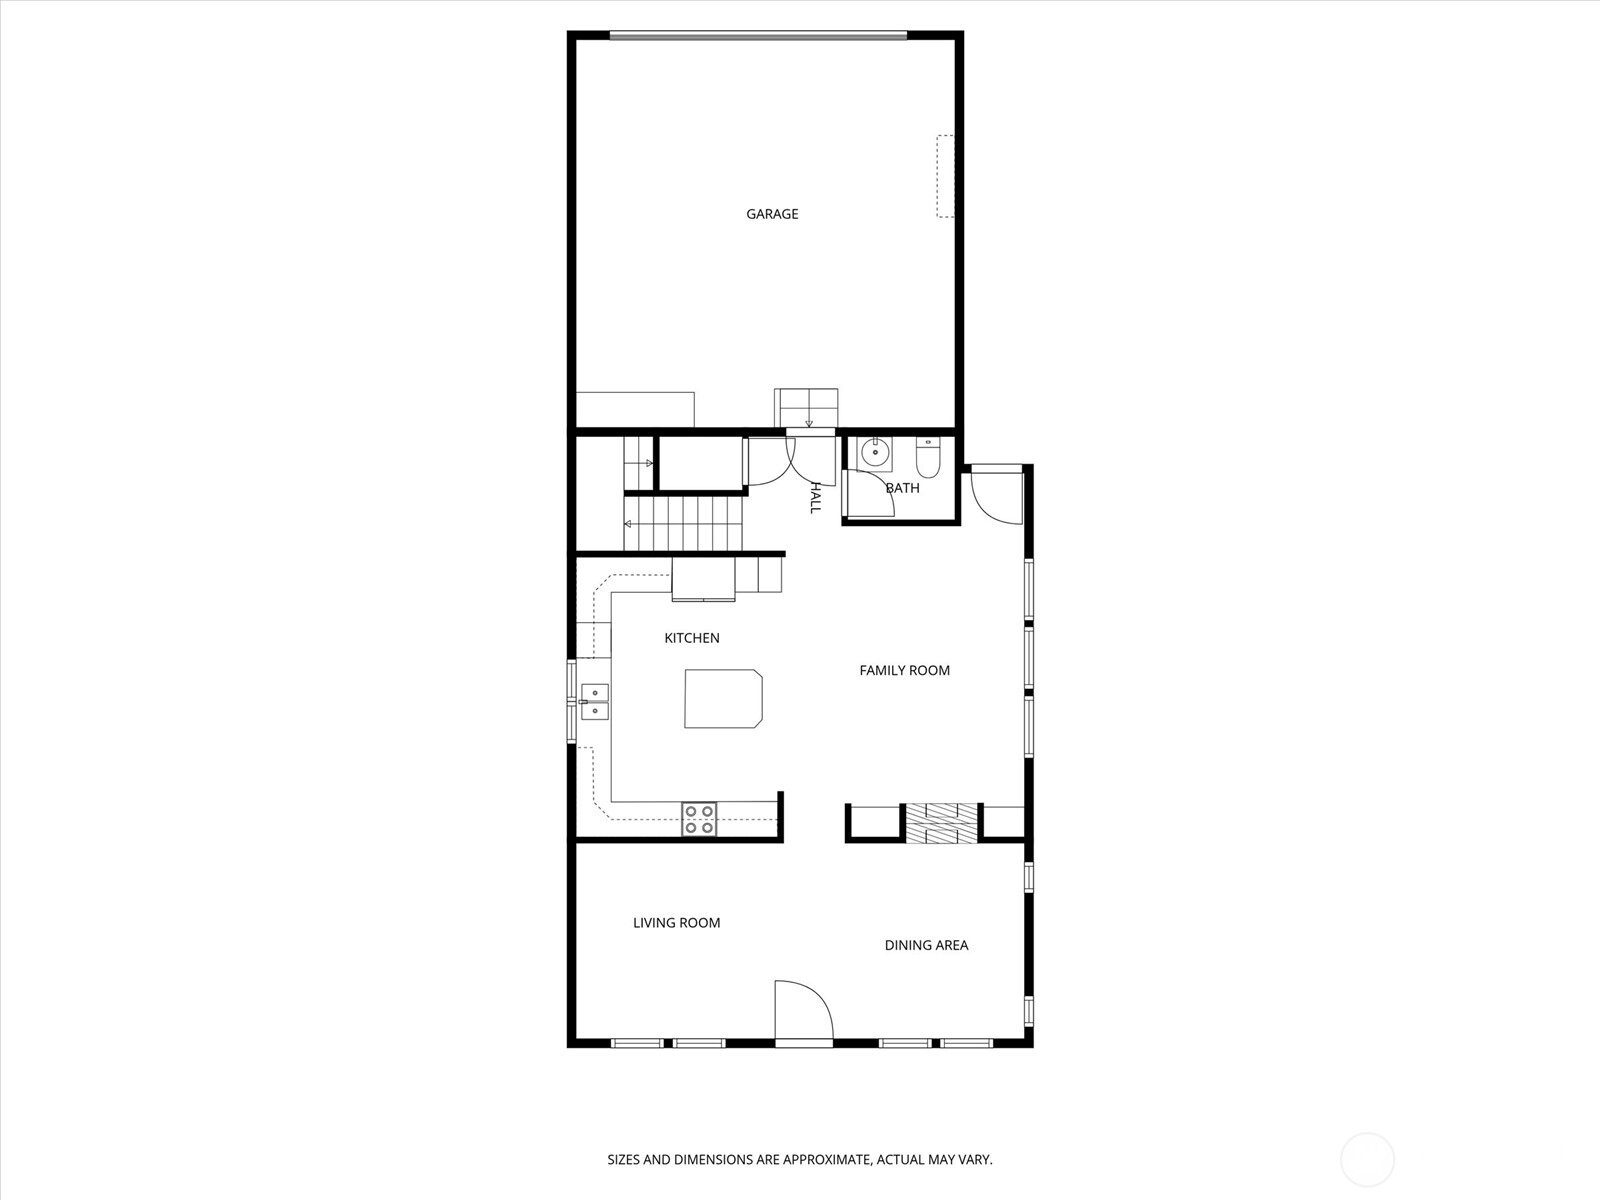
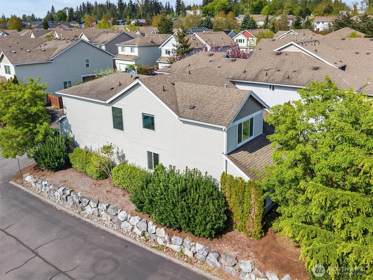
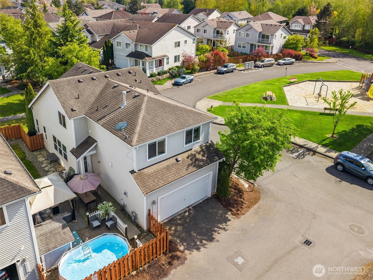
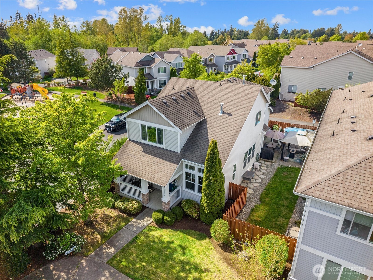
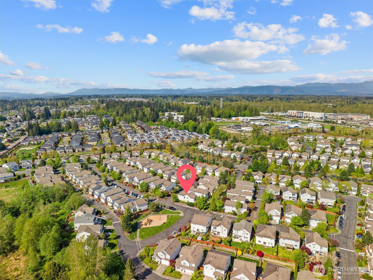
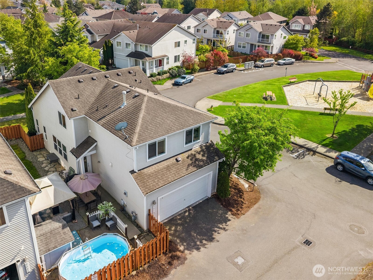
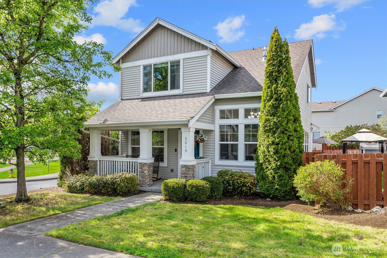
Tucked on a desirable corner lot in the Crosswater community, this beautifully maintained 4 bed, 2.5 bath home lives like a detached single family residence with added privacy and space. A charming covered front porch welcomes you, and the 2 car attached garage with rear access provides everyday convenience. Enjoy a generously sized, fully fenced yard that is perfect for outdoor living, pets, gardening, or play. The covered pergola and patio create an ideal space for year round entertaining and relaxing outdoors. Inside, newer vinyl laminate flooring and fresh trim enhance both levels, along with a newer furnace for comfort and efficiency. A double sided fireplace beautifully connects the vaulted front living and dining area to a cozy family room that overlooks the private side yard. The kitchen offers stainless steel appliances, abundant counter space, a center island with eating bar, pantry, and a large window framing peaceful park views that is perfect for everyday living and entertaining.Upstairs, all 4 beds are generously sized, including a spacious primary suite featuring a double vanity, soaking tub, separate shower, walk-in closet, and convenient upstairs laundry. Community amenities include scenic trails, park, playgrounds, and sports courts. Just minutes to Lake Stevens shopping, dining, and commuter routes via Hwy 9, US-2, and I-5, plus access to highly regarded Lake Stevens schools. Walking distance to nearby restaurants + Starbucks.

Share Property

Location

2619 84th Drive NE, Lake Stevens, WA 98258

Status

Pending
Hayley Ford

Hayley Ford

TITLE

REALTOR®

Property Amenities

Interior
Laundry room Gas Dryer Hookup
Fireplace Gas
Appliances Dishwasher, Disposal, Double Oven, Dryer, Microwave, Refrigerator, Stove(s)/Range(s), Washer
Flooring Ceramic Tile, Vinyl Plank, Carpet
Total Bedrooms: 4
Half Bathrooms: 1
Full Bathrooms: 2
Other Interior Features Cooking-Gas, Dryer-Gas, End Unit, Fireplace, Insulated Windows, Primary Bathroom, Vaulted Ceiling(s), Walk-In Closet(s), Water Heater
Area & Lot
Total area 2,081 Sq.Ft.
Lot Area 4,835 Sq.Ft.
Living area 2,081 Sq.Ft.
MLS® ID 2515868
Year Built 2007
School District Lake Stevens
High School Lake Stevens Snr Hig
Middle School Lake Stevens Middle
Elementary School Stevens Creek Elementary
View Description Territorial
Architecture Styles Contemporary
Type Condo
Status Pending
Exterior
Stories 1
Air conditioning None
Heat type Forced Air
Other Exterior Features Metal/Vinyl, Stone, Wood
Parking Individual Garage
Lot Features Alley, Corner Lot, Curbs, Paved, Sidewalk
Roof Composition
Finance
Sales Price $625,000
HOA Fees $90 monthly
Real Estate Tax $5,822 yearly
image

Schedule a Showing

We would love to show you our beautiful property. Please select your preferred date and time below. An agent will be in touch shortly to confirm your appointment.

Schedule a Showing

We would love to show you our beautiful property. Please select your preferred date and time below. An agent will be in touch shortly to confirm your appointment.

Thank you for your interest in 2619 84th Drive NE, Lake Stevens, WA 98258. We are reviewing your request and will be in touch shortly!

Mortgage Calculator

Estimate your monthly mortgage payment, including the principal and interest, property taxes, and HOA. Adjust the values to generate a more accurate rate.

All estimates are provided for informational purposes only. Actual amounts may vary.
$0,000 Your Payment 20 15 65
$0,000 Your Payment

Work With Us

By combining local market expertise, strategic negotiation, elevated marketing, and complimentary home staging, Hayley Ford helps clients make confident decisions and achieve exceptional results throughout Snohomish County and Northern King County.







