
Leave a Message

Thank you for your message. We will be in touch with you shortly.

Home Search
4843 Shelby Place
4843 Shelby Place
4843 Shelby Place
4843 Shelby Place
4843 Shelby Place
4843 Shelby Place
4843 Shelby Place
4843 Shelby Place
4843 Shelby Place
4843 Shelby Place
4843 Shelby Place
4843 Shelby Place
4843 Shelby Place
4843 Shelby Place
4843 Shelby Place
4843 Shelby Place
4843 Shelby Place
4843 Shelby Place
4843 Shelby Place
4843 Shelby Place
4843 Shelby Place
4843 Shelby Place
4843 Shelby Place
4843 Shelby Place
4843 Shelby Place
4843 Shelby Place
4843 Shelby Place
4843 Shelby Place
4843 Shelby Place
4843 Shelby Place
4843 Shelby Place
4843 Shelby Place
4843 Shelby Place
4843 Shelby Place
VIEW PHOTOS
$625,000

4843 Shelby Place

3 Beds 3 Baths 2,032 Sq.Ft. 5,145 Sq.Ft.

Description

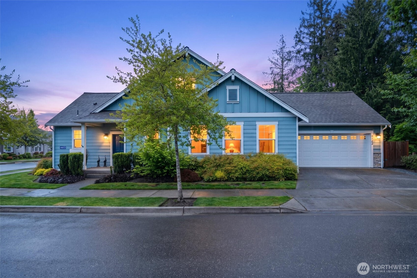
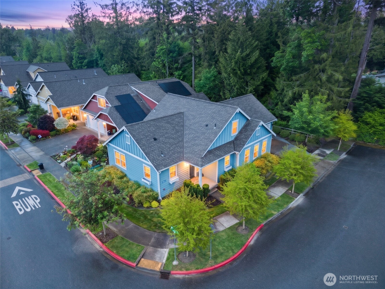
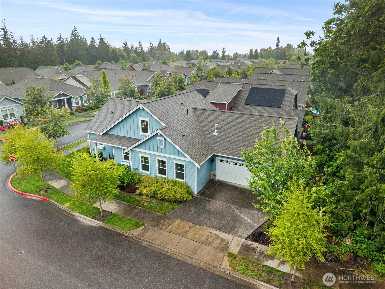
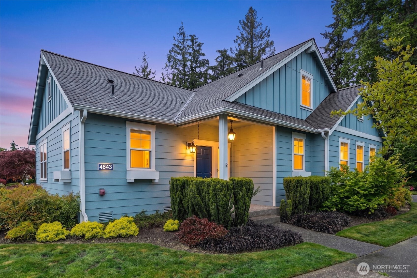
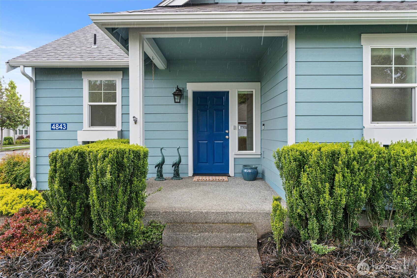
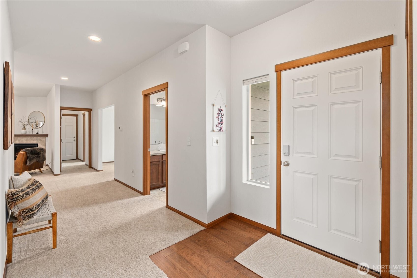
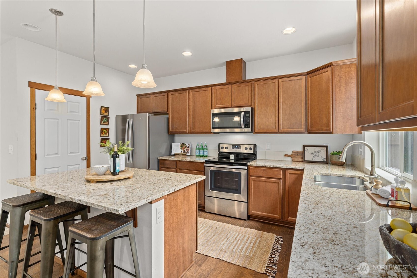
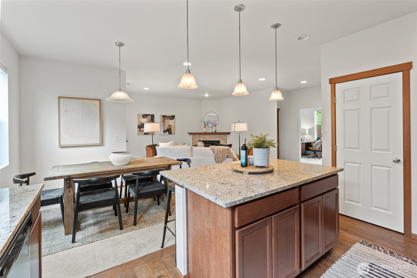
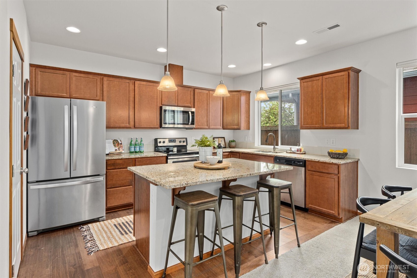
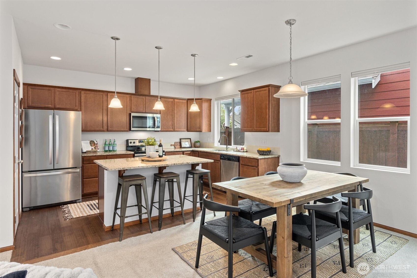
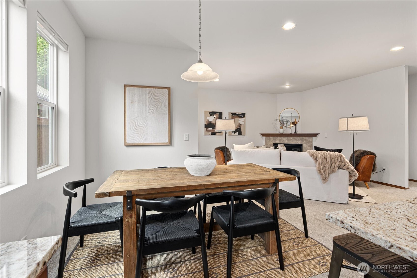
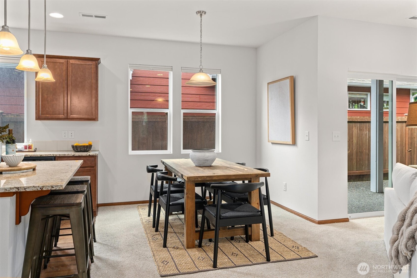
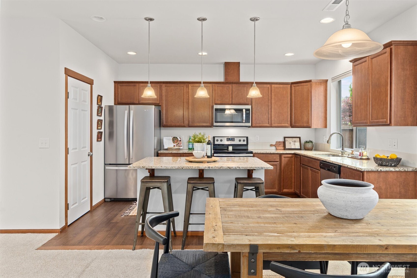
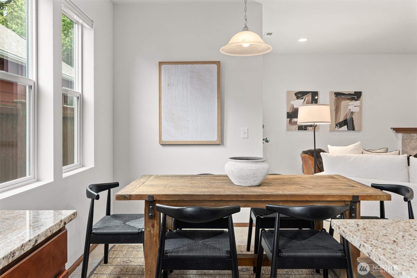
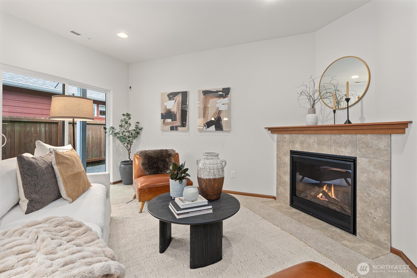
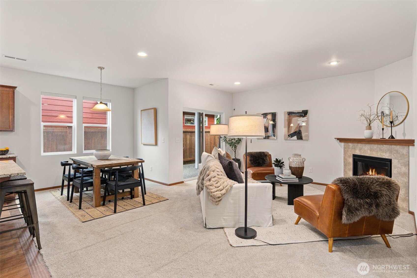
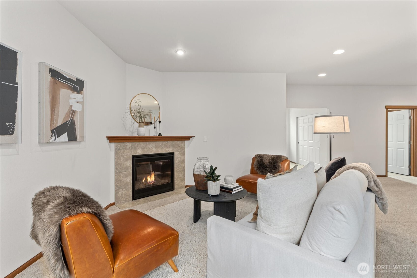
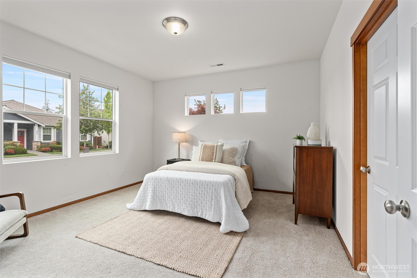
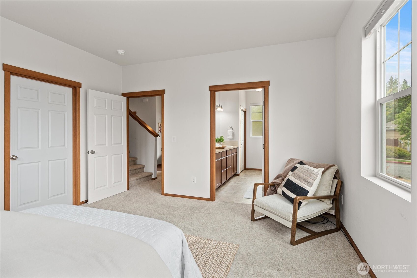
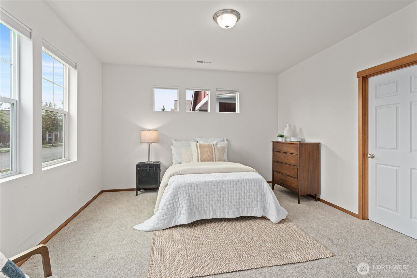
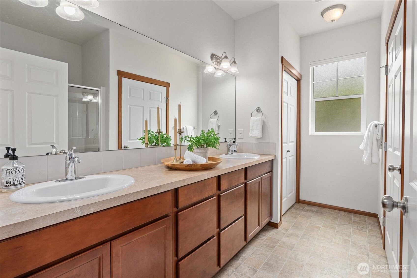
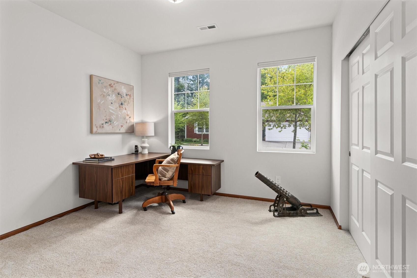
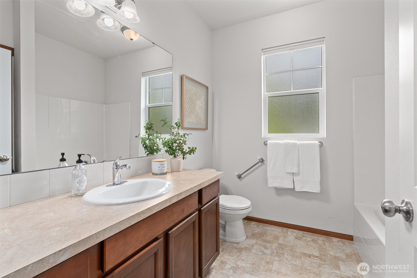
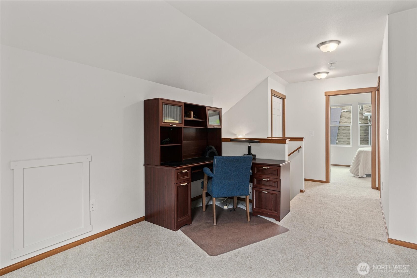
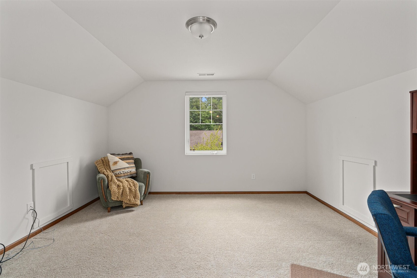
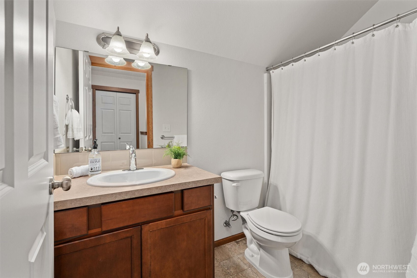
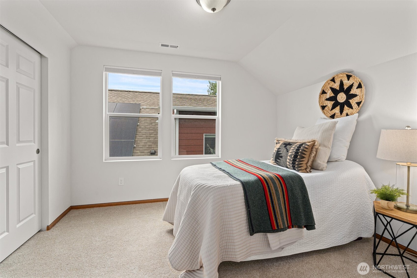
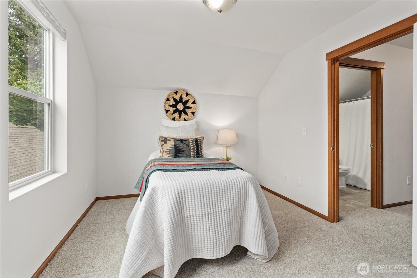
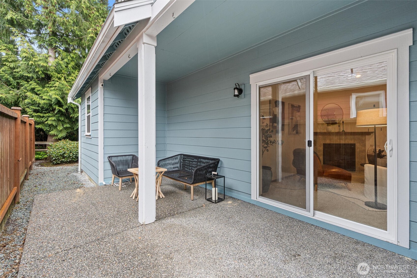
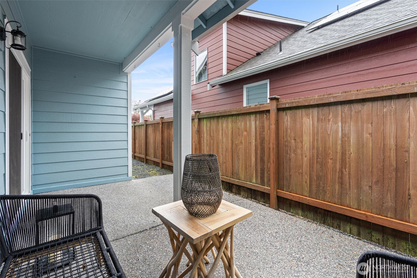
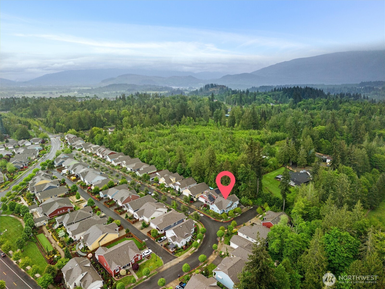
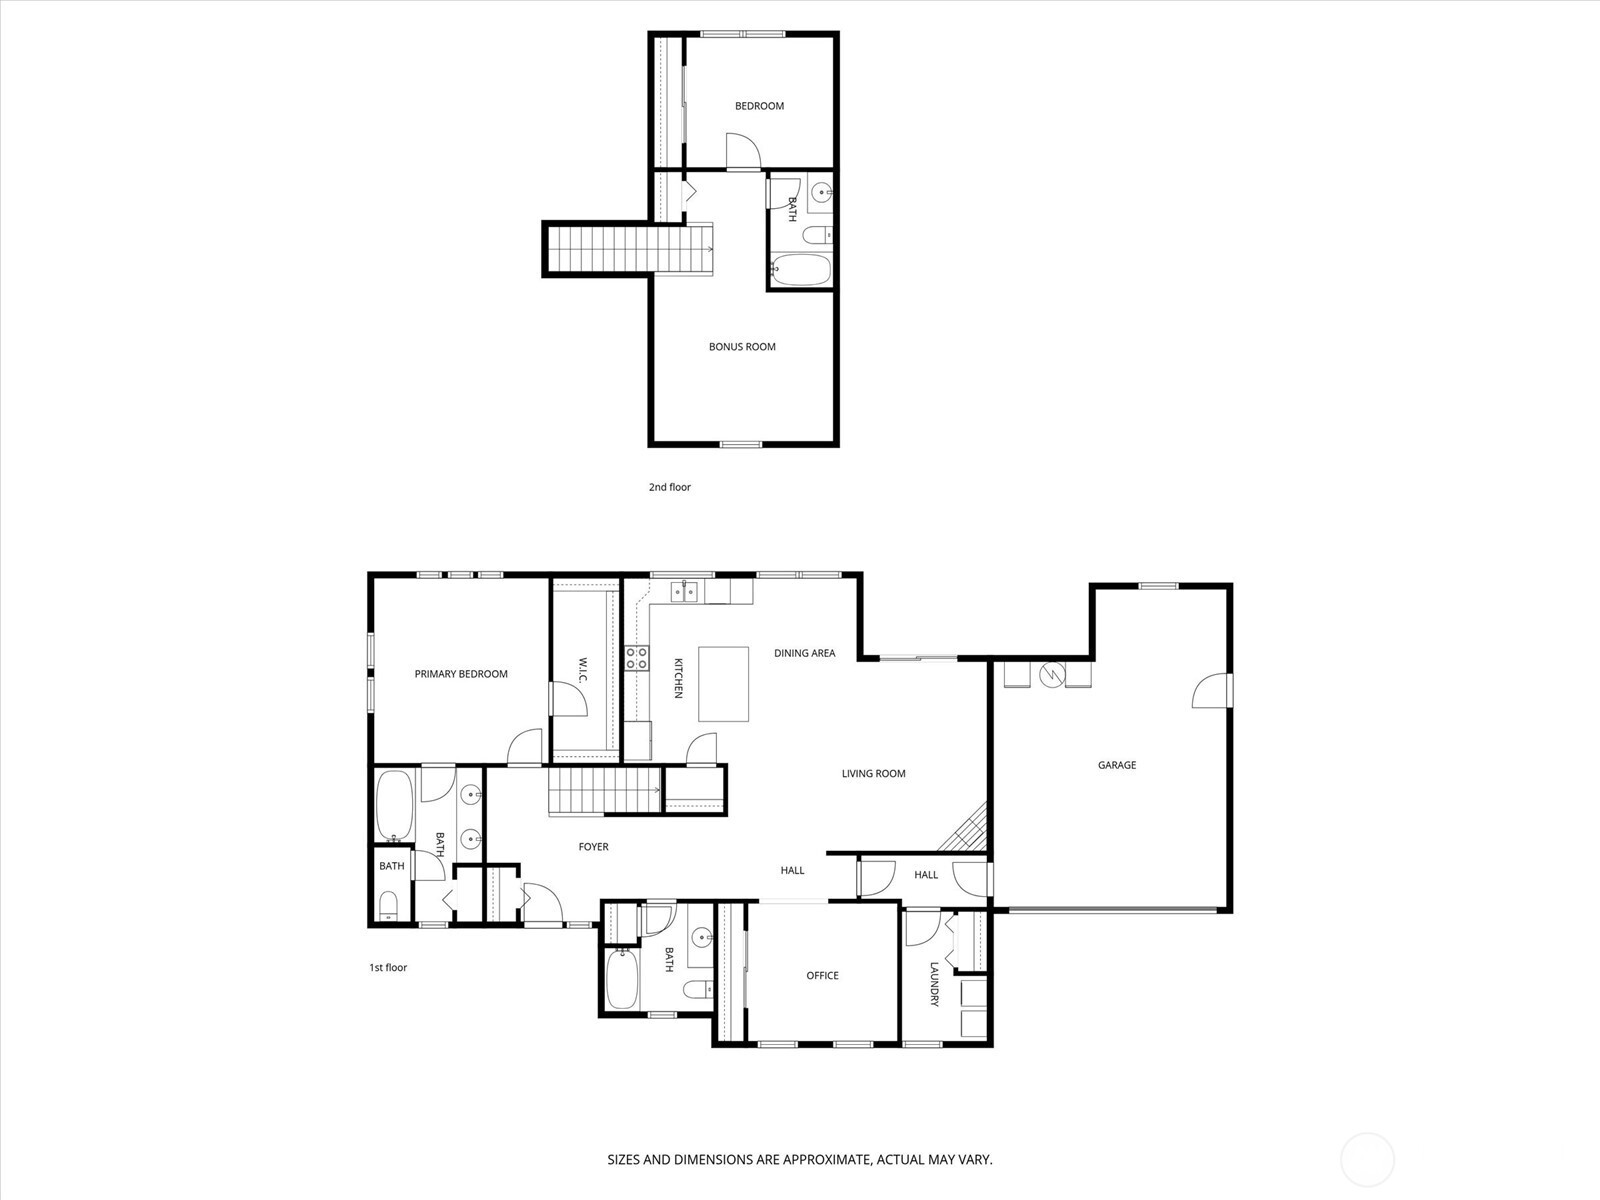
Perfectly positioned on one of the most coveted corner lots in the highly desirable Woodside 55+ Community, this exceptional home backs to serene wooded views & delivers the ideal blend of privacy and effortless living. With the HOA ($220/month) taking care of yard maintenance, you'll enjoy the lifestyle with more time for everyday enjoyment.Designed for both comfort and flexibility, this residence features 3 beds, one is currently used as an office with a closet along with 2.75 baths, including a main-floor primary suite.The main level offers a seamless, open concept layout where an inviting great room serves as the heart of the home, highlighted by a corner fireplace and effortless flow into the chef's kitchen. Here you'll find a spacious granite island, abundant counter space, walk-in pantry, eating bar & stainless appliances. The primary suite is light + bright with an oversized walk-in closet, dual sinks, and a beautifully appointed walk-in shower designed for comfort.Upstairs, a generous bonus room expands the living space, accompanied by an additional bed and full bath, ideal for guests, hobbies, media, or multi-use flexibility. This home has A/C, gas heat + 2 car garage. Step outside to a covered outdoor living area overlooking mature, professionally maintained landscaping. Easy care yard, paired with charming neighborhood sidewalks, enhances the peaceful, lock-and-leave lifestyle this community is known for.

Share Property

Location

4843 Shelby Place, Mount Vernon, WA 98274

Status

For Sale
Hayley Ford

Hayley Ford

TITLE

REALTOR®

Property Amenities

Interior
Fireplace Gas
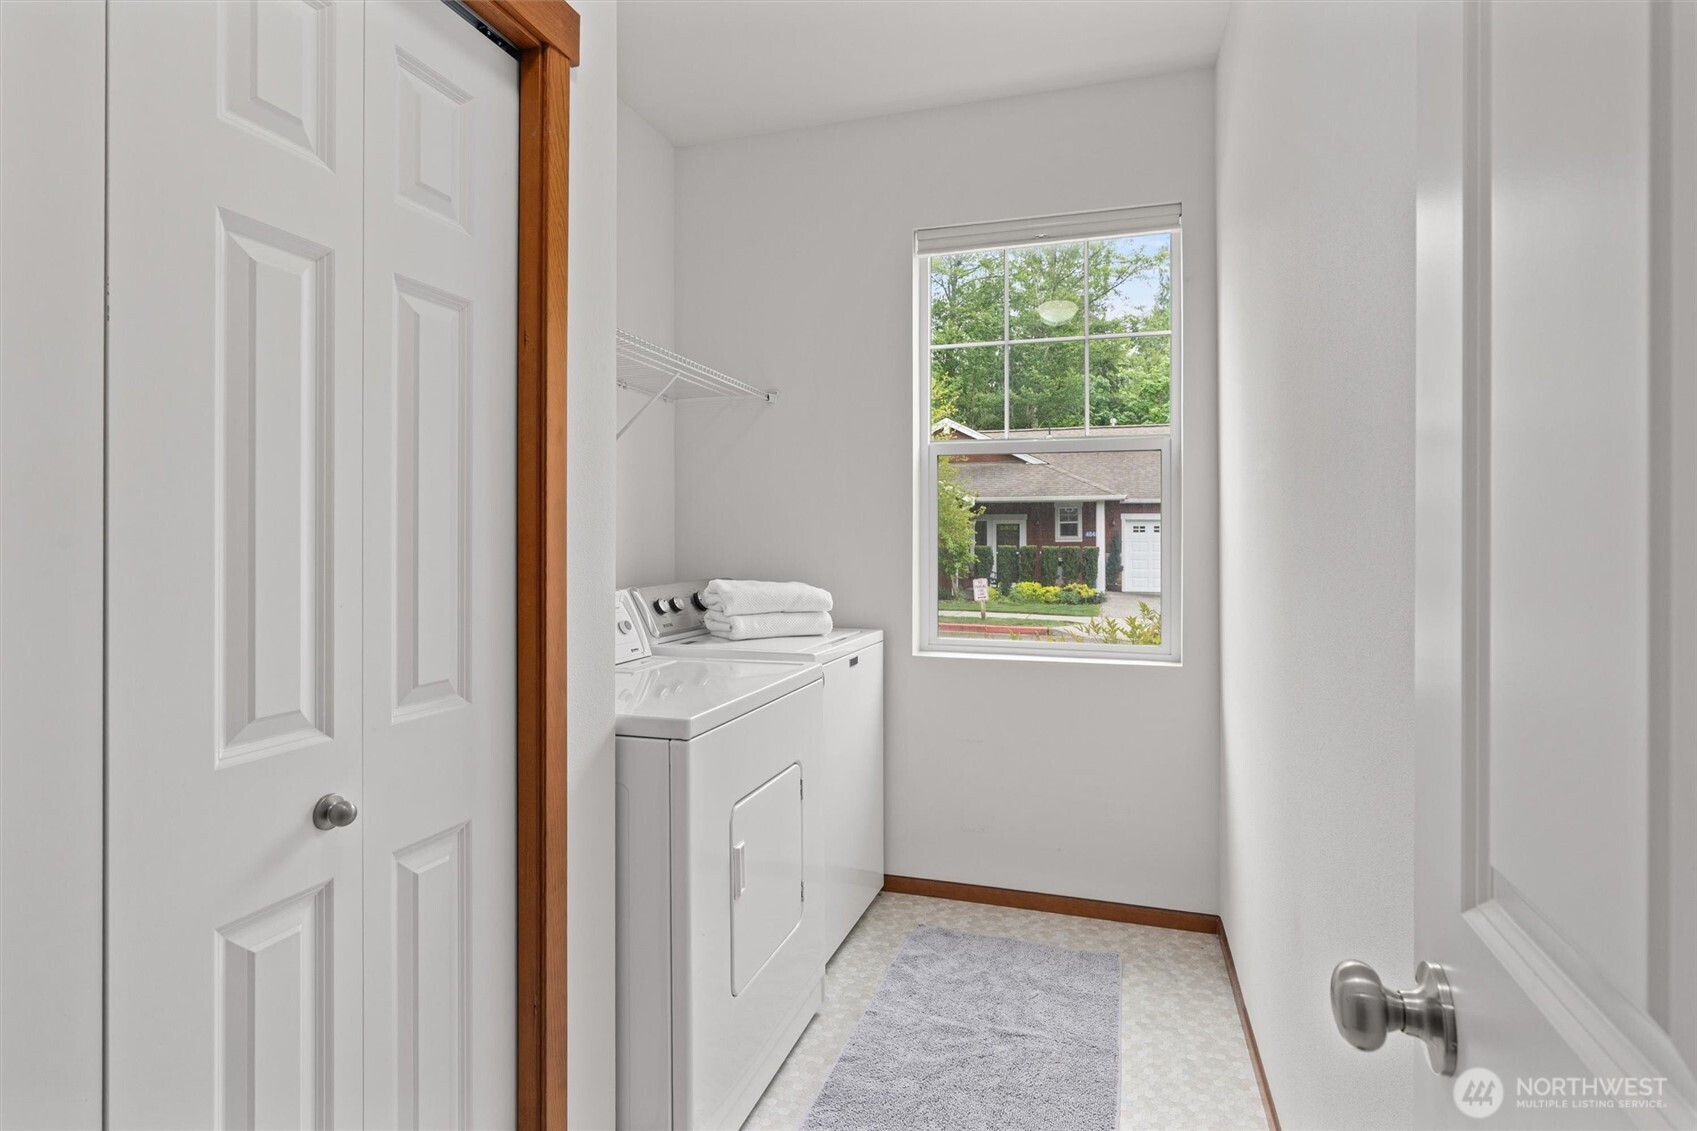
Appliances Disposal, Dryer, Microwave, Refrigerator, Trash Compactor, Washer
Flooring Hardwood, Vinyl, Carpet
Total Bedrooms: 3
Three-Quarter Bathrooms: 1
Full Bathrooms: 2
Other Interior Features Bath Off Primary, Dbl Pane/Storm Window, Dining Room, Fireplace, Pantry, Vaulted Ceiling(s), Walk-In Closet(s), Water Heater
Area & Lot
Total area 2,032 Sq.Ft.
Lot Area 5,145 Sq.Ft.
Living area 2,032 Sq.Ft.
MLS® ID 2525606
Year Built 2018
School District Mount Vernon
High School Buyer To Verify
Middle School Buyer To Verify
Elementary School Buyer To Verify
View Description Territorial
Architecture Styles Contemporary
Type Residential
Status For Sale
Exterior
Stories 2
Air conditioning Heat Pump
Heat type 90 High Efficiency
Water Source Public
Security Features Fully Fenced
Sewer Sewer Connected
Other Exterior Features Cement Planked, Stone, Wood Products
Parking Attached Garage
Lot Features Corner Lot, Curbs, Paved, Sidewalk
Roof Composition
Finance
Sales Price $625,000
HOA Fees $220 monthly
Real Estate Tax $6,879 yearly
image

Schedule a Showing

We would love to show you our beautiful property. Please select your preferred date and time below. An agent will be in touch shortly to confirm your appointment.

Schedule a Showing

We would love to show you our beautiful property. Please select your preferred date and time below. An agent will be in touch shortly to confirm your appointment.

Thank you for your interest in 4843 Shelby Place, Mount Vernon, WA 98274. We are reviewing your request and will be in touch shortly!

Mortgage Calculator

Estimate your monthly mortgage payment, including the principal and interest, property taxes, and HOA. Adjust the values to generate a more accurate rate.

All estimates are provided for informational purposes only. Actual amounts may vary.
$0,000 Your Payment 20 15 65
$0,000 Your Payment

Work With Us

By combining local market expertise, strategic negotiation, elevated marketing, and complimentary home staging, Hayley Ford helps clients make confident decisions and achieve exceptional results throughout Snohomish County and Northern King County.







