
Leave a Message

Thank you for your message. We will be in touch with you shortly.

Home Search
9907 13th Street SE
9907 13th Street SE
9907 13th Street SE
9907 13th Street SE
9907 13th Street SE
9907 13th Street SE
9907 13th Street SE
9907 13th Street SE
9907 13th Street SE
9907 13th Street SE
9907 13th Street SE
9907 13th Street SE
9907 13th Street SE
9907 13th Street SE
9907 13th Street SE
9907 13th Street SE
9907 13th Street SE
9907 13th Street SE
9907 13th Street SE
9907 13th Street SE
9907 13th Street SE
9907 13th Street SE
9907 13th Street SE
9907 13th Street SE
9907 13th Street SE
9907 13th Street SE
9907 13th Street SE
9907 13th Street SE
9907 13th Street SE
9907 13th Street SE
9907 13th Street SE
9907 13th Street SE
9907 13th Street SE
9907 13th Street SE
9907 13th Street SE
9907 13th Street SE
9907 13th Street SE
9907 13th Street SE
VIEW PHOTOS
$799,950

9907 13th Street SE

5 Beds 3 Baths 3,087 Sq.Ft. 4,792 Sq.Ft.

Description

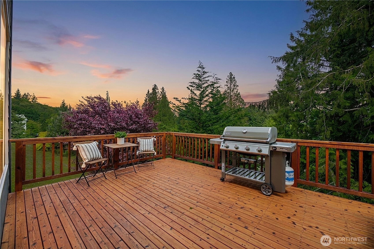
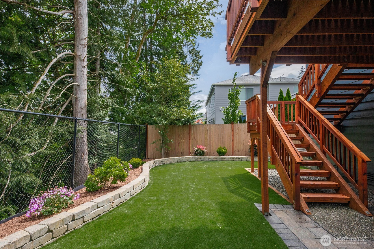
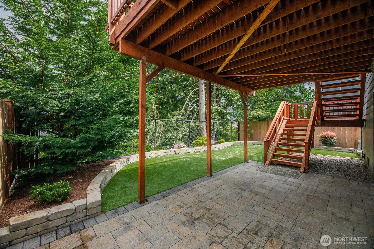
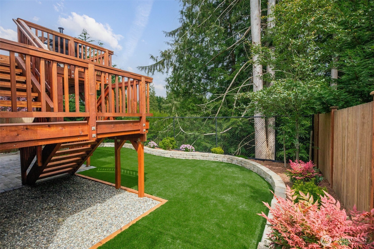
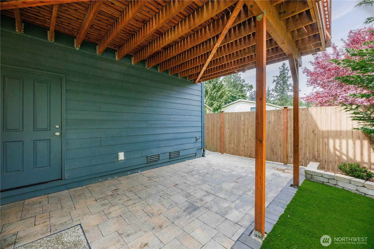
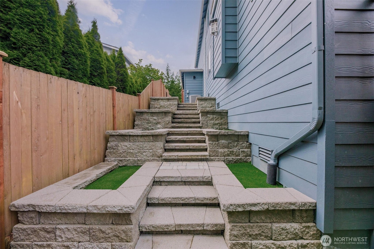
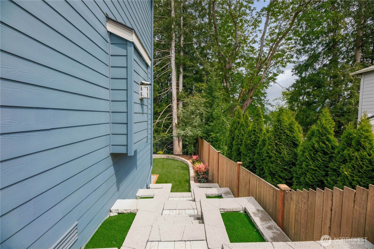
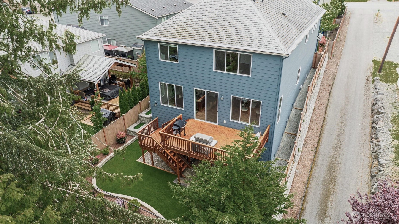
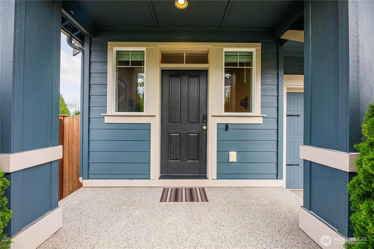
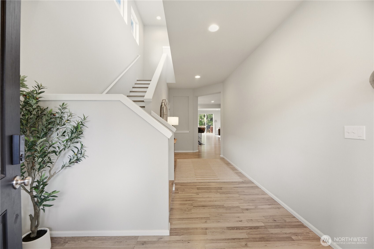
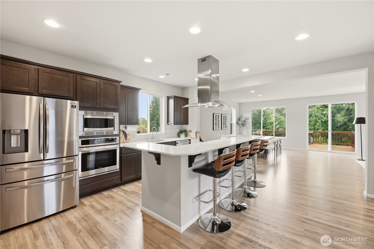
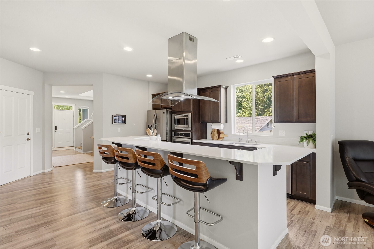
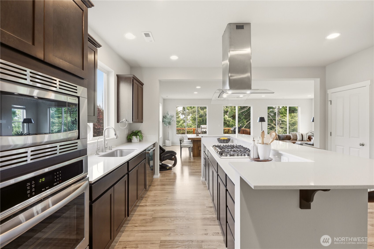
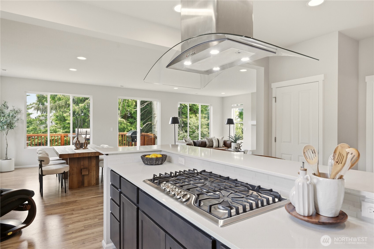
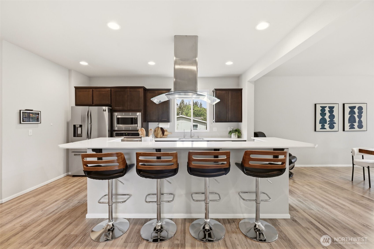
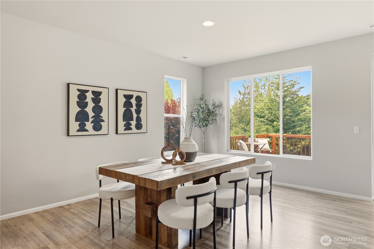
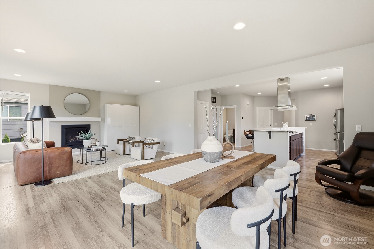
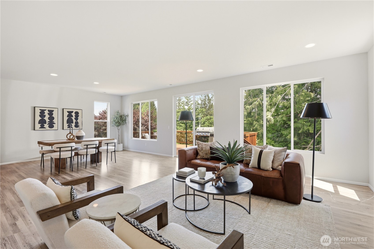
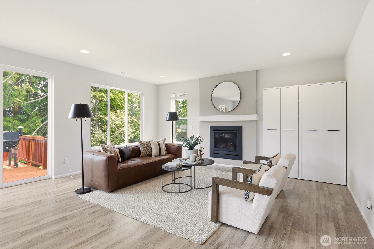
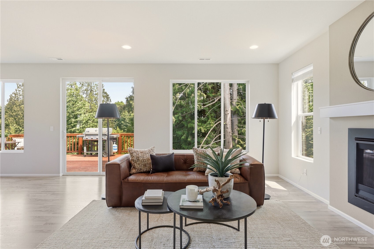
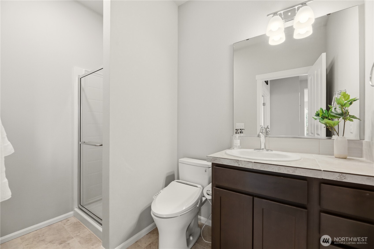
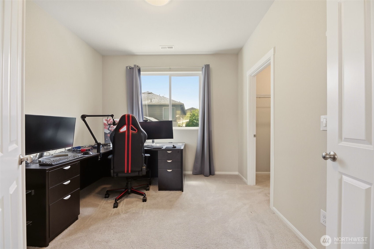
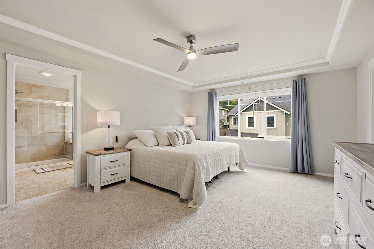
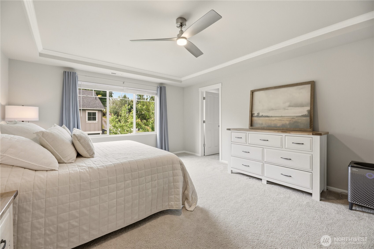
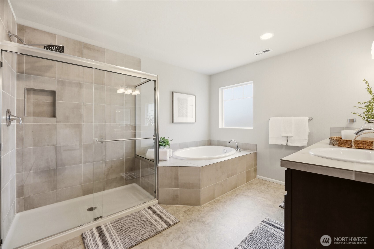
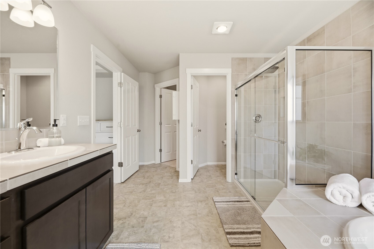
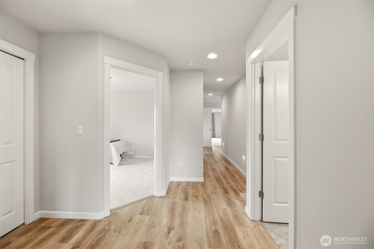
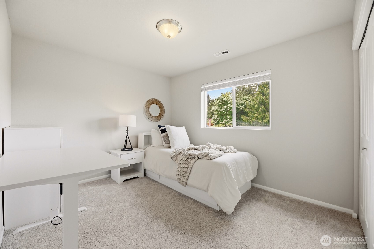
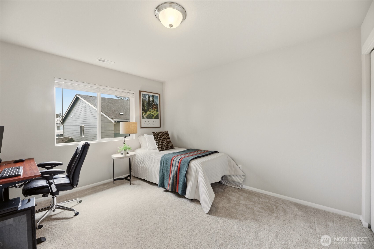
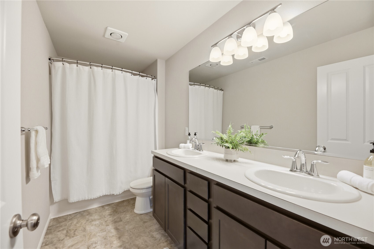
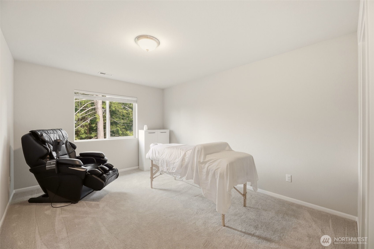
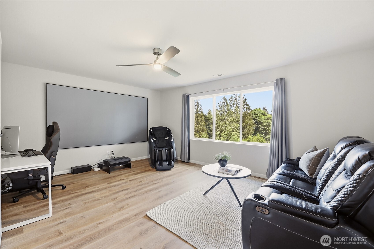
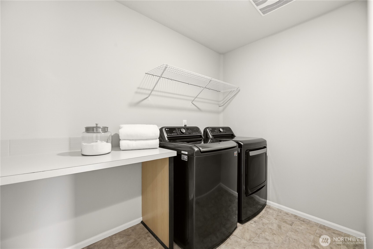
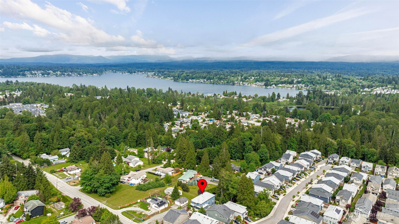
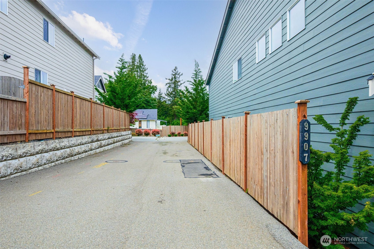
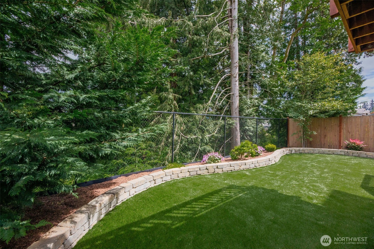
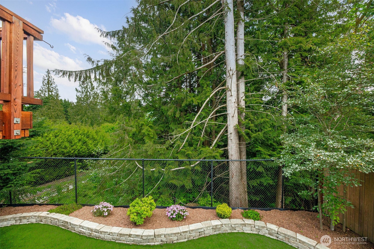
Tucked down a private drive on one of the most prime lots in the neighborhood, this better than new 5 bed, 2.75 bath home + bonus room offers the perfect blend of luxury, privacy & functionality. Designed for multigenerational living, the highly sought after floor plan features a main floor bed + 3/4 bath w/shower. Great room concept is built for entertaining with a massive kitchen island seating six, chef hood & seamless flow throughout. The inviting living room features a fireplace with mantle & an abundance of windows that fill the home with natural light while overlooking the private backyard. Extensive upgrades include new A/C, smart home, matching LVP stair treads & upstairs flooring, gutter guards + professional landscaping. Step outside to your private sanctuary with mature trees, oversized entertainment deck, custom stone stairs to a sealed lower patio, & low maintenance turf yard perfect for relaxing or future hot tub plans. Upstairs, the luxurious primary suite features double door entry, dual closets & a spa inspired 5-piece bath with soaking tub + shower. A massive bonus room offers endless flexibility for a media room, office, gym, or playroom. All appliances stay. Located in the highly desirable Lake Stevens School District just minutes to the public boat launch, parks, shopping, & commuter access. Attached 2+ car garage. Rare opportunity to own a remarkable home that stands out!

Share Property

Location

9907 13th Street SE, Lake Stevens, WA 98258

Status

Pending
Hayley Ford

Hayley Ford

TITLE

REALTOR®

Property Amenities

Interior
Fireplace Gas
Appliances Dishwasher, Disposal, Dryer, Microwave, Refrigerator, Stove(s)/Range(s), Tankless Water Heater, Washer
Flooring Ceramic Tile, Laminate, Vinyl Plank, Carpet
Total Bedrooms: 5
Three-Quarter Bathrooms: 1
Full Bathrooms: 2
Other Interior Features Bath Off Primary, Ceiling Fan(s), Dbl Pane/Storm Window, Dining Room, Fireplace, French Doors, High Tech Cabling, Walk-In Closet(s), Water Heater
Area & Lot
Total area 3,087 Sq.Ft.
Lot Area 4,792 Sq.Ft.
Living area 3,087 Sq.Ft.
MLS® ID 2530700
Year Built 2019
School District Lake Stevens
High School Lake Stevens Snr Hig
Middle School Lake Stevens Middle
Elementary School Skyline Elem
View Description Territorial
Architecture Styles Contemporary
Type Residential
Status Pending
Exterior
Stories 2
Air conditioning Central Air
Heat type 90 High Efficiency, Forced Air
Water Source Public
Security Features Fully Fenced
Sewer Sewer Connected
Other Exterior Features Cement Planked, Wood
Parking Attached Garage
Lot Features Curbs, Paved, Sidewalk
Roof Composition
Finance
Sales Price $799,950
HOA Fees $75 monthly
Real Estate Tax $7,933 yearly

360 Virtual Tour

Take a tour of this property
image

Schedule a Showing

We would love to show you our beautiful property. Please select your preferred date and time below. An agent will be in touch shortly to confirm your appointment.

Schedule a Showing

We would love to show you our beautiful property. Please select your preferred date and time below. An agent will be in touch shortly to confirm your appointment.

Thank you for your interest in 9907 13th Street SE, Lake Stevens, WA 98258. We are reviewing your request and will be in touch shortly!

Mortgage Calculator

Estimate your monthly mortgage payment, including the principal and interest, property taxes, and HOA. Adjust the values to generate a more accurate rate.

All estimates are provided for informational purposes only. Actual amounts may vary.
$0,000 Your Payment 20 15 65
$0,000 Your Payment

Work With Us

By combining local market expertise, strategic negotiation, elevated marketing, and complimentary home staging, Hayley Ford helps clients make confident decisions and achieve exceptional results throughout Snohomish County and Northern King County.







