Leave a Message

Thank you for your message. We will be in touch with you shortly.

Home Search
9649 15th Place SE
9649 15th Place SE
9649 15th Place SE
9649 15th Place SE
9649 15th Place SE
9649 15th Place SE
9649 15th Place SE
9649 15th Place SE
9649 15th Place SE
9649 15th Place SE
9649 15th Place SE
9649 15th Place SE
9649 15th Place SE
9649 15th Place SE
9649 15th Place SE
9649 15th Place SE
9649 15th Place SE
9649 15th Place SE
9649 15th Place SE
9649 15th Place SE
9649 15th Place SE
9649 15th Place SE
9649 15th Place SE
9649 15th Place SE
9649 15th Place SE
9649 15th Place SE
9649 15th Place SE
9649 15th Place SE
9649 15th Place SE
9649 15th Place SE
9649 15th Place SE
9649 15th Place SE
9649 15th Place SE
9649 15th Place SE
9649 15th Place SE
9649 15th Place SE
9649 15th Place SE
9649 15th Place SE
VIEW PHOTOS
$799,950

9649 15th Place SE

5 Beds 3 Baths 2,706 Sq.Ft. 4,356 Sq.Ft.

Description

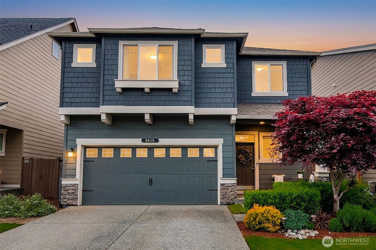
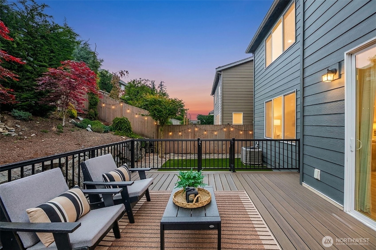
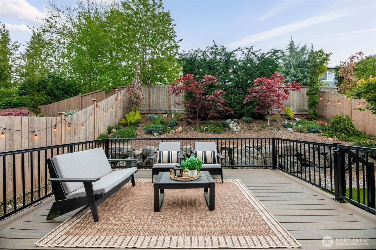
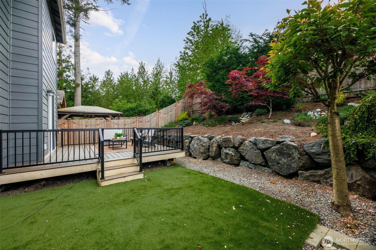
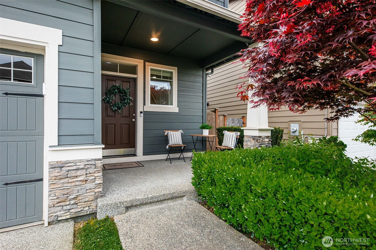
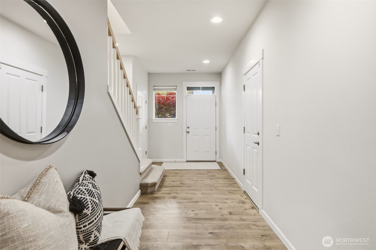
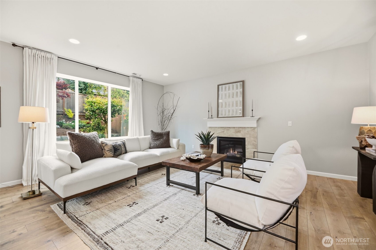
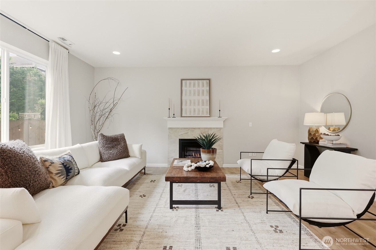
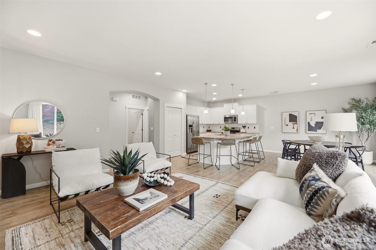
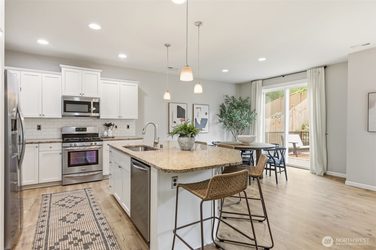
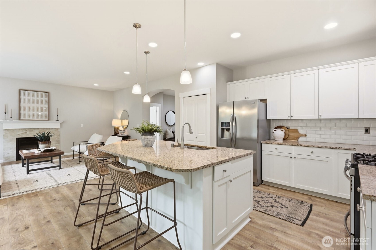
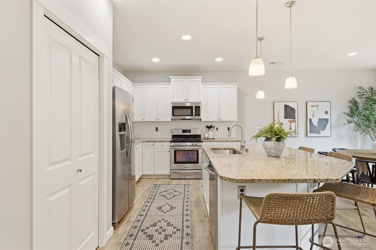
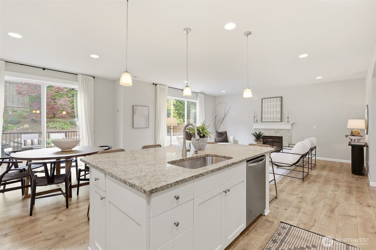
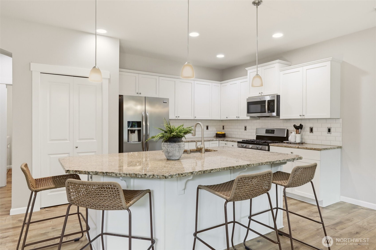
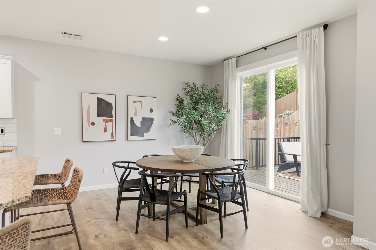
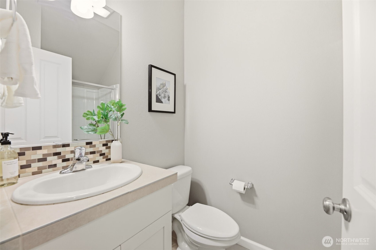
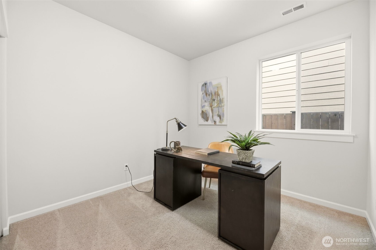
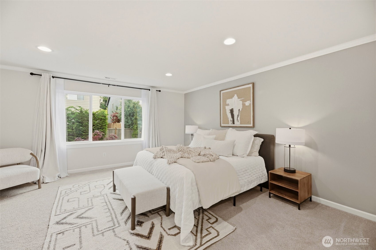
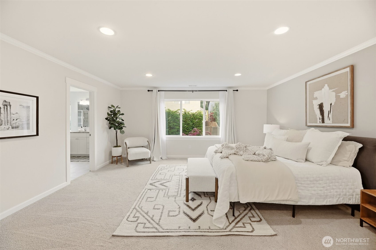
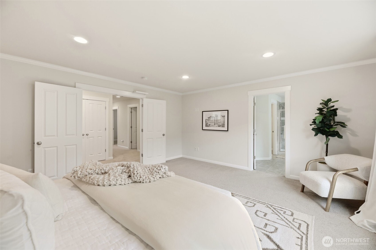
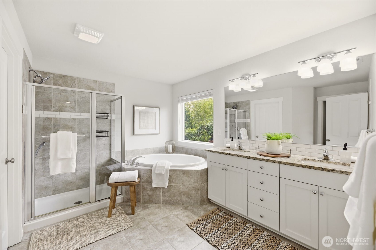
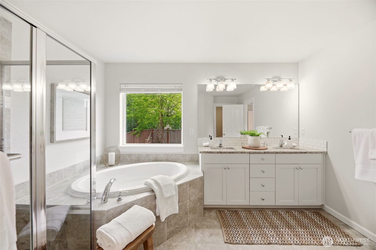
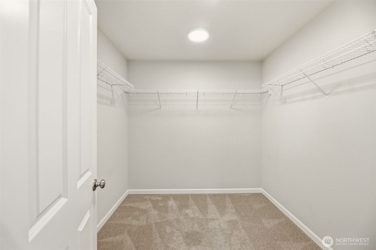
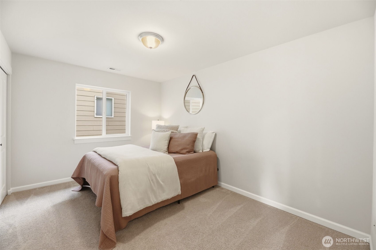
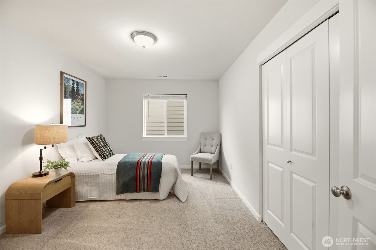
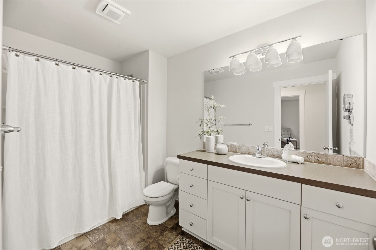
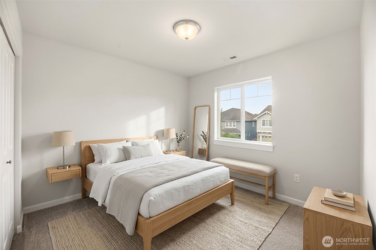
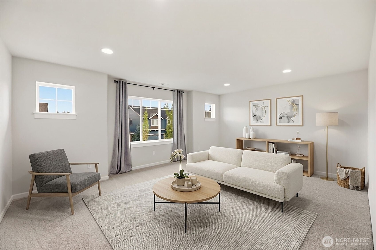
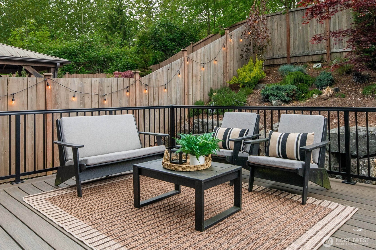
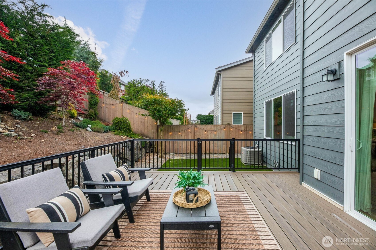
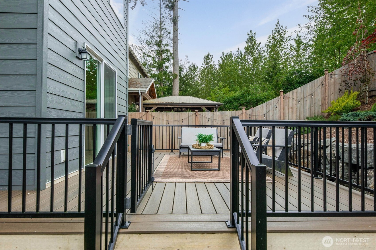
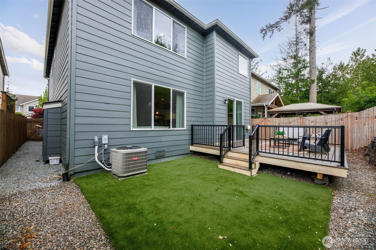
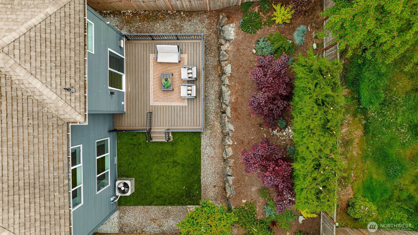
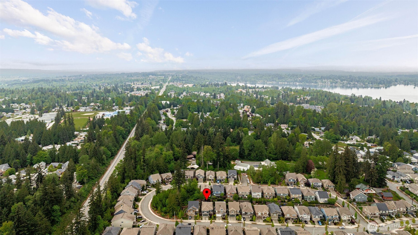
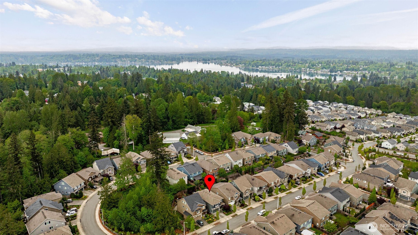
Welcome to one of the most impressive homes in Maple Rock, where space, style, and thoughtful design come together seamlessly. With over 2,700 square feet, this home offers 5 spacious beds and 2.75 baths, including a highly desirable main floor bedroom paired with a walk-in shower, perfect for guests or multi generational living. Upstairs you will find four additional bedrooms, including an incredible primary suite featuring a generous closet and an over the top 5-piece bath with soaking tub + shower. A massive bonus room over the garage provides the perfect flex space for a media room, office, or playroom. The main level showcases an expansive great room concept designed for both everyday living & entertaining, complete with a large island, dining area, and inviting family room with a cozy gas fireplace. High end finishes shine throughout with granite countertops, stainless steel appliances, and durable LVP flooring across the main floor. Stay comfortable year round with central AC. Step outside to a private backyard retreat situated on one of the nicest lots in Maple Rock, featuring a custom retaining wall, professional landscaping, and a massive Trex deck with custom railing, perfect for entertaining or relaxing. Located in the highly desirable Lake Stevens School District and just minutes to Lake Stevens public boat launch with convenient commuter access, this home checks every box. This is a rare opportunity to own a turn key home that truly stands out from the rest.

Share Property

Location

9649 15th Place SE, Lake Stevens, WA 98258

Status

Sold

Date Sold

June 5, 2026
Hayley Ford

Hayley Ford

TITLE

REALTOR®

Property Amenities

Interior
Fireplace Gas
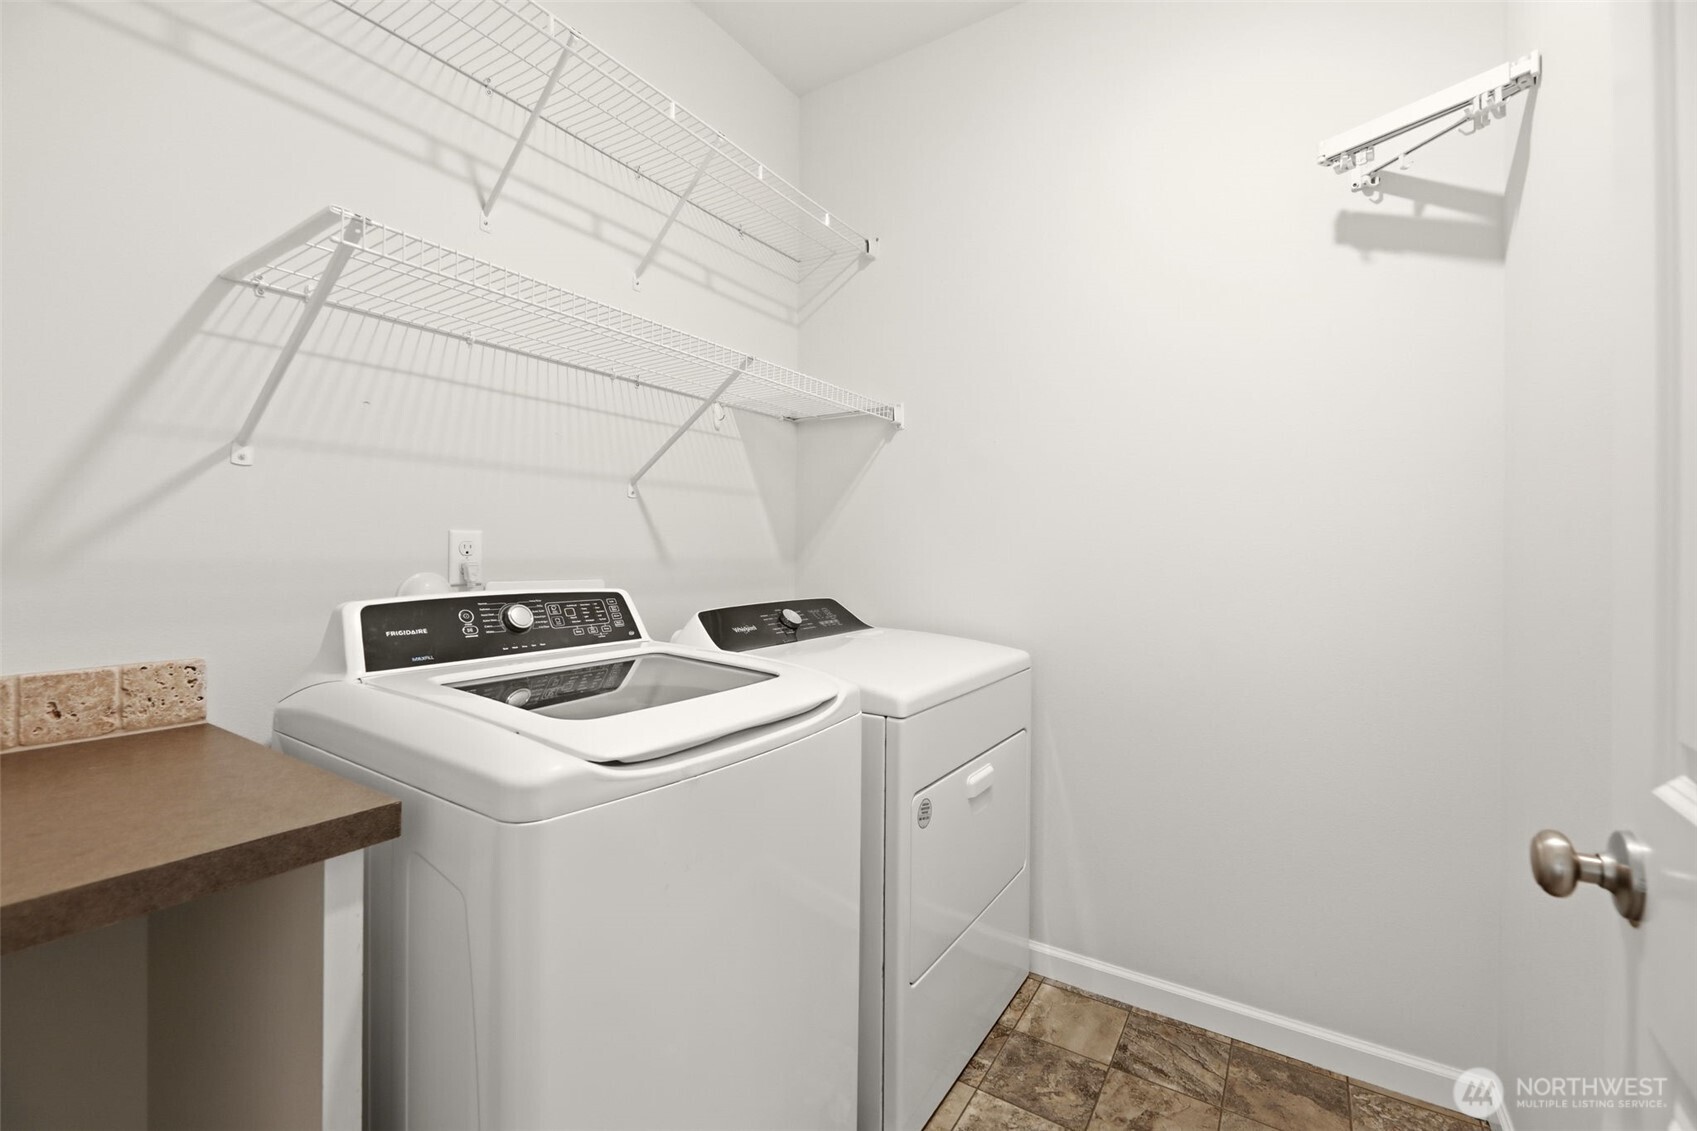
Appliances Dishwasher, Disposal, Dryer, Microwave, Refrigerator, Stove(s)/Range(s), Washer
Flooring Ceramic Tile, Vinyl Plank, Carpet
Total Bedrooms: 5
Three-Quarter Bathrooms: 1
Full Bathrooms: 2
Other Interior Features Bath Off Primary, Dbl Pane/Storm Window, Dining Room, Fireplace, Pantry, Walk-In Closet(s), Water Heater
Area & Lot
Total area 2,706 Sq.Ft.
Lot Area 4,356 Sq.Ft.
Living area 2,706 Sq.Ft.
MLS® ID 2520146
Year Built 2017
School District Lake Stevens
High School Lake Stevens Snr Hig
Middle School Lake Stevens Middle
Elementary School Skyline Elem
View Description Territorial
Architecture Styles Contemporary
Type Residential
Status Sold
Exterior
Stories 2
Air conditioning Central Air
Heat type 90 High Efficiency
Water Source Public
Security Features Fully Fenced
Sewer Sewer Connected
Other Exterior Features Cement Planked
Parking Attached Garage
Lot Features Curbs, Paved, Secluded, Sidewalk
Roof Composition
Finance
Sales Price $799,950
HOA Fees $60 monthly
Real Estate Tax $7,434 yearly

Work With Us

By combining local market expertise, strategic negotiation, elevated marketing, and complimentary home staging, Hayley Ford helps clients make confident decisions and achieve exceptional results throughout Snohomish County and Northern King County.








