Leave a Message

Thank you for your message. We will be in touch with you shortly.

Home Search
8344 Olympic View Drive
VIEW PHOTOS
$1,750,000

8344 Olympic View Drive

3 Beds 3 Baths 3,472 Sq.Ft. 0.34 Acres

Description

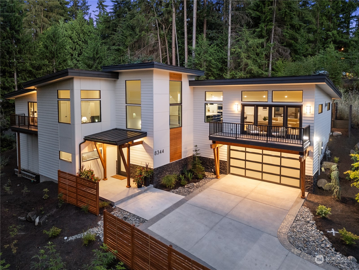
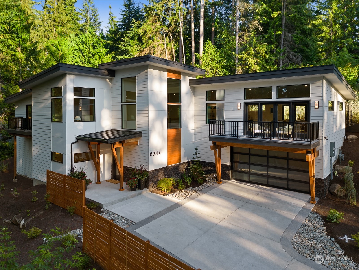
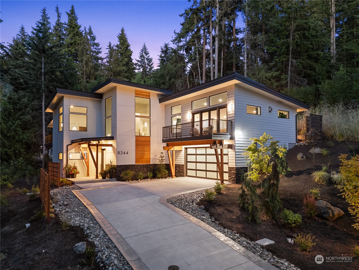
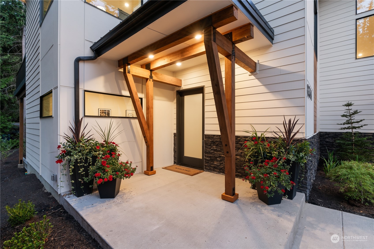
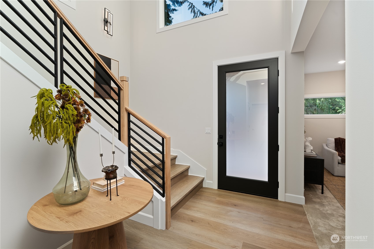
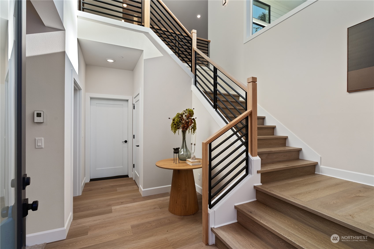
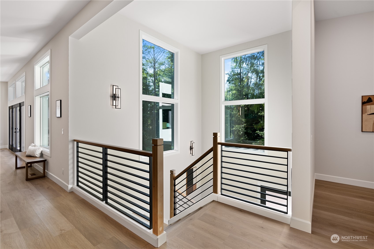
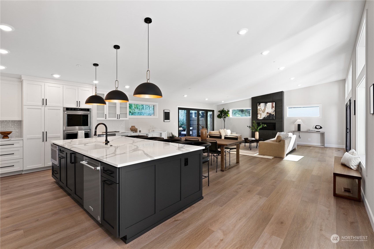
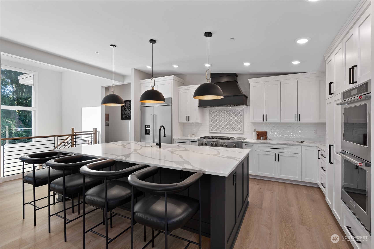
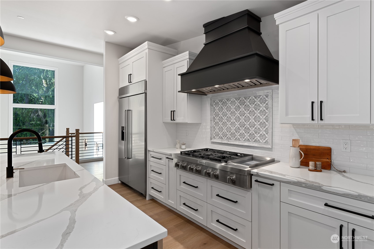
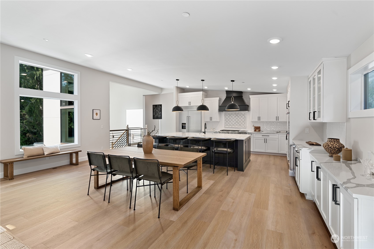
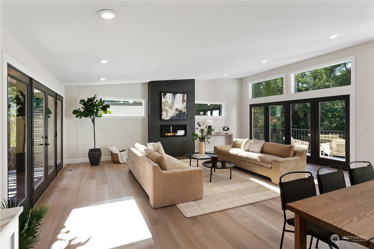
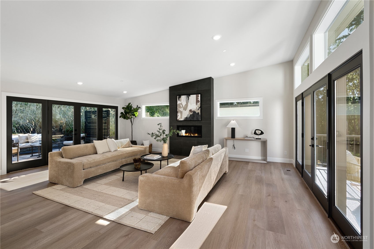
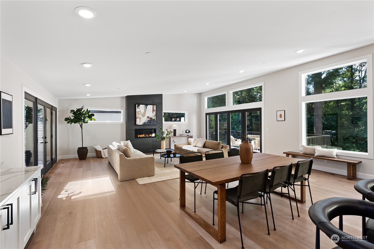
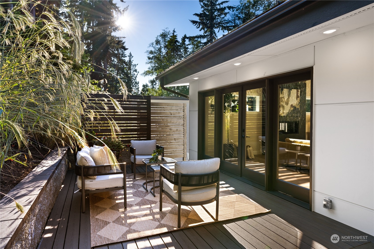
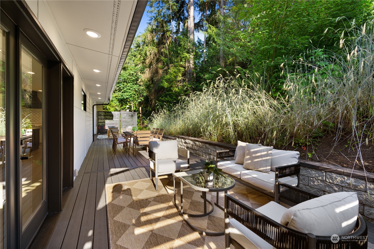
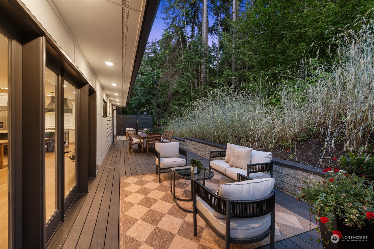
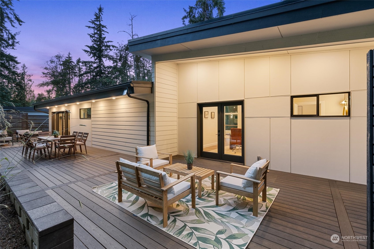
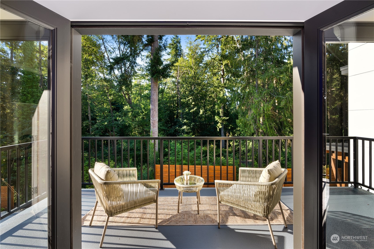
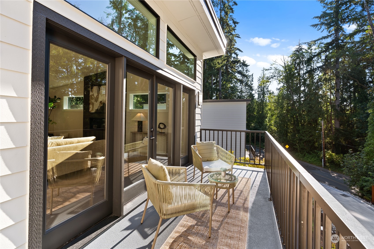
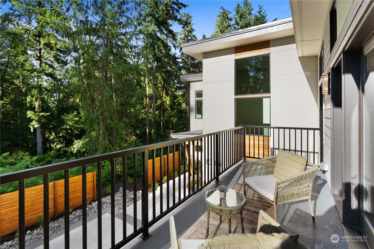
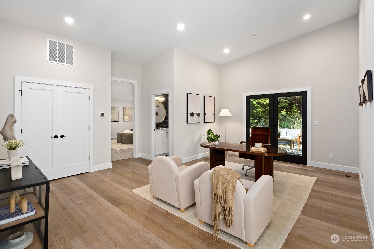
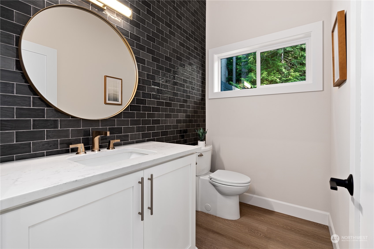
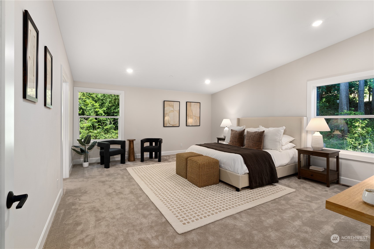
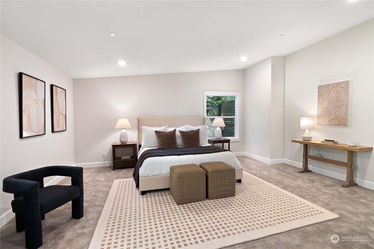
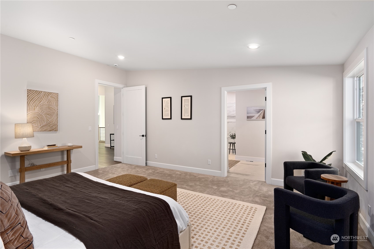
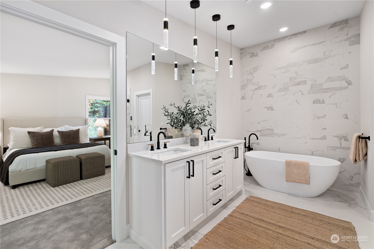
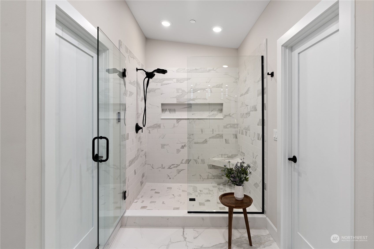
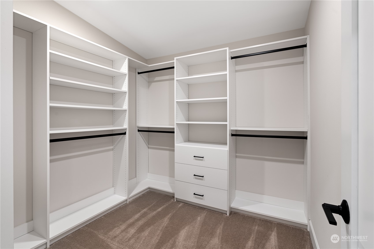
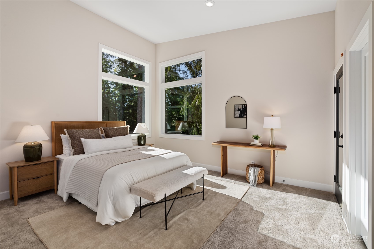
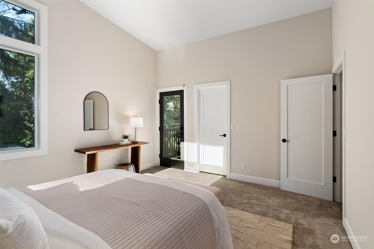
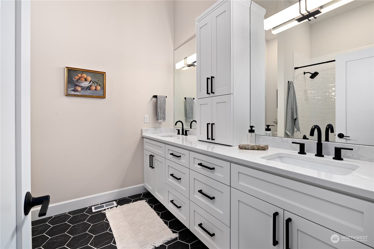
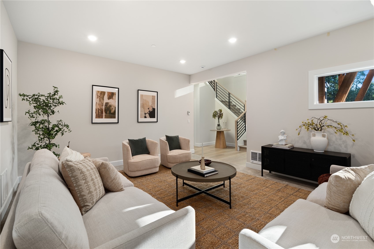
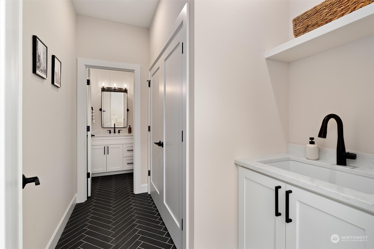
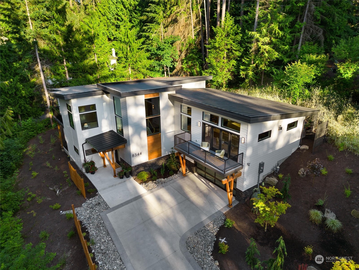
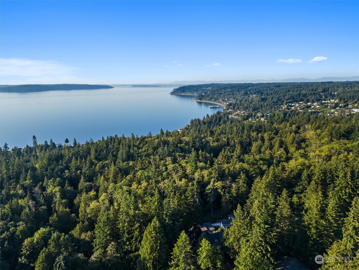
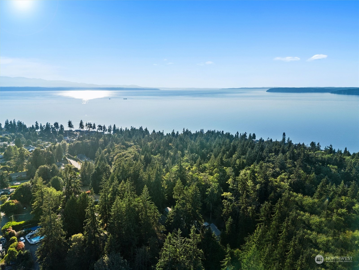
[REFINED LIVING] Stunning NEW CONSTRUCTION by a local builder w/Seamless blend of STYLE + FUNCTIONALITY. Soaring 20' entry, open railings + BONUS room. Massive [GREAT ROOM] Colossal ISLAND, Endless custom cabinetry, built-in buffet, 7 burner cooktop, dual ovens + only the best finishes. Natural light graces open concept LIVING w/adorned warm wide plank floors, fireplace + private OUTDOOR SPACE for entertaining. Flex space for office or study w/french doors leading to entertainment size deck. Luxurious owners en-suite w/massive closets, upscale bath, heated floors & custom shower. 2 additional beds w/walk in closets + balcony. Central A/C & oversized garage! Tucked off Olympic View Drive while captivating curb appeal + surrounded by NATURE!

Share Property

Location

8344 Olympic View Drive, Edmonds, WA 98026

Status

Sold

Date Sold

August 5, 2024
Hayley Ford

Hayley Ford

TITLE

REALTOR®

Property Amenities

Interior
Fireplace Gas
Appliances Dishwashers_, Double Oven, Garbage Disposal_, Microwaves_, Refrigerators_, Stoves Ranges_
Flooring Ceramic Tile, Vinyl Plank, Carpet
Total Bedrooms: 3
Half Bathrooms: 1
Full Bathrooms: 2
Other Interior Features Ceramic Tile, Wall to Wall Carpet, Bath Off Primary, Double Pane/Storm Window, Dining Room, Vaulted Ceiling(s), Walk-In Closet(s), Fireplace, Water Heater
Area & Lot
Total area 3,472 Sq.Ft.
Lot Area 0.34 Acres
Living area 3,472 Sq.Ft.
MLS® ID 2266333
Year Built 2024
School District Edmonds
View Description Territorial
Architecture Styles Modern
Type Residential
Status Sold
Exterior
Stories 2
Air conditioning Heat Pump
Heat type Forced Air, Heat Pump
Water Source Public
Garage Space 2.0
Security Features Fully Fenced
Sewer Sewer Connected
Other Exterior Features Cement Planked
Parking Attached Garage
Lot Features Paved
Roof Metal
Finance
Sales Price $1,750,000
Real Estate Tax $7,383 yearly

Work With Us

By combining local market expertise, strategic negotiation, elevated marketing, and complimentary home staging, Hayley Ford helps clients make confident decisions and achieve exceptional results throughout Snohomish County and Northern King County.








