Leave a Message

Thank you for your message. We will be in touch with you shortly.

Home Search
8225 1st Place SE
8225 1st Place SE
8225 1st Place SE
8225 1st Place SE
8225 1st Place SE
8225 1st Place SE
8225 1st Place SE
8225 1st Place SE
8225 1st Place SE
8225 1st Place SE
8225 1st Place SE
8225 1st Place SE
8225 1st Place SE
8225 1st Place SE
8225 1st Place SE
8225 1st Place SE
8225 1st Place SE
8225 1st Place SE
8225 1st Place SE
8225 1st Place SE
8225 1st Place SE
8225 1st Place SE
8225 1st Place SE
8225 1st Place SE
8225 1st Place SE
8225 1st Place SE
8225 1st Place SE
8225 1st Place SE
8225 1st Place SE
8225 1st Place SE
8225 1st Place SE
8225 1st Place SE
8225 1st Place SE
8225 1st Place SE
VIEW PHOTOS
$699,950

8225 1st Place SE

4 Beds 3 Baths 2,201 Sq.Ft. 5,663 Sq.Ft.

Description

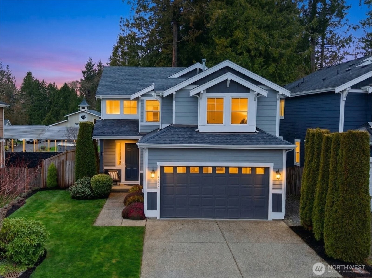
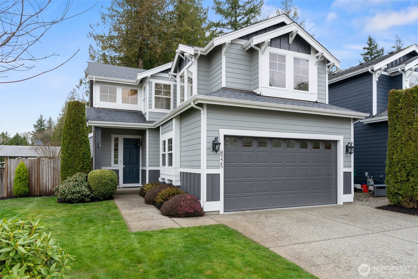
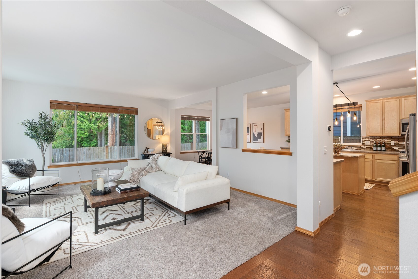
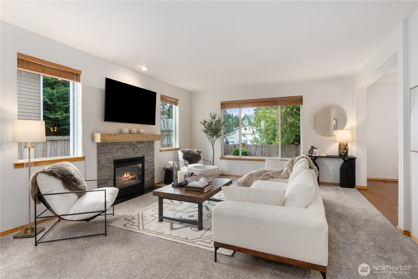
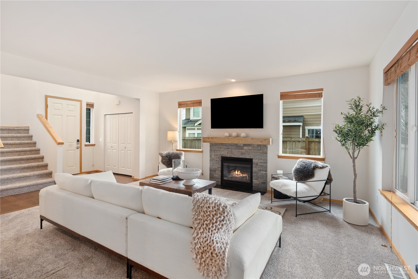
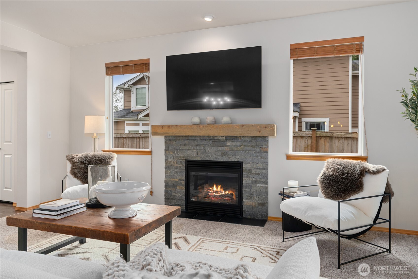
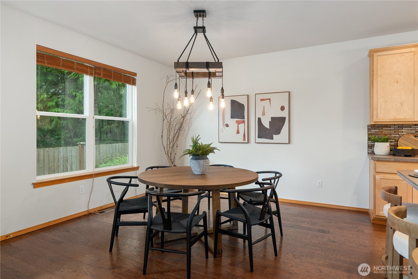
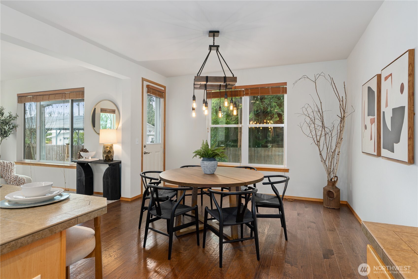
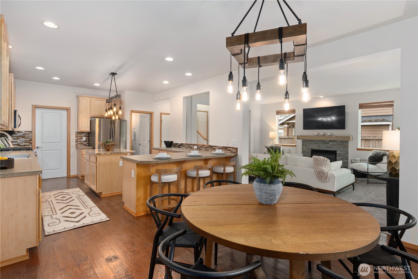
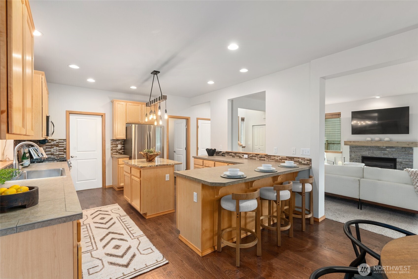
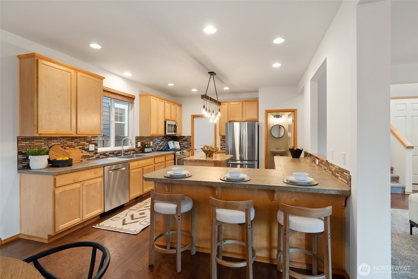
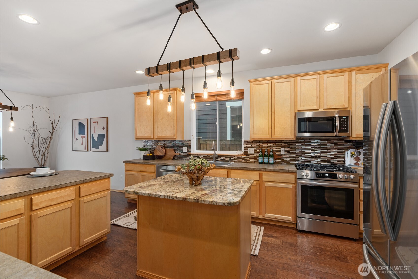
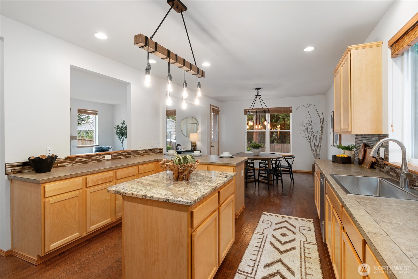
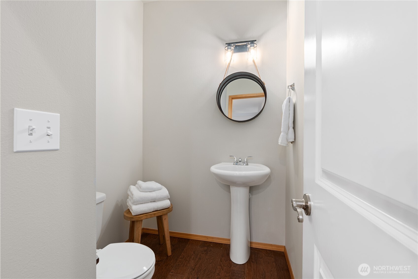
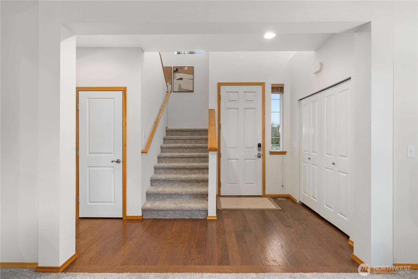
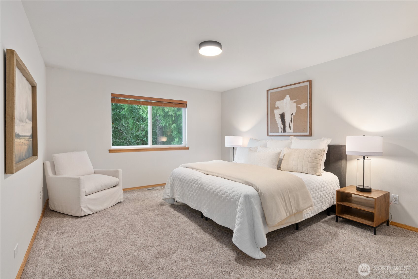
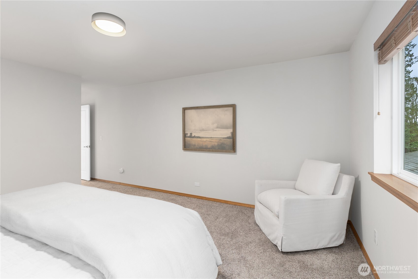
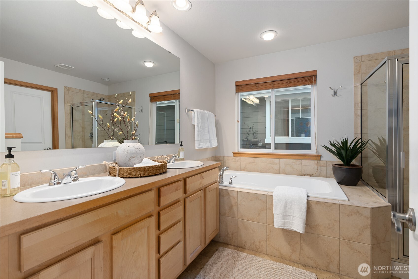
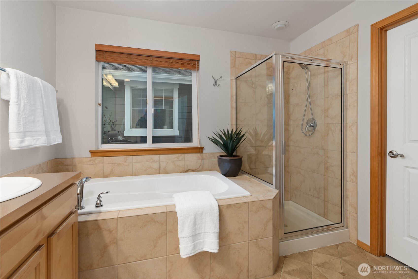
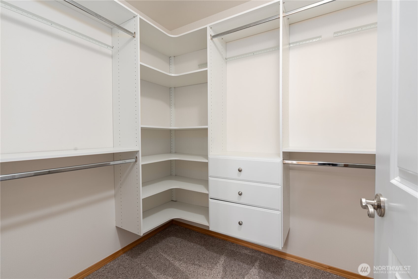
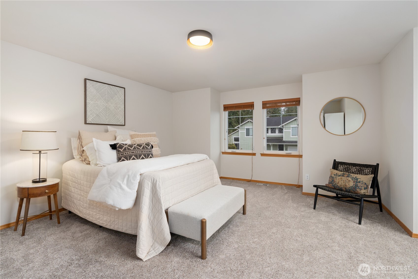
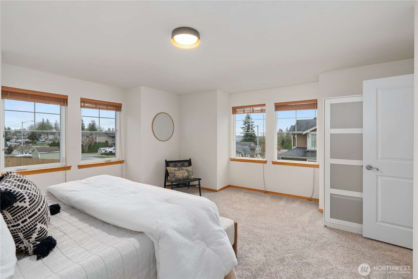
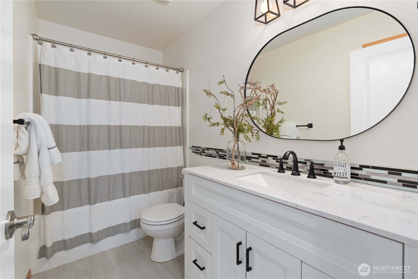
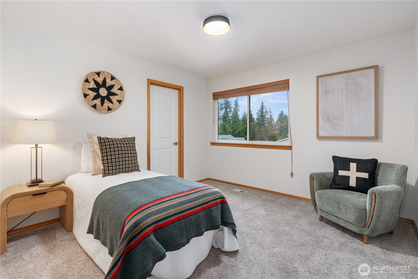
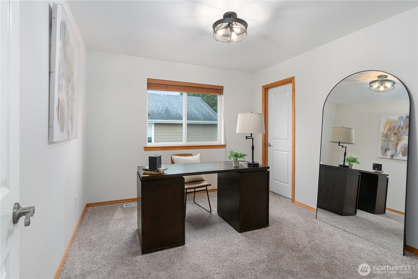
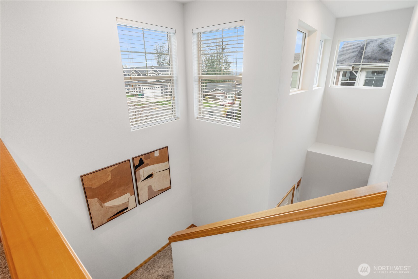
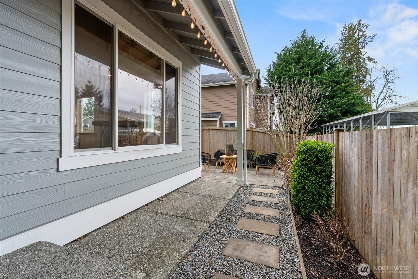
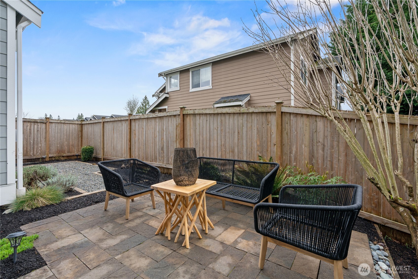
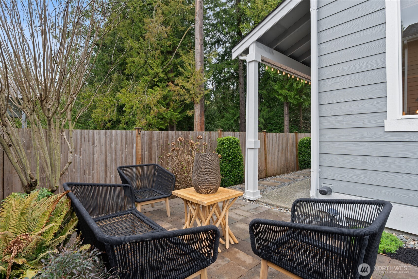
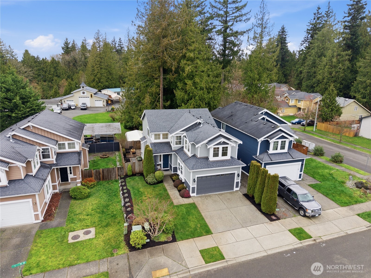
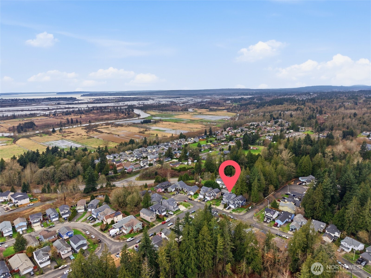
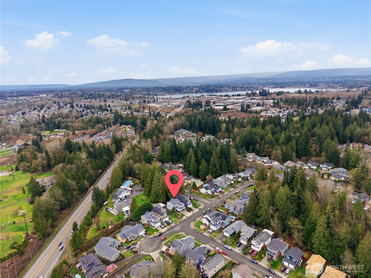
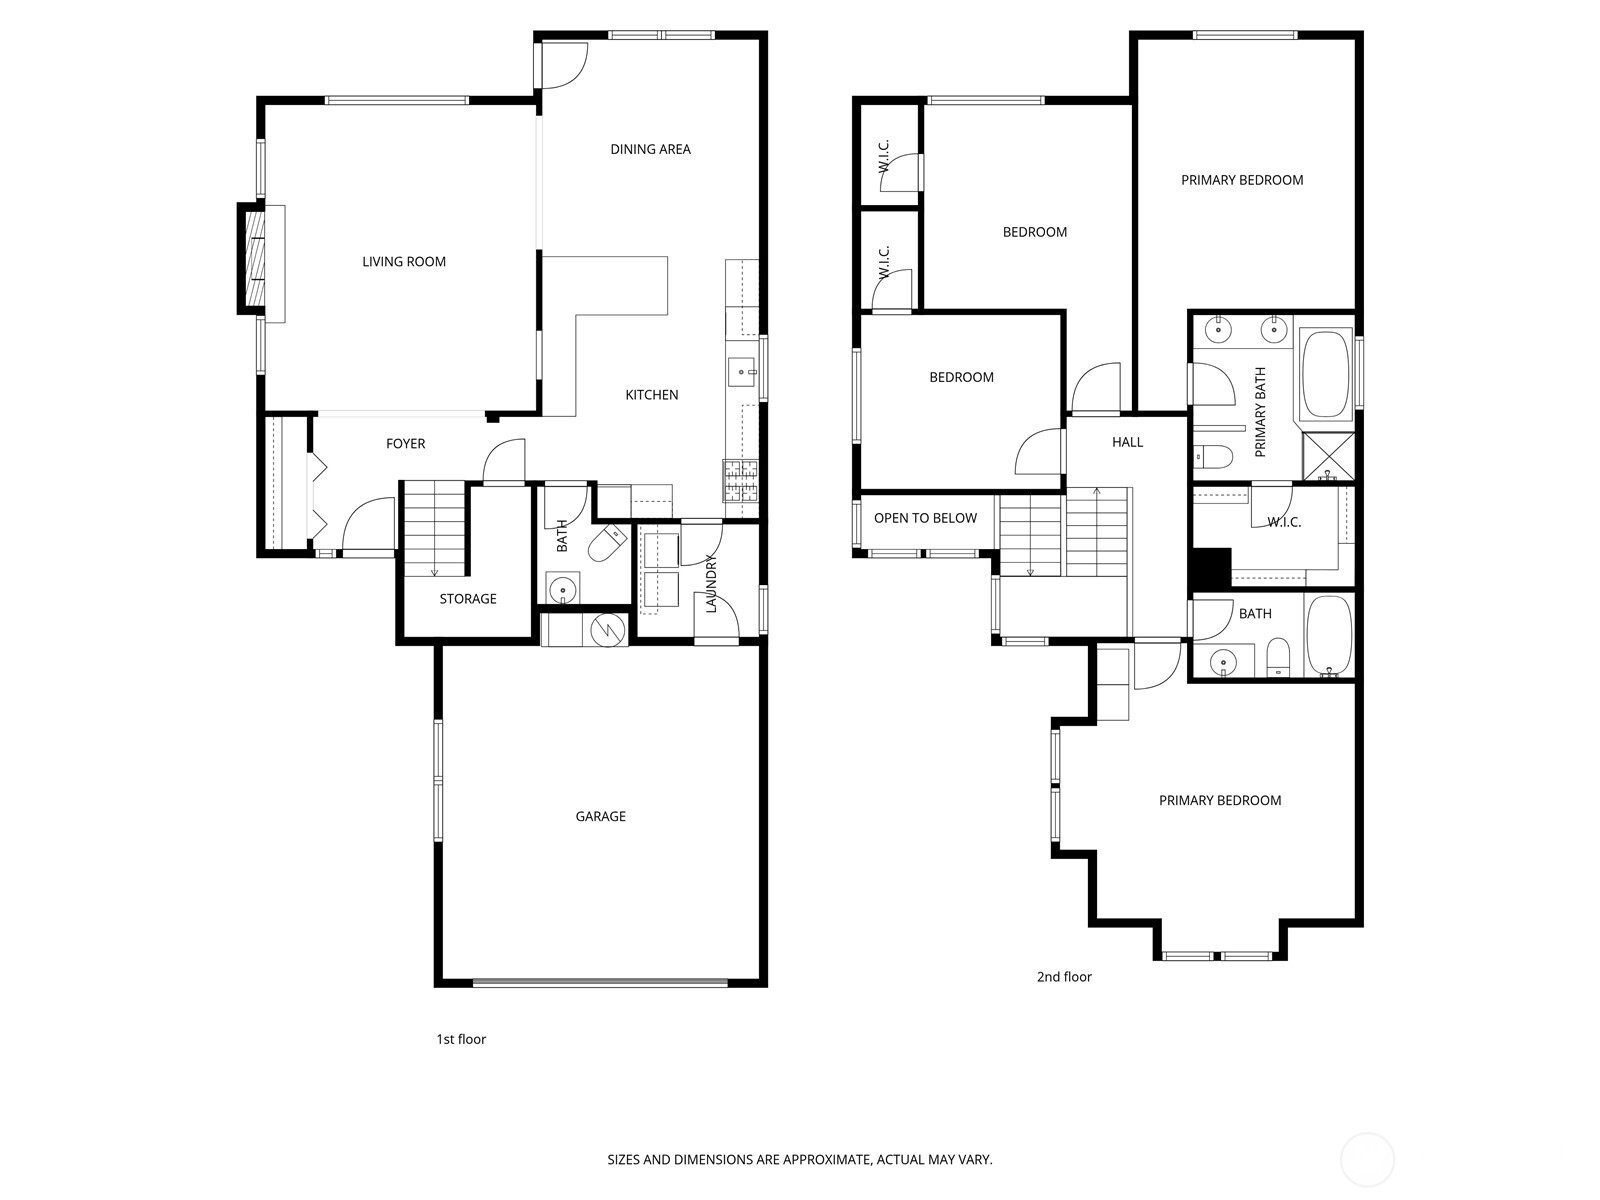
Exceptionally maintained 4 bed, 2.5 bath home offering more than 2,200 sqft in a well established neighborhood known for its charm, mature landscaping, and welcoming community feel. Set on a private greenbelt lot, the property enjoys a peaceful natural backdrop with added peekaboo Olympic and Sound views, creating beautiful sunset moments while still being close to everyday conveniences. Inside, the home features engineered hardwood floors, fresh interior paint, updated lighting, newer carpeting, and new light fixtures throughout. The spacious kitchen is designed for both daily living and entertaining, showcasing a large center granite island with bar seating, generous counter space, tall cabinetry, stainless steel appliances, and warm, rich finishes. The open great room layout flows seamlessly into the dining and living areas with tall ceilings, centered around a cozy fireplace with custom mantel and a dramatic wall of windows framing lush greenbelt views. Upstairs, the primary suite offers a relaxing retreat with serene tree lined outlooks, custom built in closet design, and a luxurious 5 piece bath with dual sinks, soaking tub, shower, and walk in closet. Three additional bedrooms are generously sized, offering flexibility for guests, office space, or hobbies. The guest bath has been recently updated with new cabinetry, countertops, and modern lighting. Covered front and back porches, fenced backyard, patio + newer exterior paint. [WELCOME HOME]

Share Property

Location

8225 1st Place SE, Lake Stevens, WA 98258

Status

Sold

Date Sold

April 29, 2026
Hayley Ford

Hayley Ford

TITLE

REALTOR®

Property Amenities

Interior
Fireplace Gas
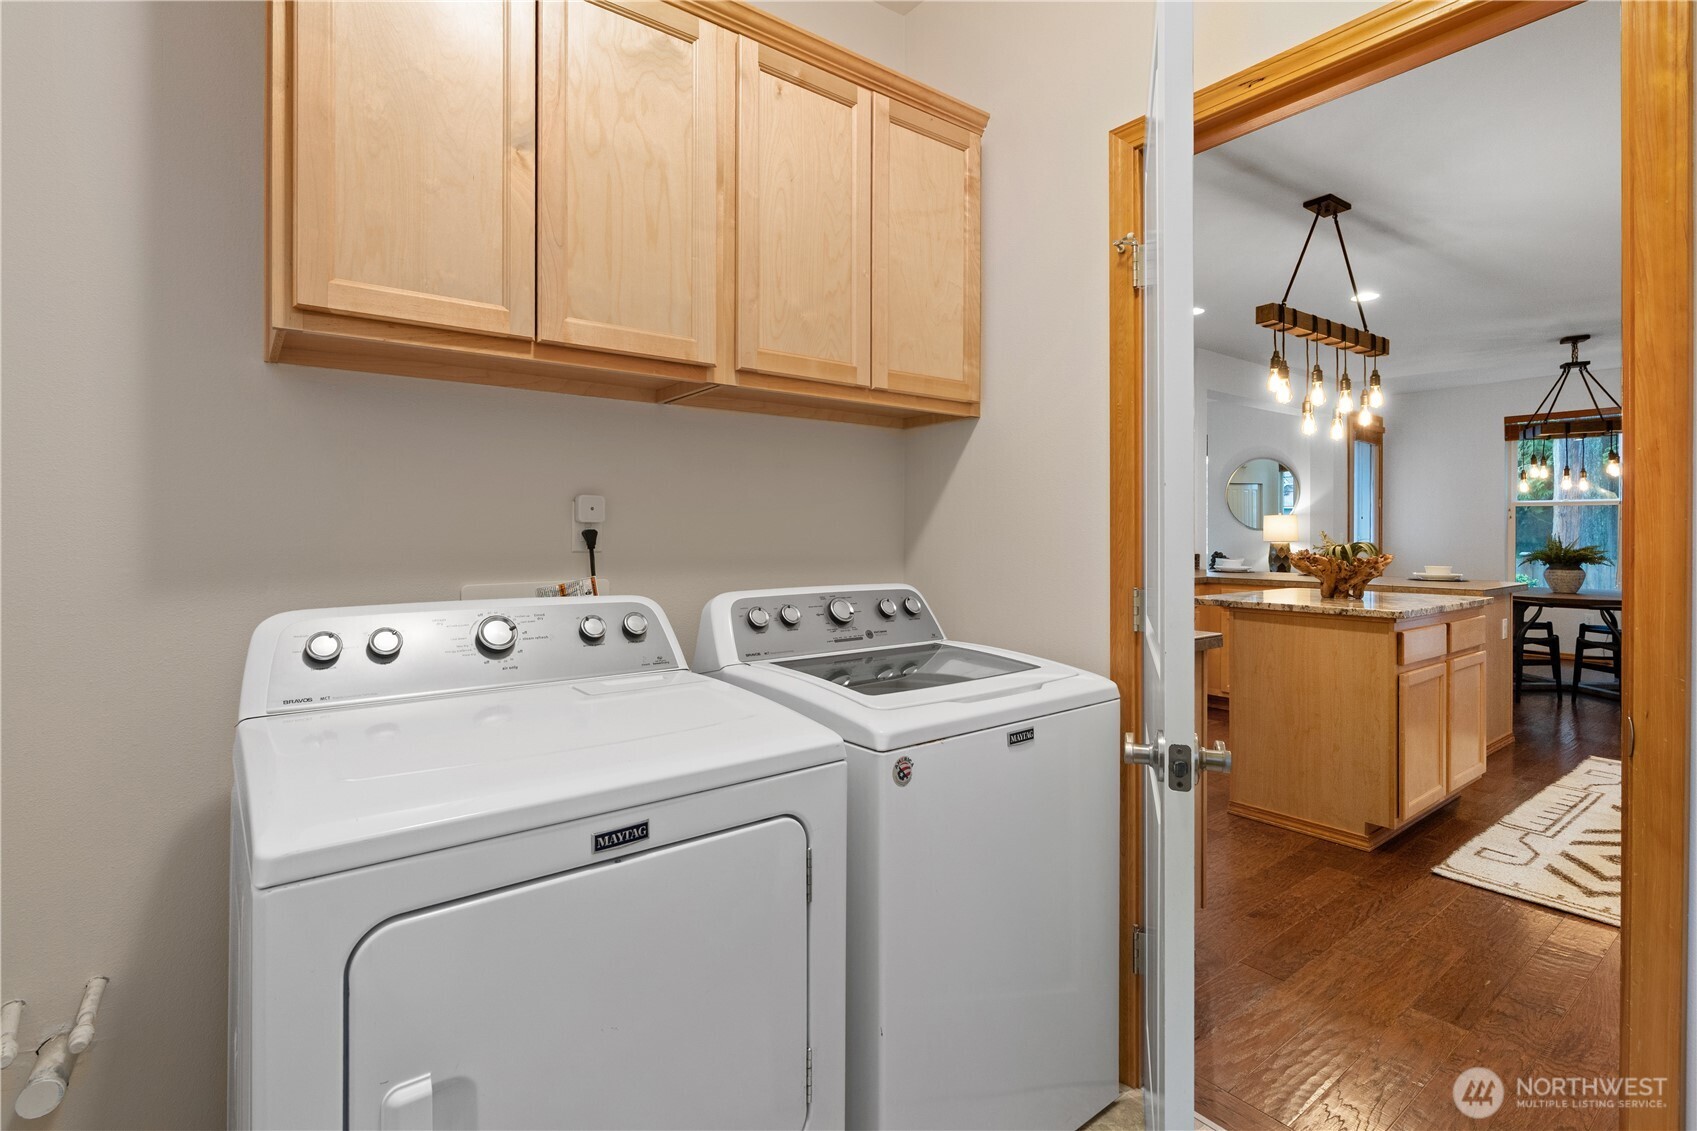
Appliances Dishwasher, Disposal, Dryer, Microwave, Refrigerator, Stove(s)/Range(s), Washer
Flooring Ceramic Tile, Engineered Hardwood, Vinyl, Carpet
Total Bedrooms: 4
Half Bathrooms: 1
Full Bathrooms: 2
Other Interior Features Bath Off Primary, Ceiling Fan(s), Dbl Pane/Storm Window, Dining Room, Fireplace, Vaulted Ceiling(s), Walk-In Closet(s), Water Heater
Area & Lot
Total area 2,201 Sq.Ft.
Lot Area 5,663 Sq.Ft.
Living area 2,201 Sq.Ft.
MLS® ID 2494875
Year Built 2010
School District Lake Stevens
High School Buyer To Verify
Middle School Buyer To Verify
Elementary School Buyer To Verify
View Description Sound,Territorial
Architecture Styles Contemporary
Type Residential
Status Sold
Exterior
Stories 2
Air conditioning None
Heat type Forced Air
Water Source Public
Security Features Fully Fenced
Sewer Sewer Connected
Other Exterior Features Cement Planked
Parking Attached Garage
Lot Features Curbs, Paved, Sidewalk
Roof Composition
Finance
Sales Price $699,950
Real Estate Tax $6,011 yearly

Work With Us

By combining local market expertise, strategic negotiation, elevated marketing, and complimentary home staging, Hayley Ford helps clients make confident decisions and achieve exceptional results throughout Snohomish County and Northern King County.








