Leave a Message

Thank you for your message. We will be in touch with you shortly.

Home Search
6513 159th Place SE
6513 159th Place SE
6513 159th Place SE
6513 159th Place SE
6513 159th Place SE
6513 159th Place SE
6513 159th Place SE
6513 159th Place SE
6513 159th Place SE
6513 159th Place SE
6513 159th Place SE
6513 159th Place SE
6513 159th Place SE
6513 159th Place SE
6513 159th Place SE
6513 159th Place SE
6513 159th Place SE
6513 159th Place SE
6513 159th Place SE
6513 159th Place SE
6513 159th Place SE
6513 159th Place SE
6513 159th Place SE
6513 159th Place SE
6513 159th Place SE
6513 159th Place SE
6513 159th Place SE
6513 159th Place SE
6513 159th Place SE
6513 159th Place SE
6513 159th Place SE
6513 159th Place SE
6513 159th Place SE
6513 159th Place SE
6513 159th Place SE
6513 159th Place SE
6513 159th Place SE
6513 159th Place SE
6513 159th Place SE
6513 159th Place SE
VIEW PHOTOS
$1,395,000

6513 159th Place SE

4 Beds 3 Baths 3,052 Sq.Ft. 10,019 Sq.Ft.

Description

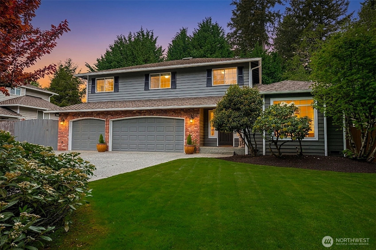
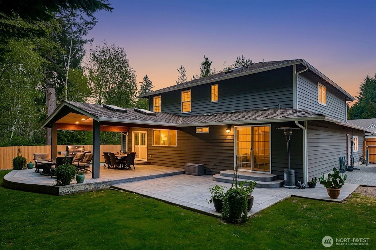
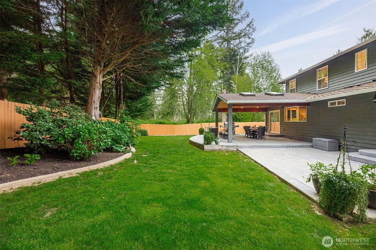
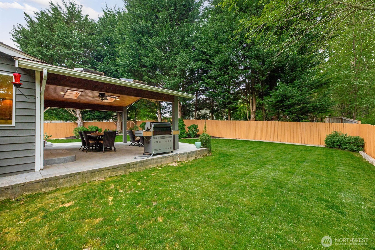
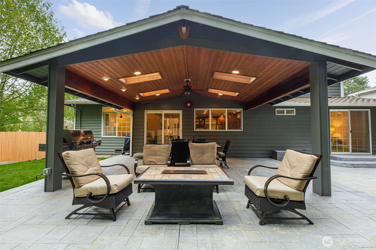
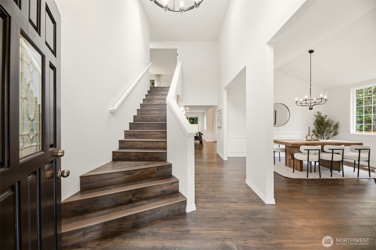
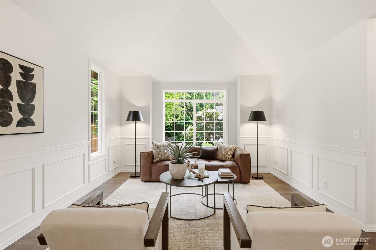
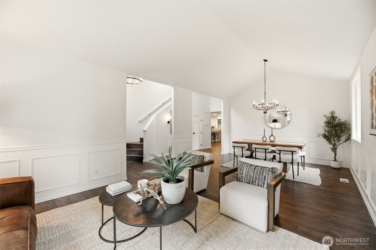
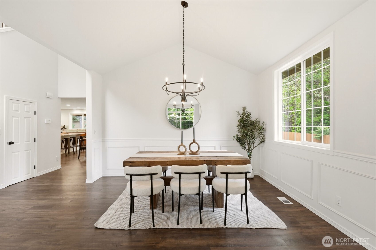
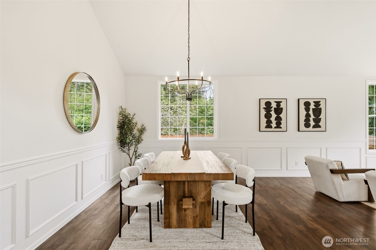
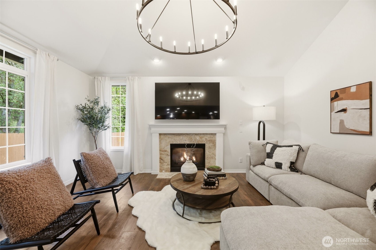
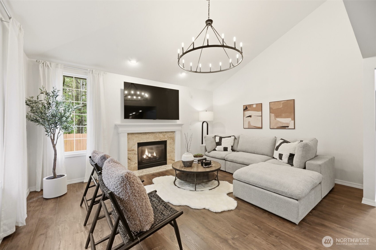
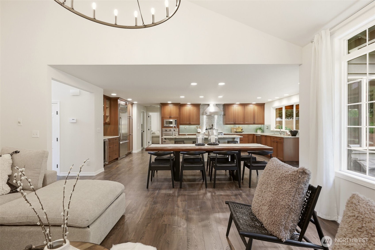
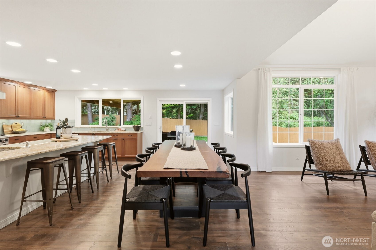
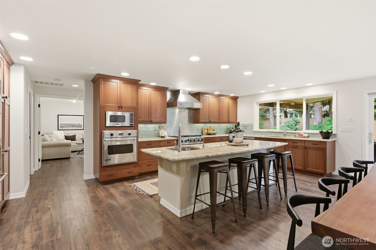
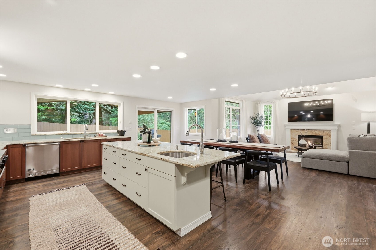
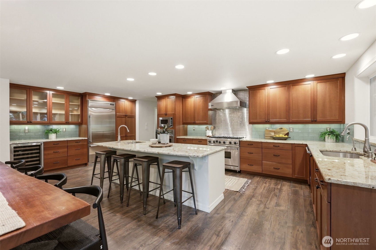
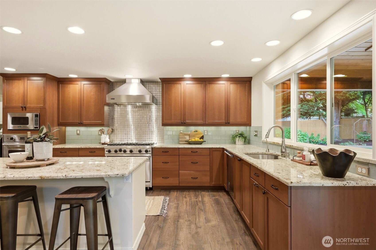
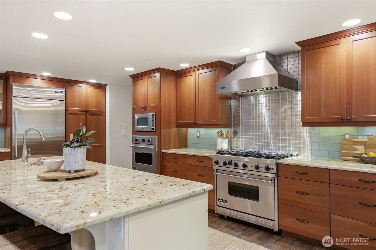
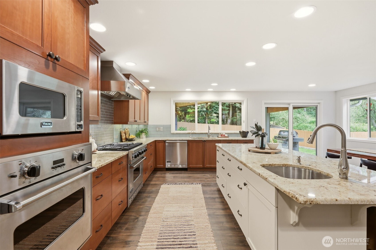
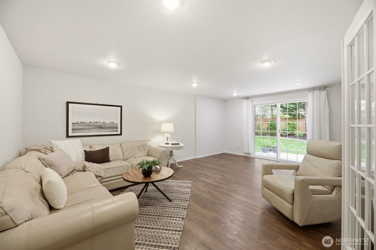
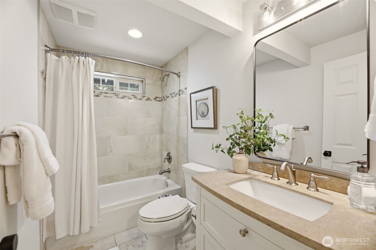
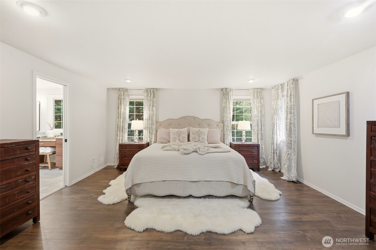
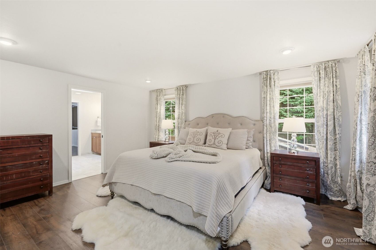
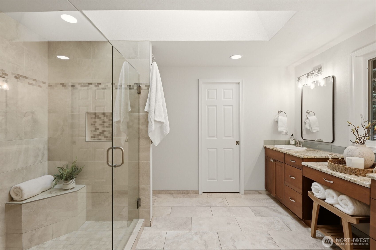
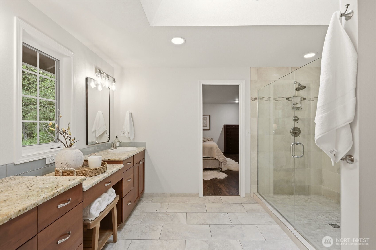
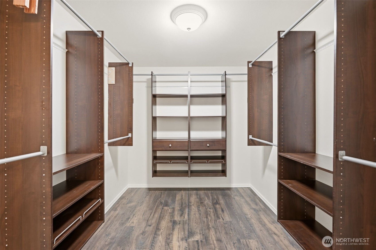
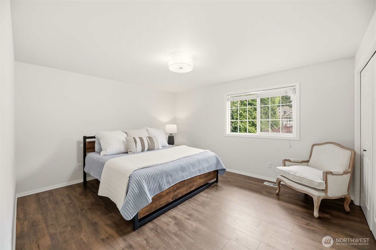
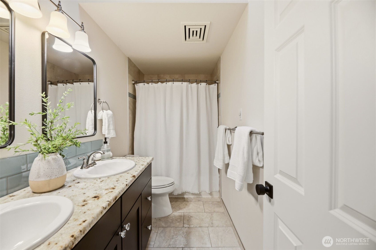
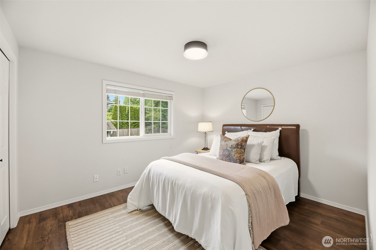
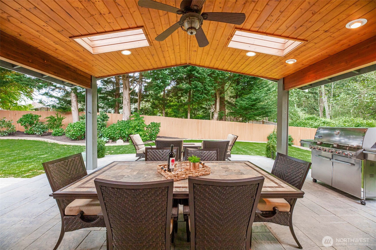
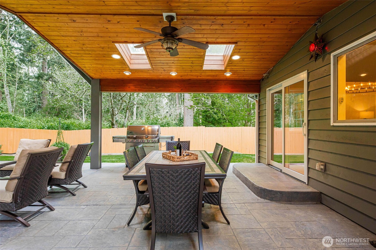
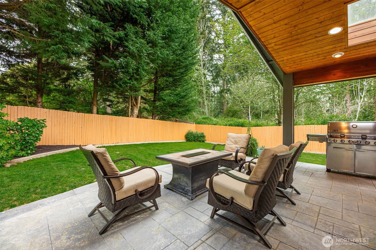
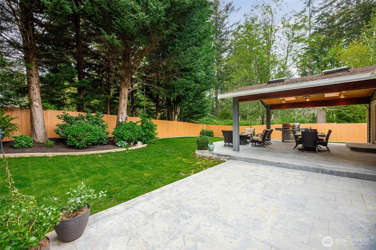
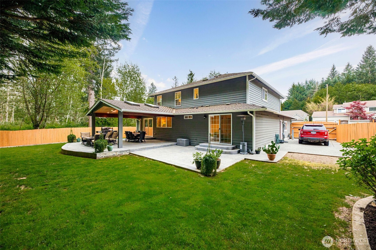
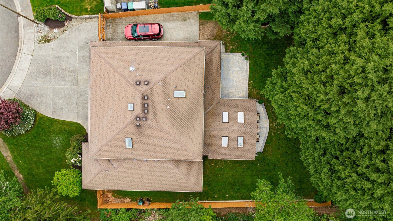
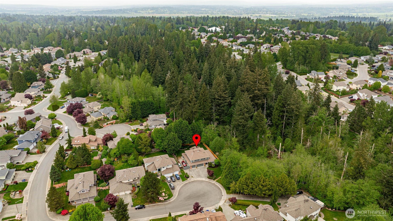
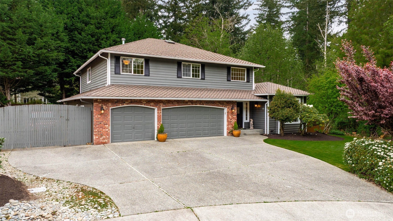
An exceptional blend of refined design and peaceful surroundings, this Gold Creek residence offers a rare opportunity to enjoy privacy, quality, and elevated living. Tucked within a quiet cul-de-sac and backing to expansive greenbelt with walking trails, the setting is as impressive as the home itself. Extensively updated throughout, the home features fresh interior and exterior paint, vaulted ceilings, and beautifully updated lighting and hardware. The fully remodeled kitchen is both striking and functional, appointed with Viking appliances, granite countertops, massive island, six burner gas range, and wine fridge, ideal for everyday living and entertaining. The main level includes a flexible living space with exterior access and an adjacent full bath, well suited for guests, multi-generational living or a private office. The inviting family room centers around a gas fireplace & statement chandelier creating a warm and welcoming feel. Outdoor living is just as impressive with a covered patio featuring skylights, stamped concrete, a plumbed gas BBQ, and fire pit overlooking a manicured, fully fenced yard with landscape curbing. Additional highlights include a newer 50 year presidential roof, custom closet built-ins, a beautifully updated primary bath with a spacious walk-in shower, and RV parking with 50-amp service + sewer connection. 3 car garage and plenty of driveway parking. Ideally located near Willis Tucker Park and top-rated schools. [Welcome Home]

Share Property

Location

6513 159th Place SE, Snohomish, WA 98296

Status

Sold

Date Sold

June 11, 2026
Hayley Ford

Hayley Ford

TITLE

REALTOR®

Property Amenities

Interior
Fireplace Gas
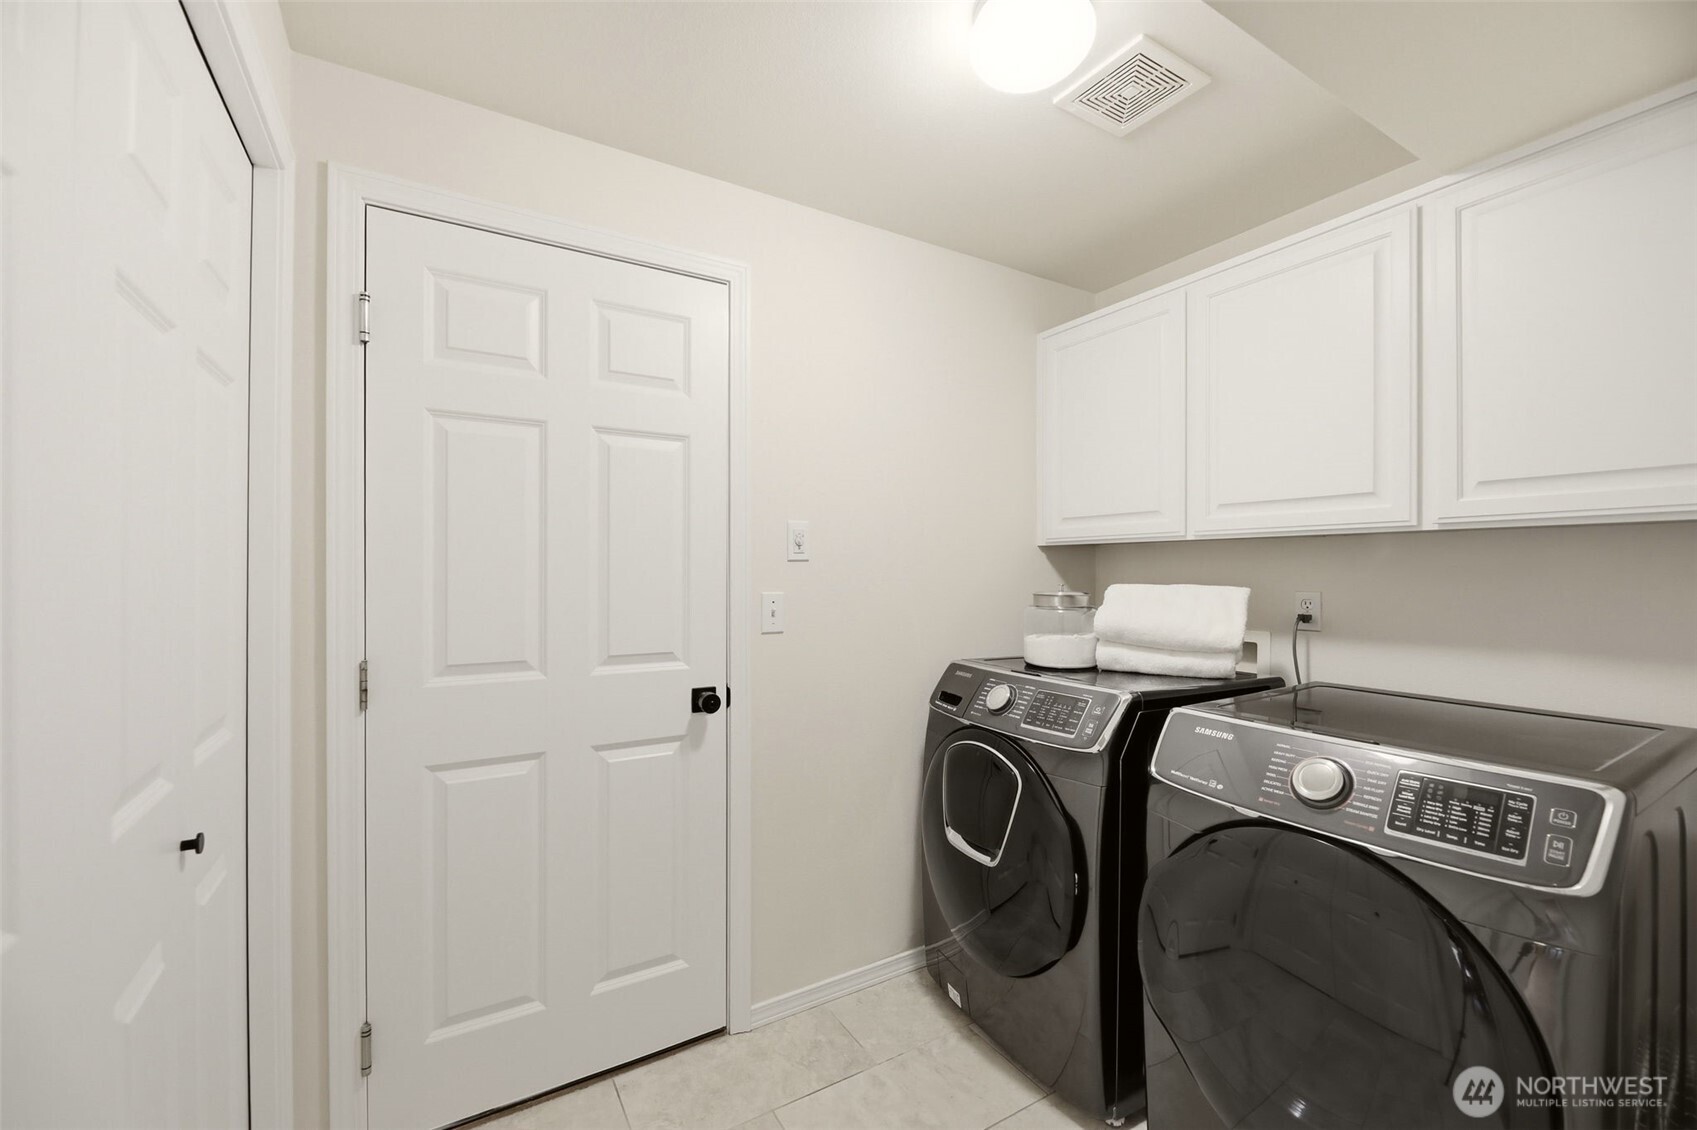
Appliances Dishwasher, Disposal, Double Oven, Dryer, Microwave, Refrigerator, Stove(s)/Range(s), Washer
Flooring Ceramic Tile, Vinyl Plank
Total Bedrooms: 4
Three-Quarter Bathrooms: 1
Full Bathrooms: 2
Other Interior Features Bath Off Primary, Dbl Pane/Storm Window, Dining Room, Fireplace, French Doors, Security System, Skylight(s), Vaulted Ceiling(s), Walk-In Closet(s), Water Heater, Wine/Beverage Refrigerator, Wired for Generator
Area & Lot
Total area 3,052 Sq.Ft.
Lot Area 10,019 Sq.Ft.
Living area 3,052 Sq.Ft.
MLS® ID 2519093
Year Built 1995
School District Snohomish
High School Glacier Peak
Middle School Valley View Mid
Elementary School Totem Falls
View Description Territorial
Architecture Styles Craftsman
Type Residential
Status Sold
Exterior
Stories 2
Air conditioning None
Heat type Forced Air
Water Source Public
Security Features Fully Fenced, Security System
Sewer Sewer Connected
Other Exterior Features Brick, Wood
Parking Attached Garage, RV Parking
Lot Features Cul-De-Sac, Curbs, Paved, Sidewalk
Roof Composition
Finance
Sales Price $1,395,000
HOA Fees $600 yearly
Real Estate Tax $11,487 yearly

Work With Us

By combining local market expertise, strategic negotiation, elevated marketing, and complimentary home staging, Hayley Ford helps clients make confident decisions and achieve exceptional results throughout Snohomish County and Northern King County.








