Leave a Message

Thank you for your message. We will be in touch with you shortly.

Home Search
3016 151st Place SE
3016 151st Place SE
3016 151st Place SE
3016 151st Place SE
3016 151st Place SE
3016 151st Place SE
3016 151st Place SE
3016 151st Place SE
3016 151st Place SE
3016 151st Place SE
3016 151st Place SE
3016 151st Place SE
3016 151st Place SE
3016 151st Place SE
3016 151st Place SE
3016 151st Place SE
3016 151st Place SE
3016 151st Place SE
3016 151st Place SE
3016 151st Place SE
3016 151st Place SE
3016 151st Place SE
3016 151st Place SE
3016 151st Place SE
3016 151st Place SE
3016 151st Place SE
3016 151st Place SE
3016 151st Place SE
3016 151st Place SE
3016 151st Place SE
3016 151st Place SE
3016 151st Place SE
3016 151st Place SE
3016 151st Place SE
3016 151st Place SE
3016 151st Place SE
3016 151st Place SE
VIEW PHOTOS
$1,025,000

3016 151st Place SE

4 Beds 3 Baths 2,332 Sq.Ft. 0.28 Acres

Description

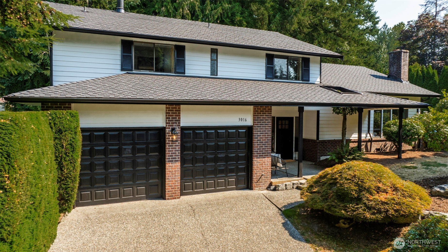
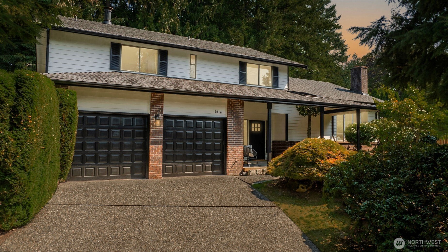
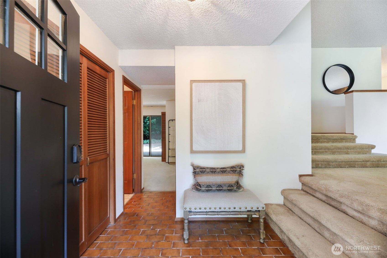
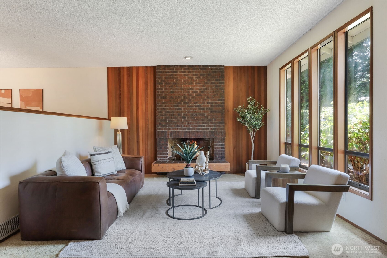
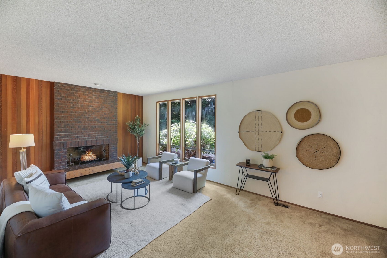
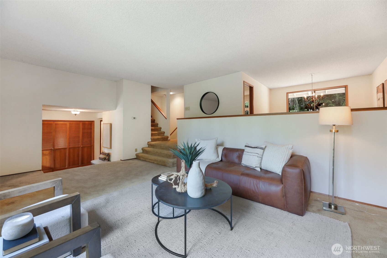
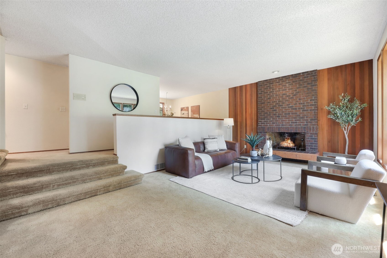
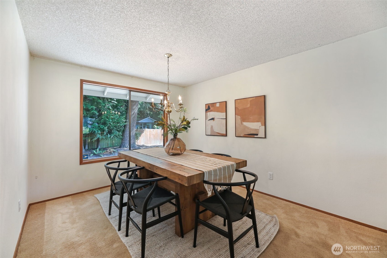
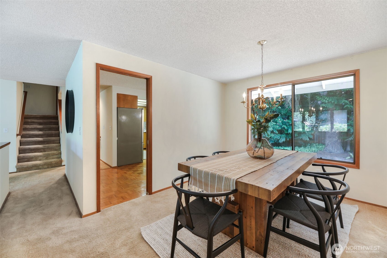
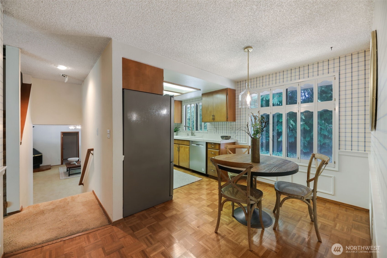
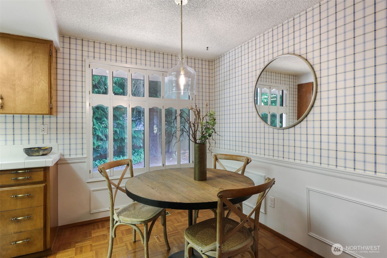
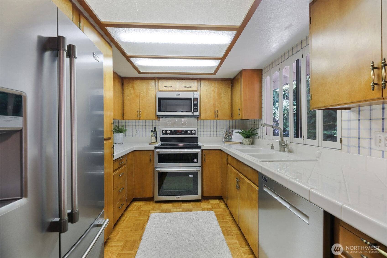
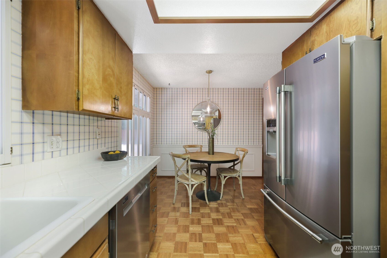
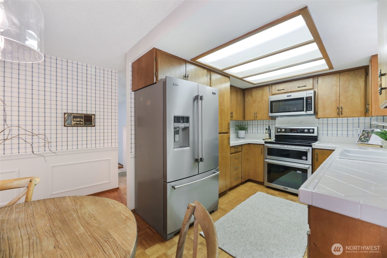
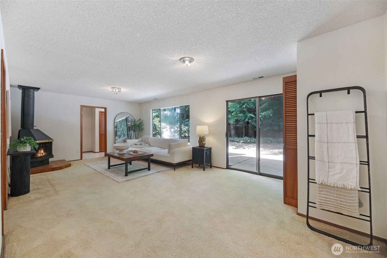
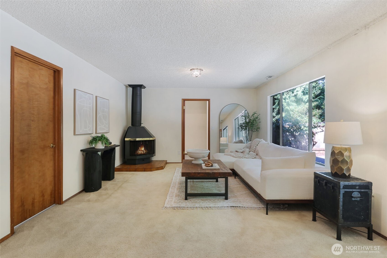
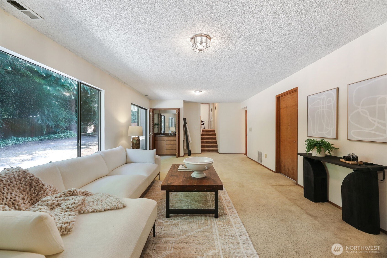
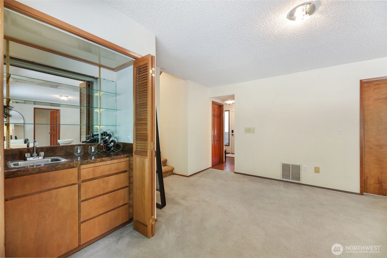
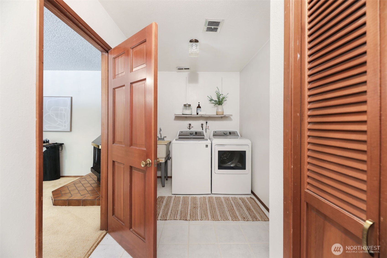
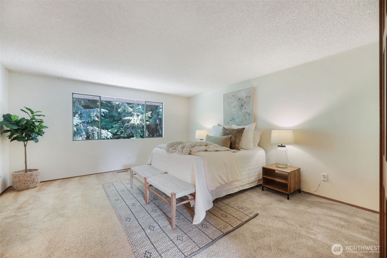
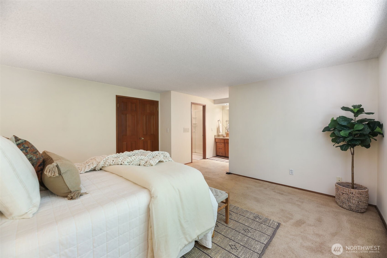
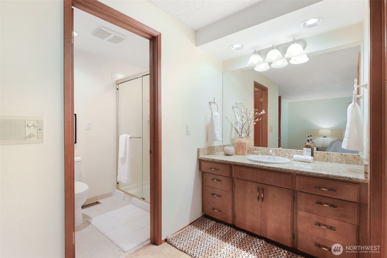
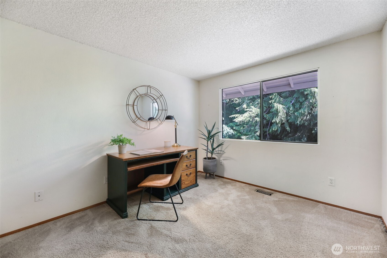
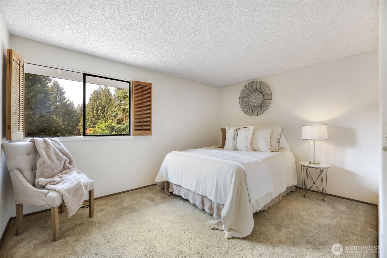
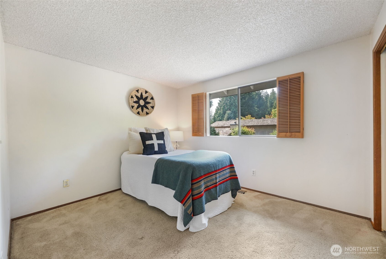
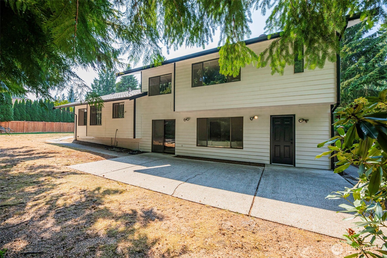
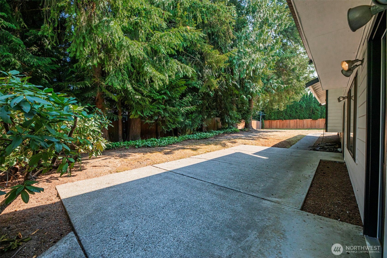
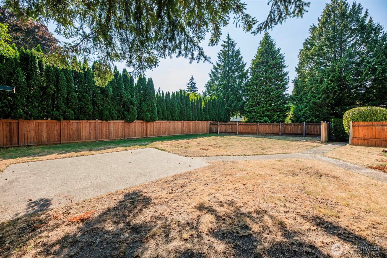
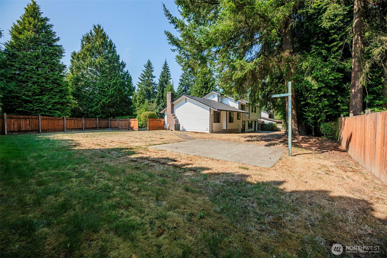
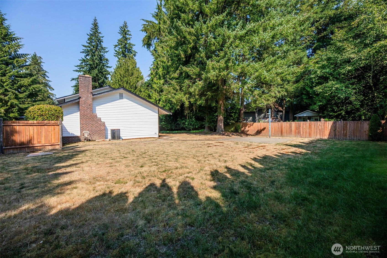
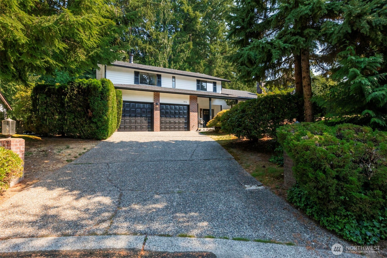
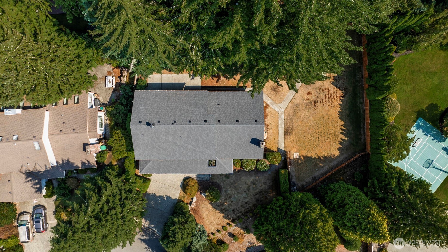
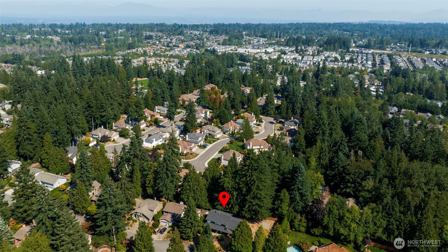
Nestled in the desirable RED CEDAR neighborhood, this timeless Mill Creek GEM offers 4 beds & 2.75 baths on one of the largest, most private quarter-acre lots. Step inside to soaring ceilings, rich WOOD accents, a stately BRICK fireplace, and expansive windows that flood the living room w/natural light. The upper level features 4 spacious beds w/plantation shutters & generous closets. Enjoy cozy nights by the wood-burning fireplace in the lower level family room with built-in wet bar. Recent upgrades include a 50-year presidential roof & fresh exterior paint. With a large patio perfect for entertaining, community security patrols, top-rated schools & easy highway access, this cherished one owner home is ready for your modern updates.

Share Property

Location

3016 151st Place SE, Mill Creek, WA 98012

Status

Sold

Date Sold

September 30, 2025
Hayley Ford

Hayley Ford

TITLE

REALTOR®

Property Amenities

Interior
Fireplace Wood Burning
Appliances Dishwasher(s), Dryer(s), Microwave(s), Refrigerator(s), Stove(s)/Range(s), Washer(s)
Flooring Ceramic Tile, Hardwood, Vinyl, Carpet
Total Bedrooms: 4
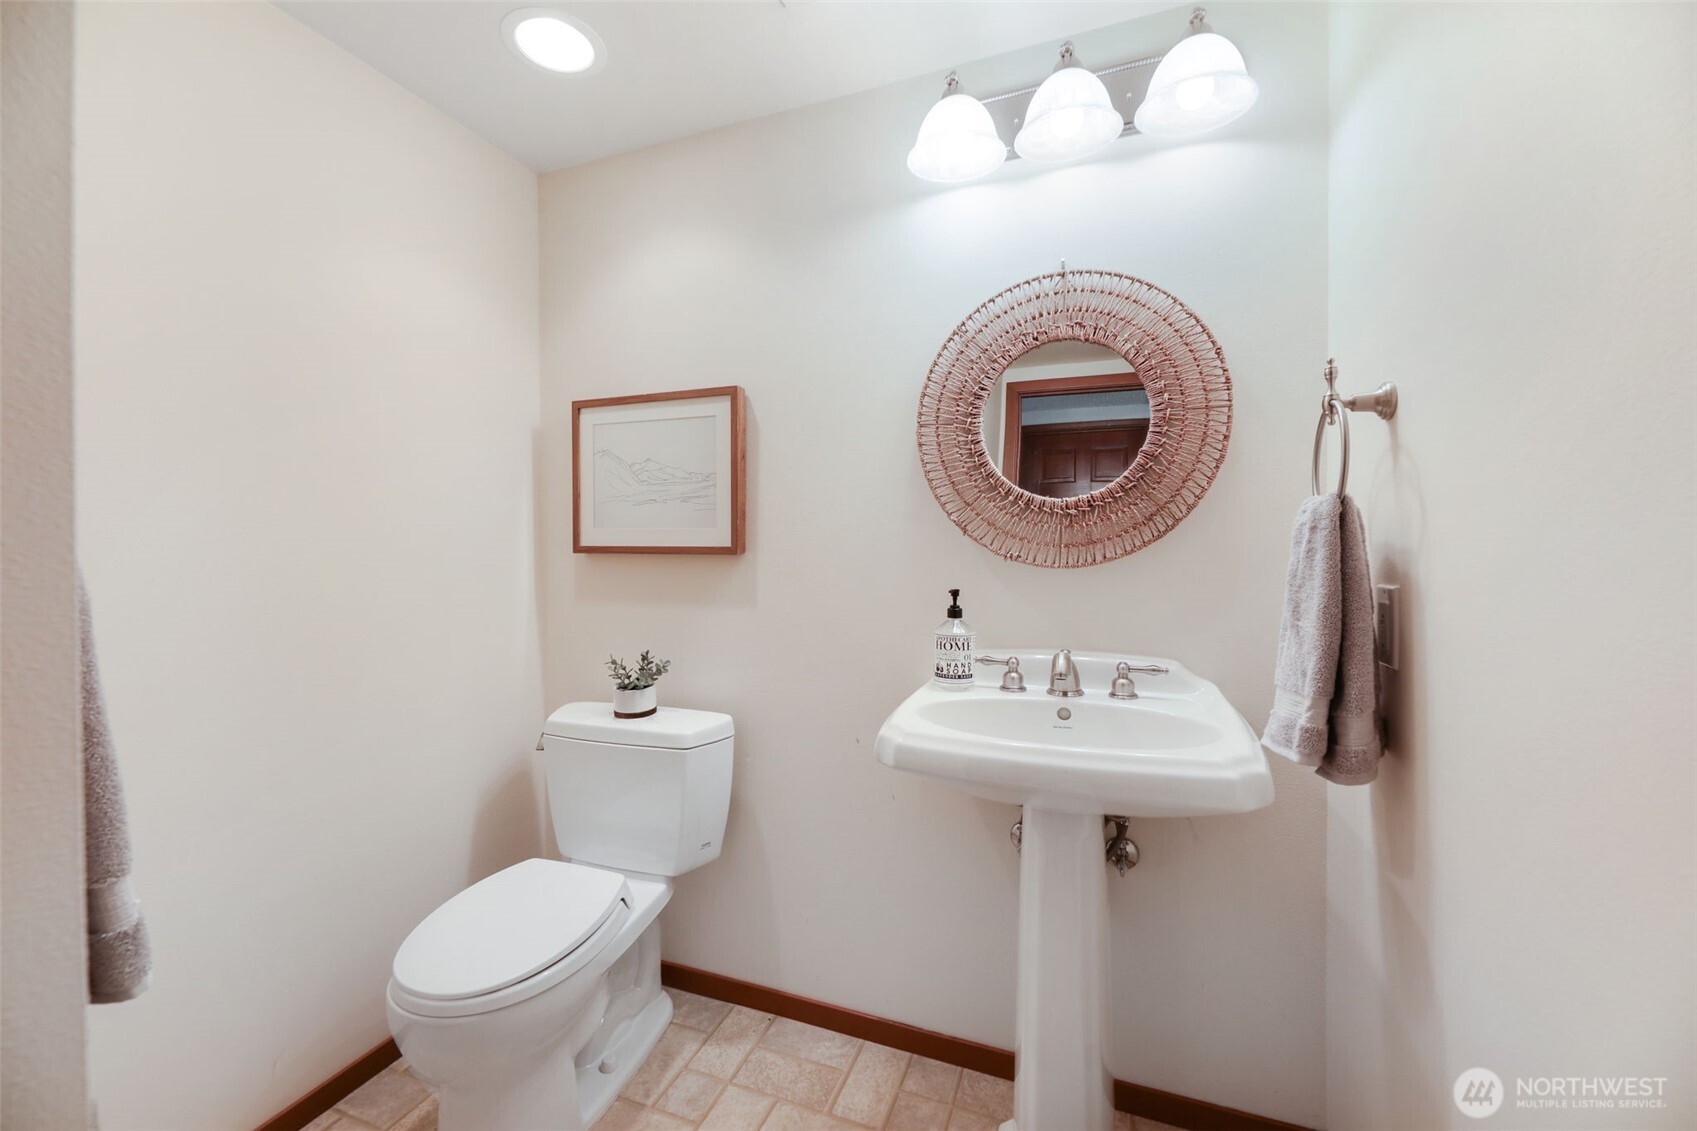
Half Bathrooms: 1
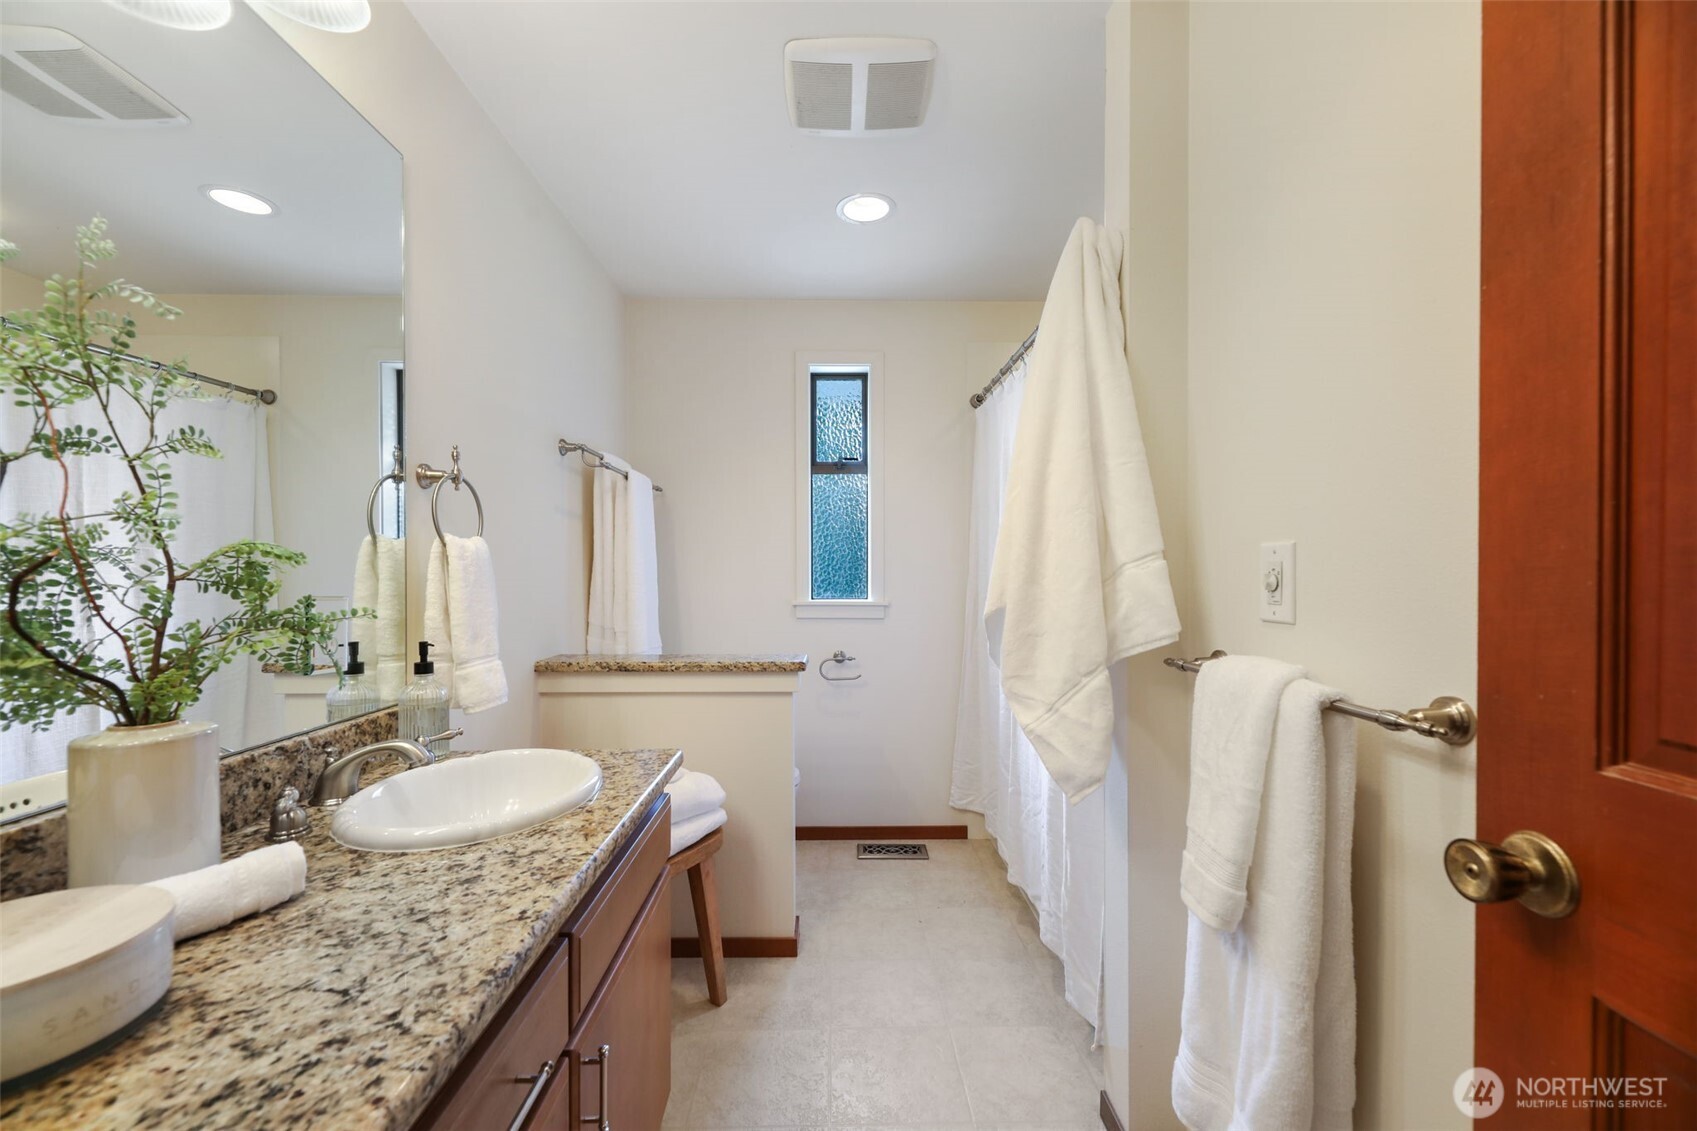
Three-Quarter Bathrooms: 1
Full Bathrooms: 1
Other Interior Features Bath Off Primary, Double Pane/Storm Window, Dining Room, Fireplace, French Doors, Walk-In Closet(s), Water Heater, Wet Bar
Area & Lot
Total area 2,332 Sq.Ft.
Lot Area 0.28 Acres
Living area 2,332 Sq.Ft.
MLS® ID 2429549
Year Built 1978
School District Everett
High School Henry M. Jackson Hig
Middle School Heatherwood Mid
Elementary School Mill Creek Elem
View Description Territorial
Architecture Styles Contemporary
Type Residential
Status Sold
Exterior
Stories 3
Air conditioning None
Heat type Forced Air
Water Source Public
Garage Space 2.0
Security Features Partially Fenced
Sewer Sewer Connected
Other Exterior Features Wood
Parking Attached Garage
Lot Features Paved, Sidewalk
Roof Composition
Finance
Sales Price $1,025,000
HOA Fees $750 yearly
Real Estate Tax $8,057 yearly

360 Virtual Tour

Take a tour of this property

Work With Us

By combining local market expertise, strategic negotiation, elevated marketing, and complimentary home staging, Hayley Ford helps clients make confident decisions and achieve exceptional results throughout Snohomish County and Northern King County.








