Leave a Message

Thank you for your message. We will be in touch with you shortly.

Home Search
2920 Comanche Drive
2920 Comanche Drive
2920 Comanche Drive
2920 Comanche Drive
2920 Comanche Drive
2920 Comanche Drive
2920 Comanche Drive
2920 Comanche Drive
2920 Comanche Drive
2920 Comanche Drive
2920 Comanche Drive
2920 Comanche Drive
2920 Comanche Drive
2920 Comanche Drive
2920 Comanche Drive
2920 Comanche Drive
2920 Comanche Drive
2920 Comanche Drive
2920 Comanche Drive
2920 Comanche Drive
2920 Comanche Drive
2920 Comanche Drive
2920 Comanche Drive
2920 Comanche Drive
2920 Comanche Drive
2920 Comanche Drive
2920 Comanche Drive
2920 Comanche Drive
2920 Comanche Drive
2920 Comanche Drive
2920 Comanche Drive
2920 Comanche Drive
2920 Comanche Drive
2920 Comanche Drive
2920 Comanche Drive
2920 Comanche Drive
2920 Comanche Drive
2920 Comanche Drive
2920 Comanche Drive
2920 Comanche Drive
VIEW PHOTOS
$555,000

2920 Comanche Drive

3 Beds 2 Baths 1,428 Sq.Ft. 0.41 Acres

Description

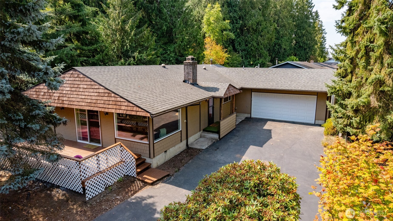
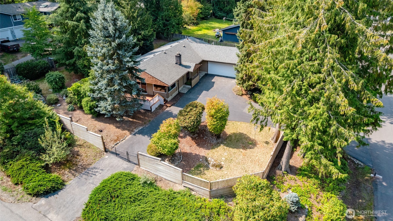
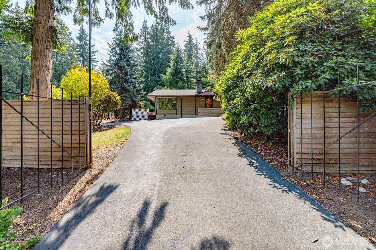
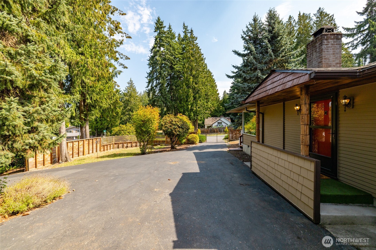
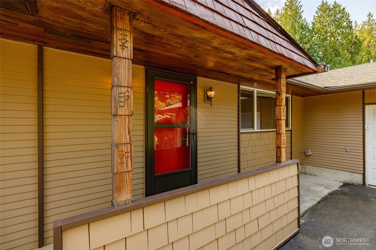
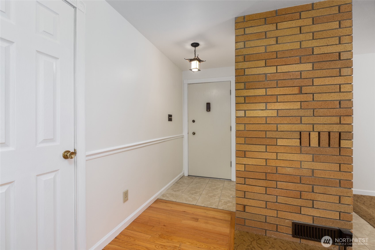
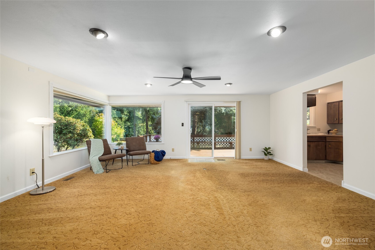
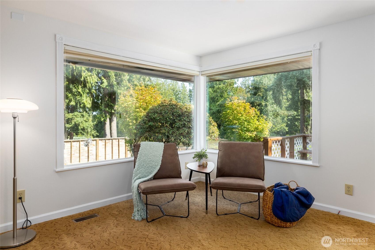
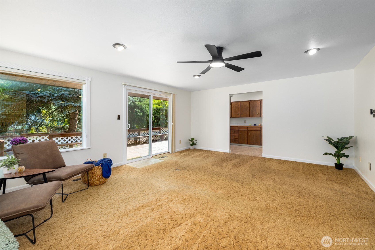
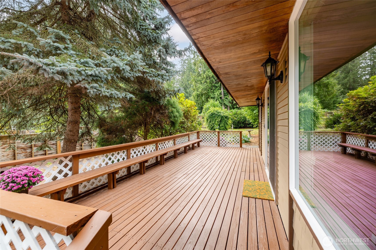
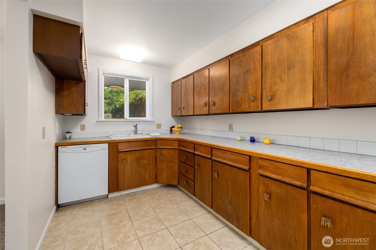
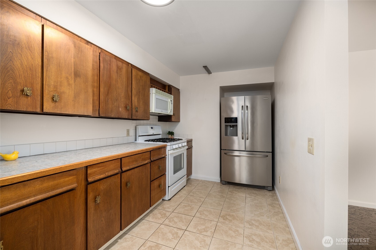
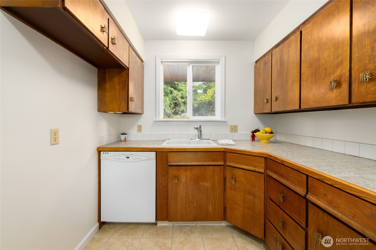
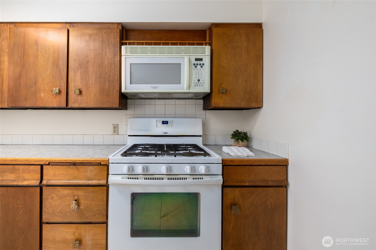
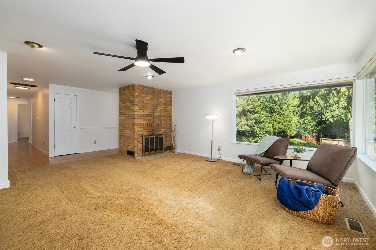
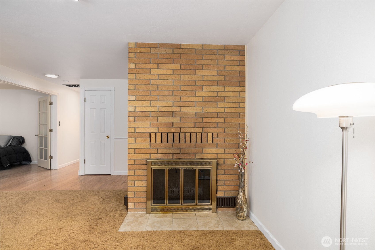
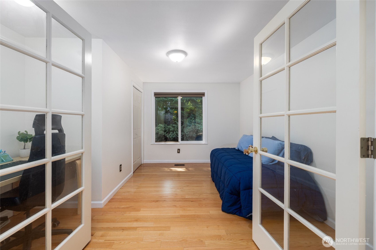
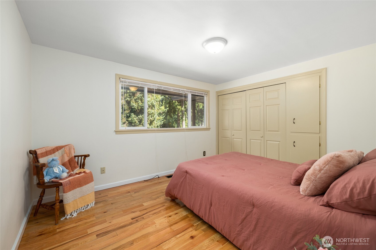
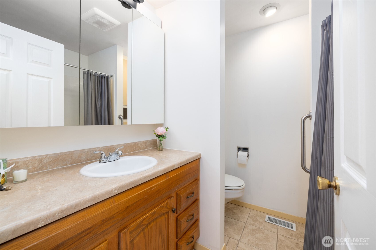
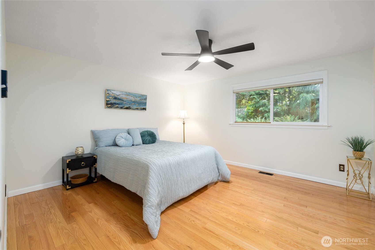
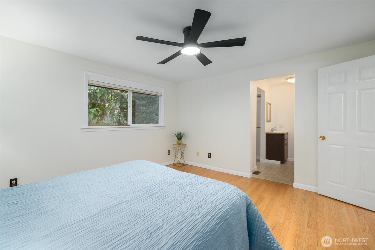
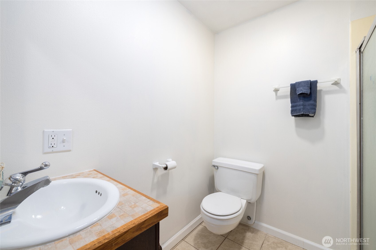
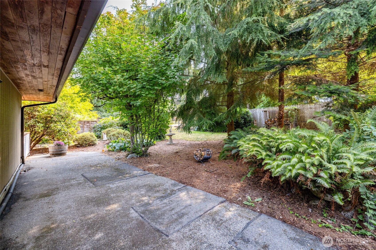
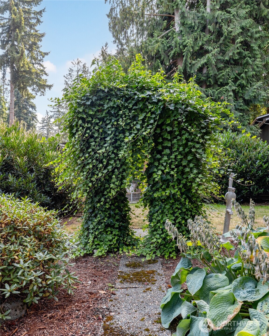
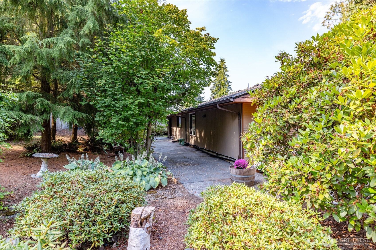
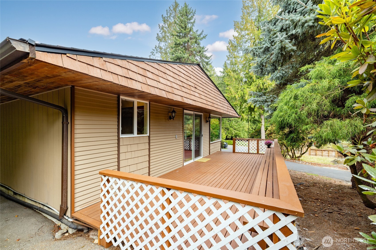
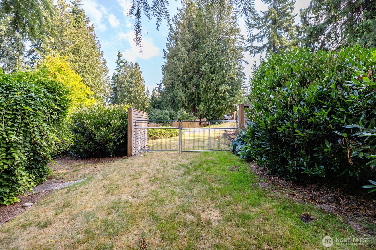
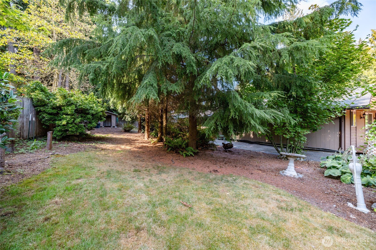
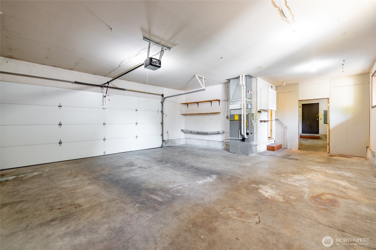
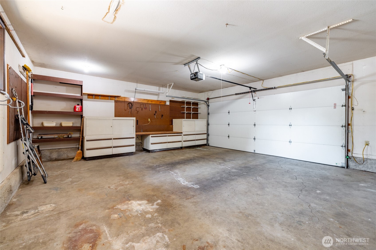
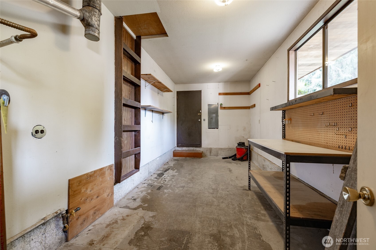
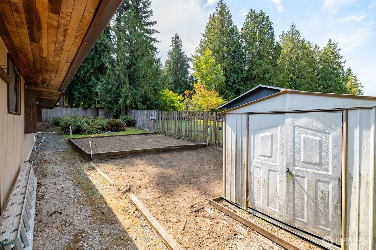
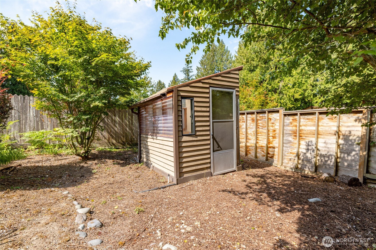
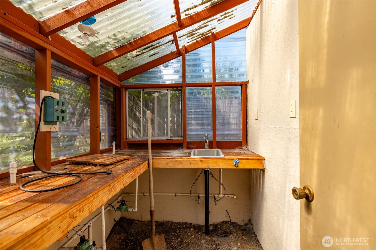
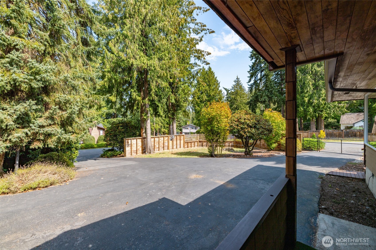
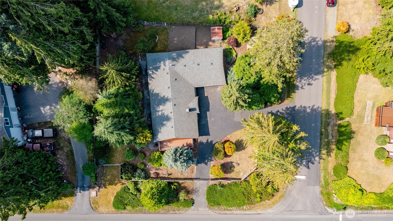
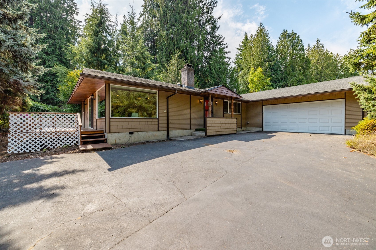
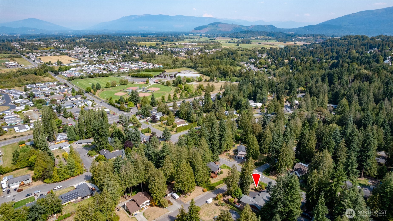
Charming one-level rambler in the sought-after Thunderbird neighborhood in Mt. Vernon. This 3BR, 1 3/4 bath home offers 1,428 sq ft of comfort with wood and tile floors, cozy living room with welcoming fireplace, and a flexible office/bedroom with elegant French doors. Step from the kitchen and living room to the outdoor deck for grilling and entertaining. There is a 2-car garage with an attached shop, and gated access with plenty of space for cars, boats, and RVs. The nearly half-acre corner lot features lush landscaping, garden beds, and three outbuildings. New electrical panel, oven and garage door opener. Just 2 blocks from Bakerview Park - playing fields, dog park, BMX track, skate park, picnic areas and more. Schedule your showing today!

Share Property

Location

2920 Comanche Drive, Mount Vernon, WA 98273

Status

Sold

Date Sold

October 1, 2025
Hayley Ford

Hayley Ford

TITLE

REALTOR®

Property Amenities

Interior
Fireplace Wood Burning
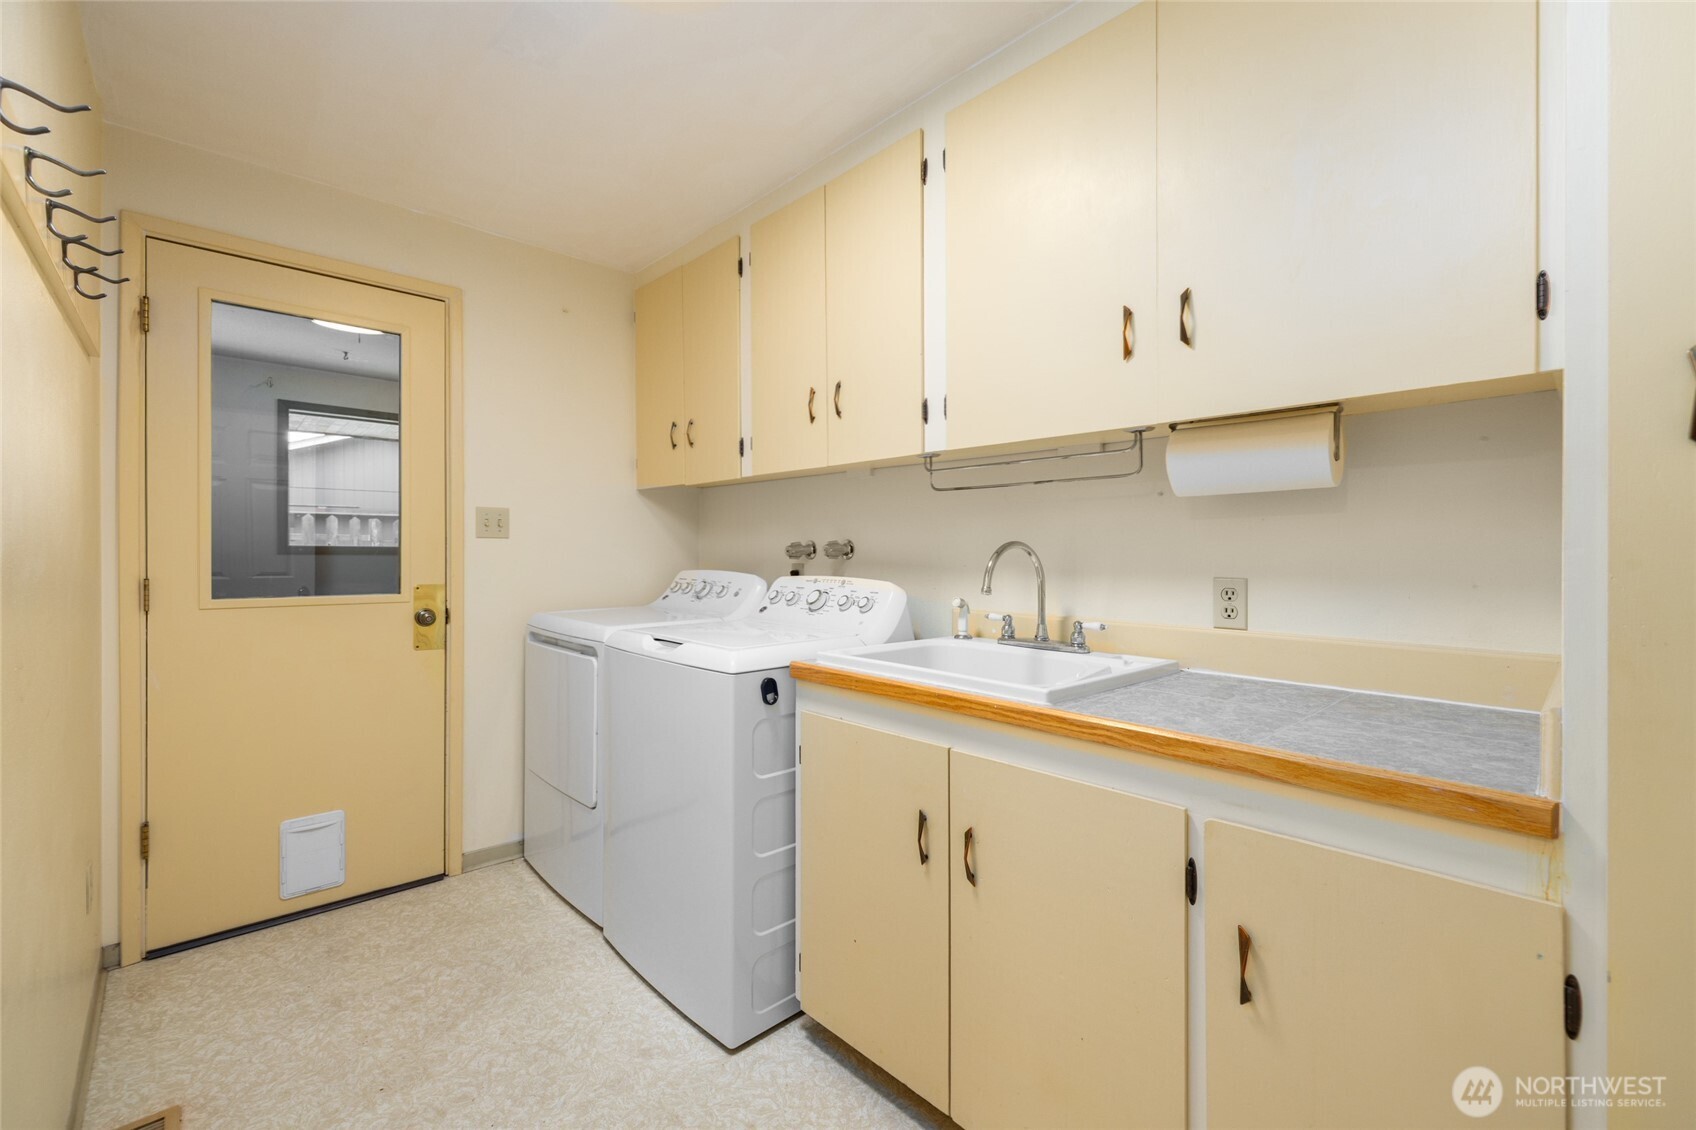
Appliances Dishwasher(s), Dryer(s), Refrigerator(s), Stove(s)/Range(s), Washer(s)
Flooring Ceramic Tile, Hardwood, Carpet
Total Bedrooms: 3
Three-Quarter Bathrooms: 1
Full Bathrooms: 1
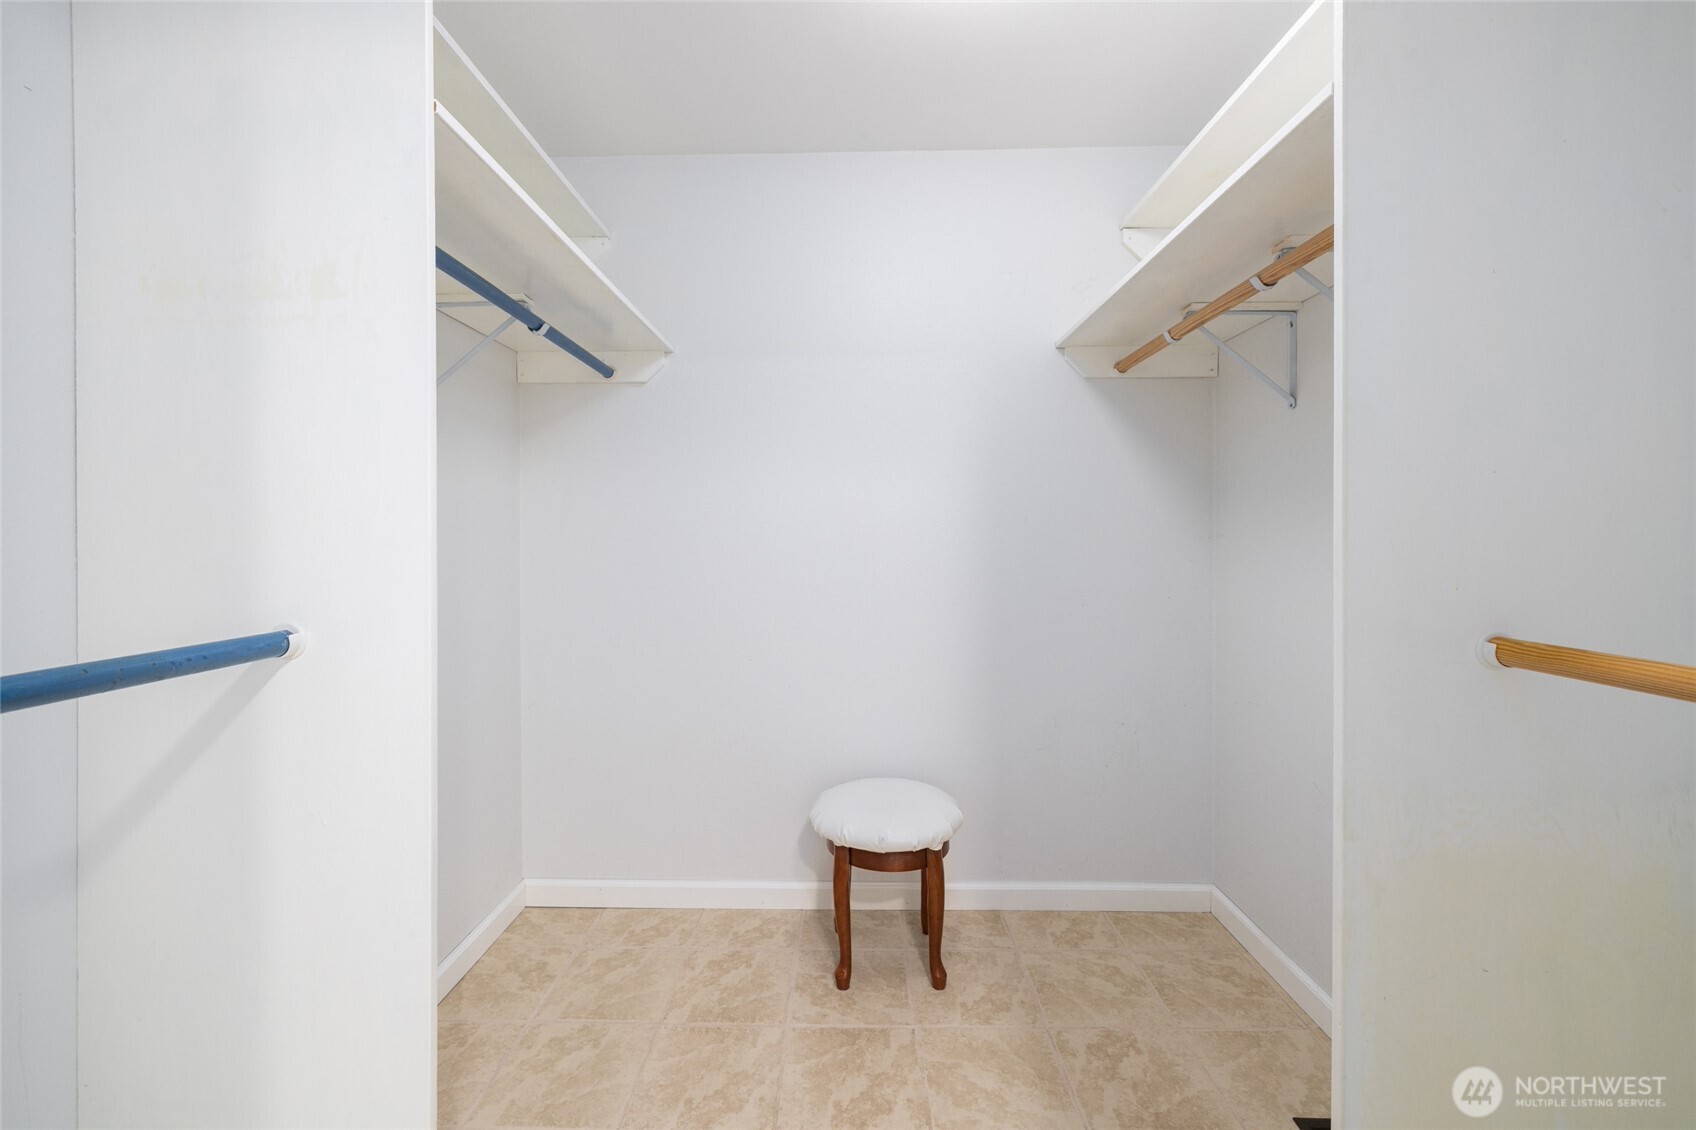
Other Interior Features Bath Off Primary, Ceiling Fan(s), Double Pane/Storm Window, Fireplace, French Doors, Skylight(s), Walk-In Closet(s), Water Heater
Area & Lot
Total area 1,428 Sq.Ft.
Lot Area 0.41 Acres
Living area 1,428 Sq.Ft.
MLS® ID 2412446
Year Built 1969
School District Mount Vernon
High School Buyer To Verify
Middle School Buyer To Verify
Elementary School Buyer To Verify
View Description See Remarks
Architecture Styles Traditional
Type Residential
Status Sold
Exterior
Stories 1
Air conditioning None
Heat type Forced Air, Wall Unit(s)
Water Source Public
Garage Space 2.0
Security Features Fully Fenced, Security Gate
Sewer Sewer Connected
Other Exterior Features Wood
Parking Driveway, Attached Garage, RV Parking
Lot Features Corner Lot, Paved
Roof Composition
Finance
Sales Price $555,000
Real Estate Tax $4,975 yearly

Work With Us

By combining local market expertise, strategic negotiation, elevated marketing, and complimentary home staging, Hayley Ford helps clients make confident decisions and achieve exceptional results throughout Snohomish County and Northern King County.








