Leave a Message

Thank you for your message. We will be in touch with you shortly.

Home Search
29015 SE 8th Street
29015 SE 8th Street
29015 SE 8th Street
VIEW PHOTOS
$2,900,000

29015 SE 8th Street

4 Beds 4 Baths 6,980 Sq.Ft. 5 Acres

Description

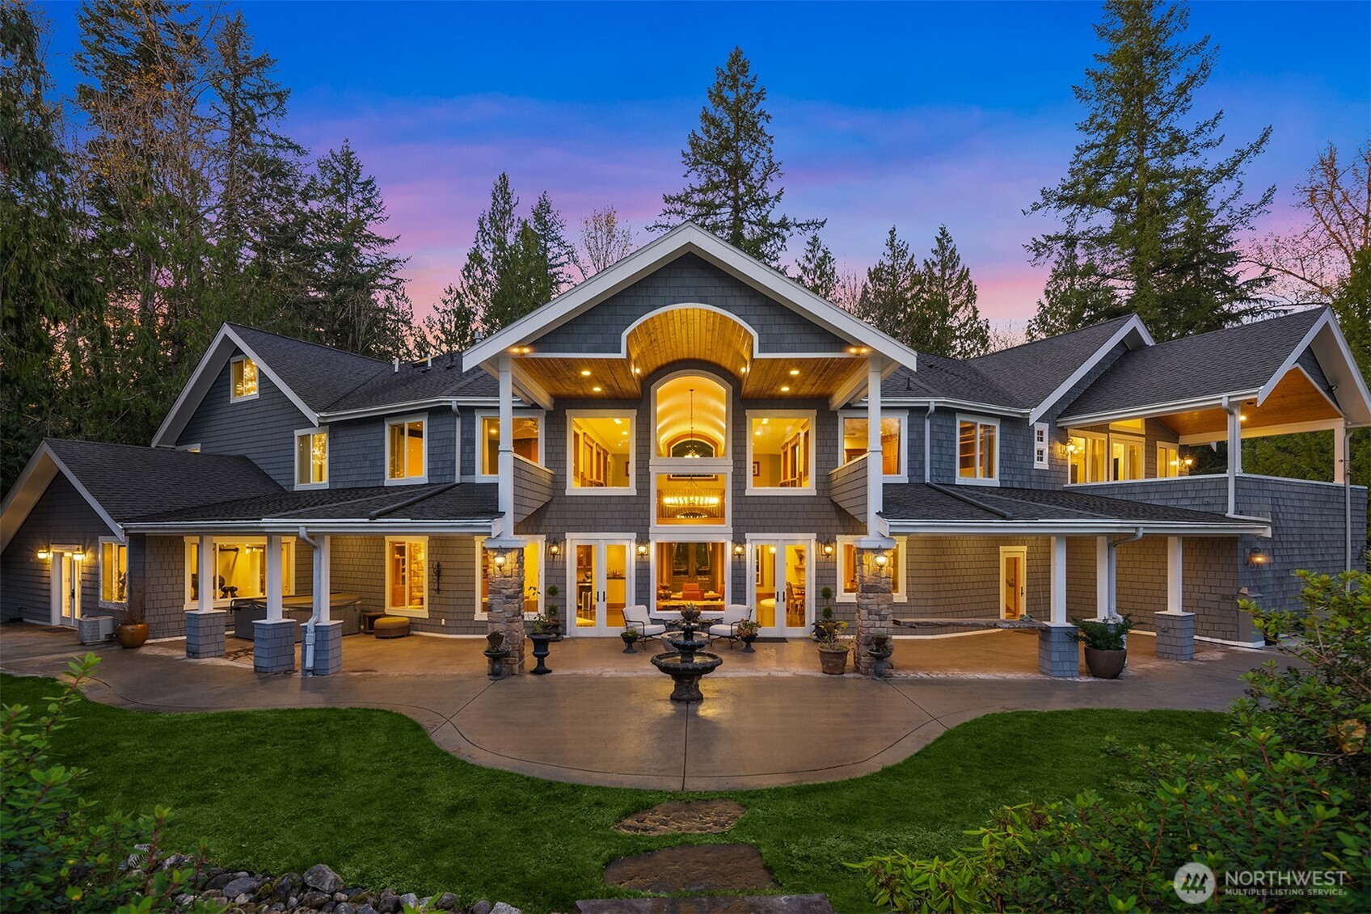
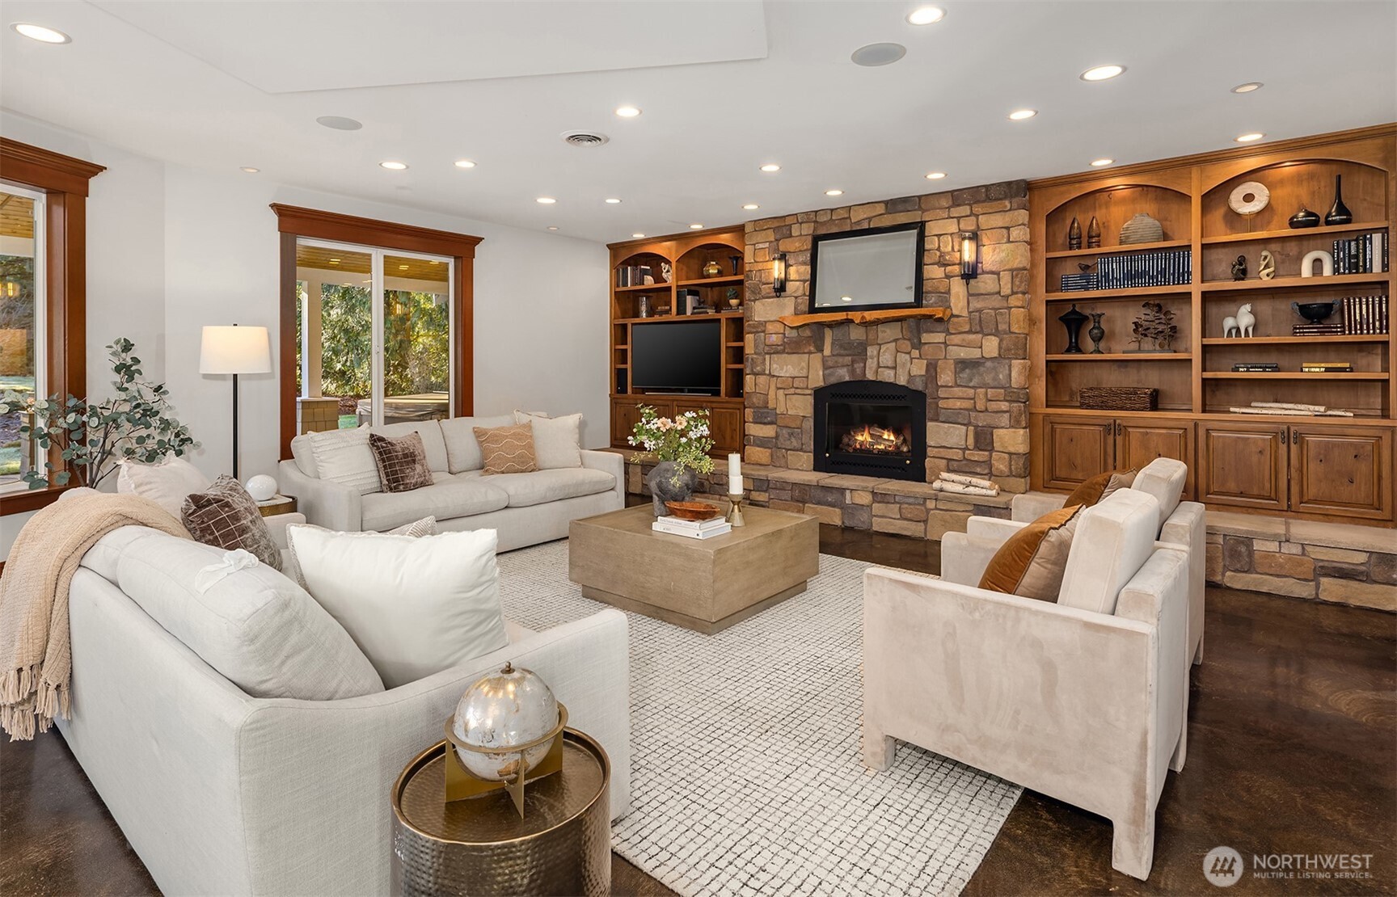
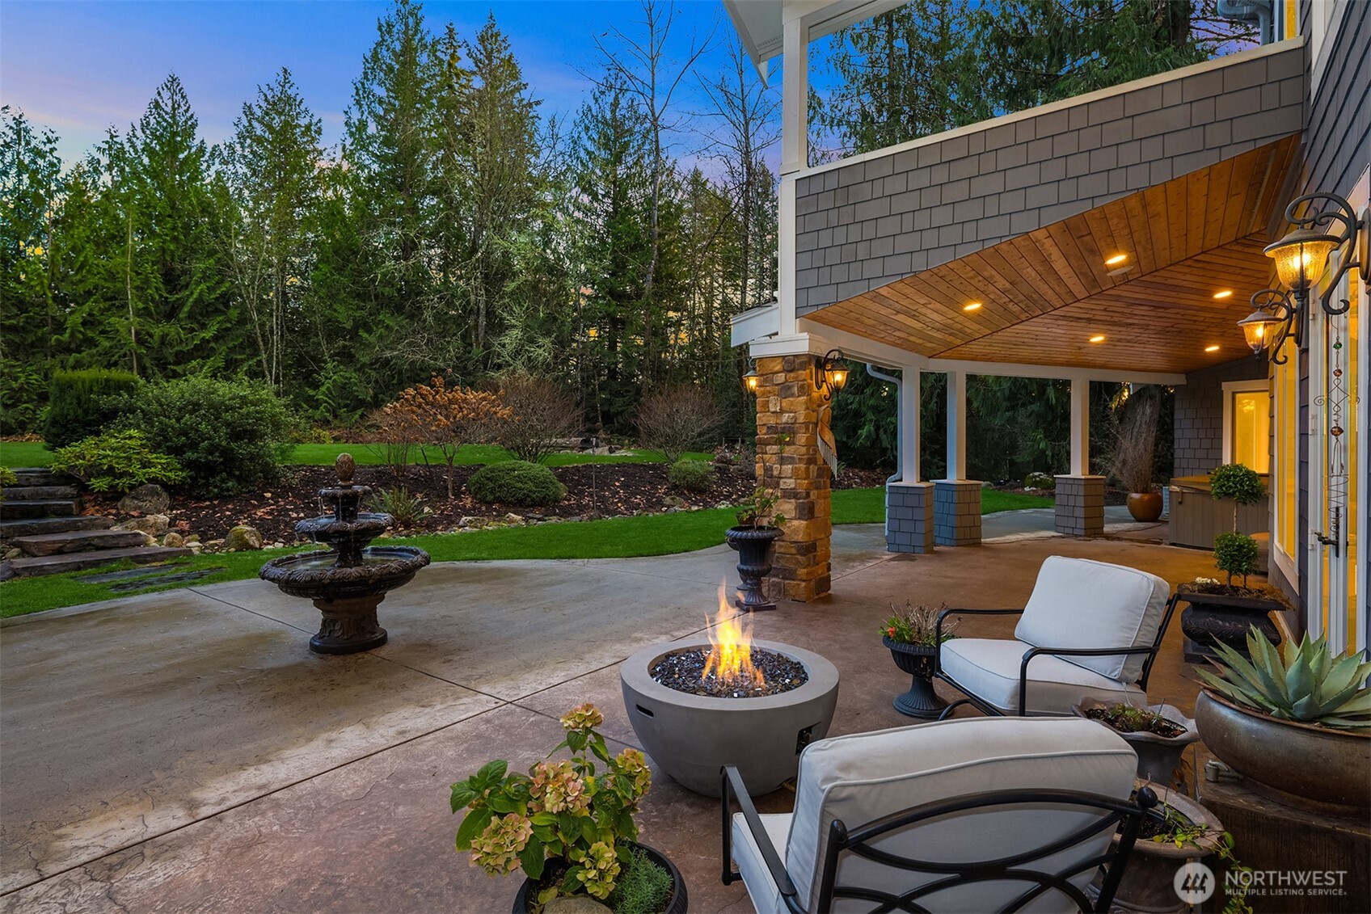
Multigenerational estate offering privacy, scale, and versatility on 5 wooded acres! Surrounded by forested trails and natural serenity, this 6,980 sq ft home is thoughtfully designed for refined, flexible living. The dramatic great room features soaring 2.5-story cathedral ceilings and floor-to-ceiling windows that flood the space with natural light. Radiant-heated concrete and engineered hardwood floors flow seamlessly into a chef's kitchen with premium appliances and generous prep space. Upstairs, a bright open office loft overlooks the main living area, while a flex media room with projector offers space for movie nights or casual entertaining. The primary suite is a true retreat with a covered private balcony, sitting area with fireplace, spa-inspired heated bath, boutique-style walk-in closet, and private laundry. An expansive attached west wing provides exceptional multigenerational flexibility, featuring a second full kitchen, additional bedrooms, and a spacious entertainment area ideal for extended living or guests. A fully finished fitness room with glass exposure off the back porch creates an inviting indoor-outdoor feel. Outside, enjoy five usable acres with a covered patio, hot tub, gas and wood-burning fireplaces, custom chipping green, built-in sand pit, and ample space to gather or unwind. Peaceful rural living with easy I-90 access, approximately 20 minutes to Eastside light rail, and top-rated Snoqualmie Valley schools--where privacy meets connectivity.

Share Property

Location

29015 SE 8th Street, Fall City, WA 98024

Status

Sold

Date Sold

February 6, 2026
Hayley Ford

Hayley Ford

TITLE

REALTOR®

Property Amenities

Interior
Fireplace Gas
Appliances Dishwasher(s), Disposal, Dryer(s), Microwave(s), Refrigerator(s), Stove(s)/Range(s), Washer(s)
Flooring Ceramic Tile, Concrete, Engineered Hardwood, Carpet
Total Bedrooms: 4
Three-Quarter Bathrooms: 2
Full Bathrooms: 2
Other Interior Features Second Kitchen, Bath Off Primary, Built-In Vacuum, Dbl Pane/Storm Window, Dining Room, Fireplace, Fireplace (Primary Bedroom), French Doors, High Tech Cabling, Jetted Tub, Loft, Skylight(s), Vaulted Ceilings, Walk-In Closet(s), Walk-In Pantry, Wine/Beverage Refrigerator, Wired for Generator
Area & Lot
Total area 6,980 Sq.Ft.
Lot Area 5 Acres
Living area 6,980 Sq.Ft.
MLS® ID 2468302
Year Built 2006
School District Snoqualmie Valley
High School Mount Si High
Middle School Chief Kanim Mid
Elementary School Fall City Elem
View Description Territorial
Type Residential
Status Sold
Exterior
Stories 2
Air conditioning Heat Pump
Heat type Forced Air, Heat Pump, Hot Water Recirc Pump, Radiant
Water Source Community
Security Features Partially Fenced, Security Gate
Sewer Septic Tank
Other Exterior Features Stone, Wood
Parking Attached Garage, Off Street, RV Parking
Lot Features Open Space, Paved, Secluded
Roof Composition
Finance
Sales Price $2,900,000
Real Estate Tax $25,670 yearly

Work With Us

By combining local market expertise, strategic negotiation, elevated marketing, and complimentary home staging, Hayley Ford helps clients make confident decisions and achieve exceptional results throughout Snohomish County and Northern King County.








