Leave a Message

Thank you for your message. We will be in touch with you shortly.

Home Search
26305 12th Drive NW
26305 12th Drive NW
26305 12th Drive NW
26305 12th Drive NW
26305 12th Drive NW
26305 12th Drive NW
26305 12th Drive NW
26305 12th Drive NW
26305 12th Drive NW
26305 12th Drive NW
26305 12th Drive NW
26305 12th Drive NW
26305 12th Drive NW
26305 12th Drive NW
26305 12th Drive NW
26305 12th Drive NW
26305 12th Drive NW
26305 12th Drive NW
26305 12th Drive NW
26305 12th Drive NW
26305 12th Drive NW
26305 12th Drive NW
26305 12th Drive NW
26305 12th Drive NW
26305 12th Drive NW
26305 12th Drive NW
26305 12th Drive NW
26305 12th Drive NW
26305 12th Drive NW
26305 12th Drive NW
26305 12th Drive NW
26305 12th Drive NW
26305 12th Drive NW
26305 12th Drive NW
VIEW PHOTOS
$884,000

26305 12th Drive NW

4 Beds 3 Baths 2,268 Sq.Ft. 1.01 Acres

Description

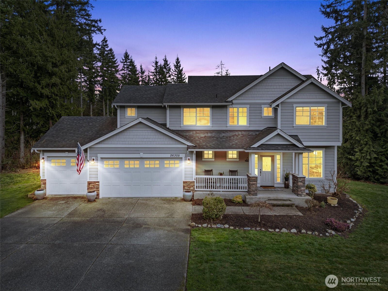
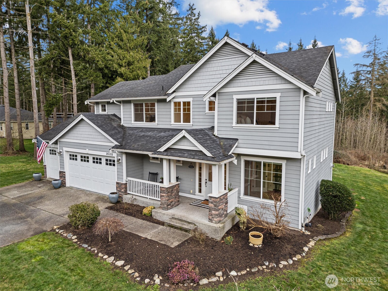
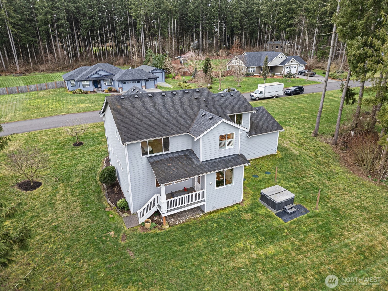
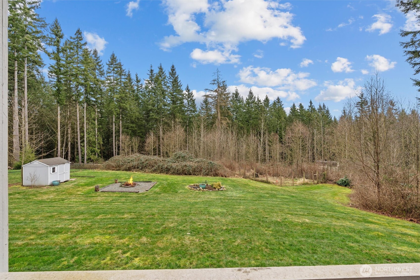
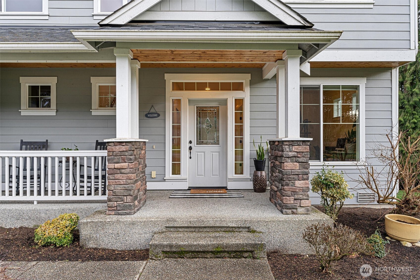
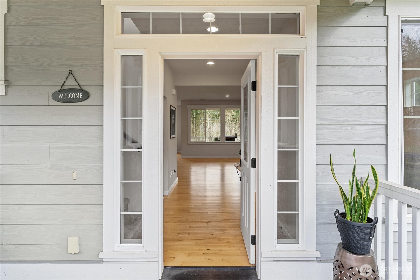
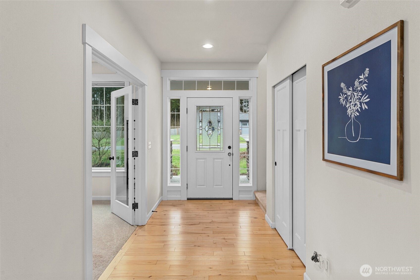
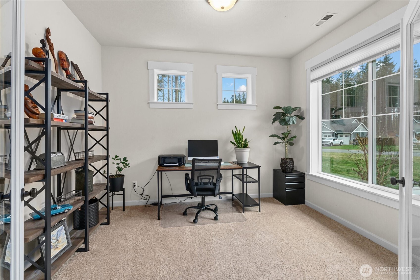
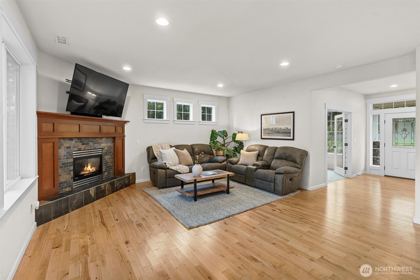
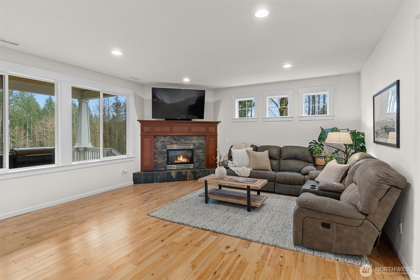
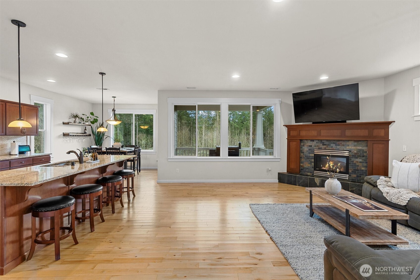
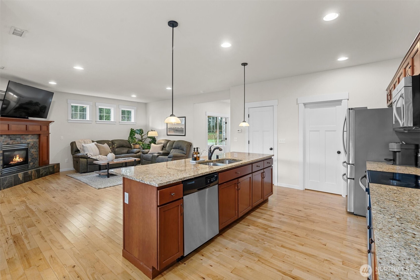
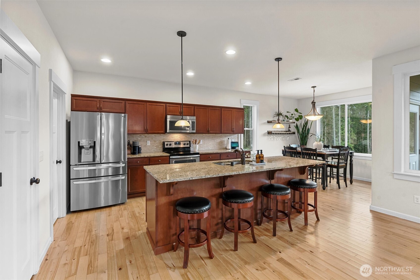
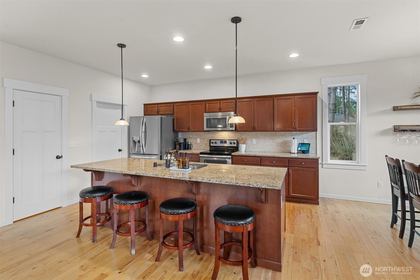
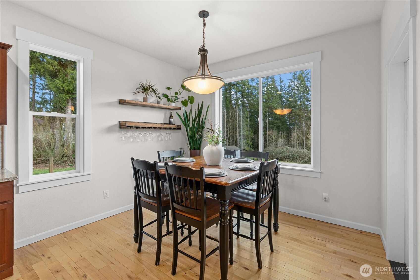
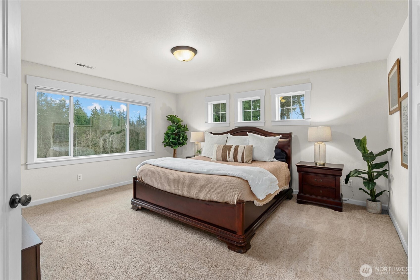
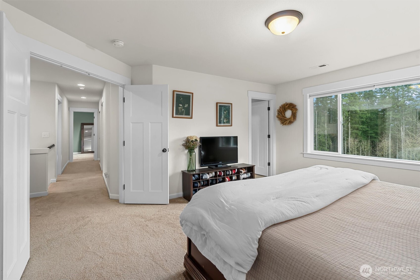
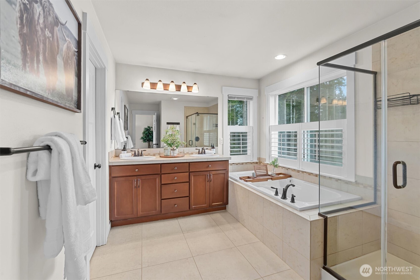
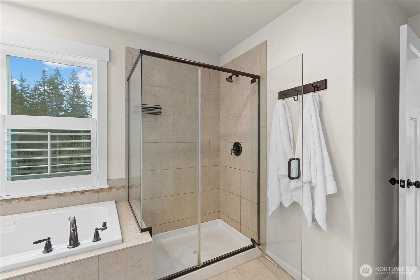
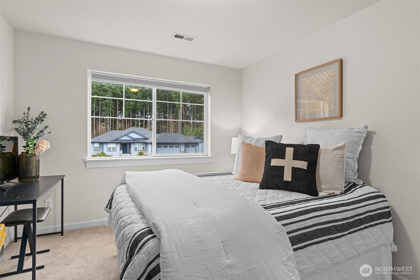
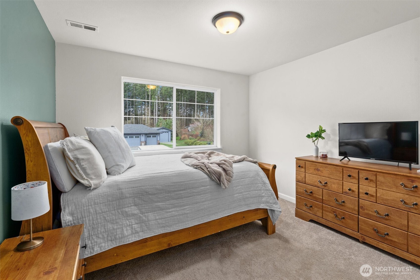
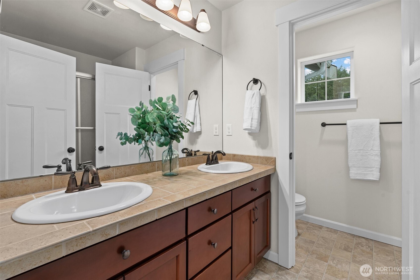
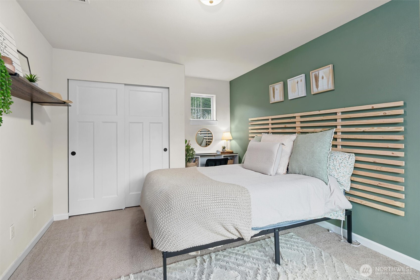
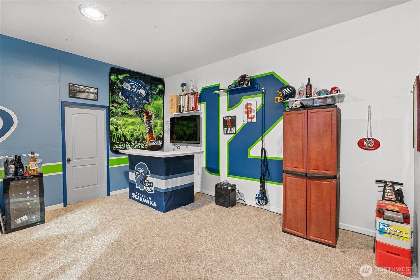
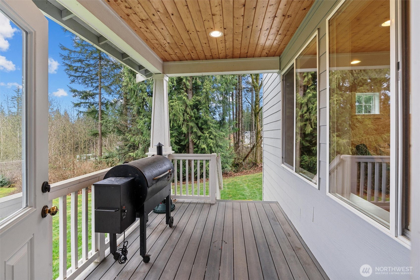
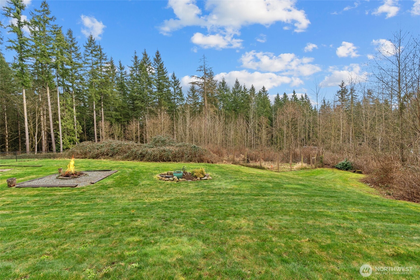
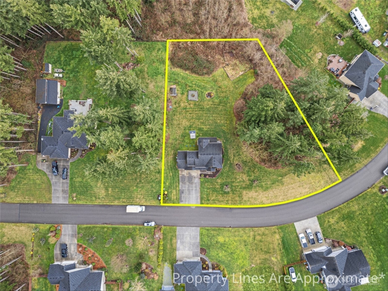
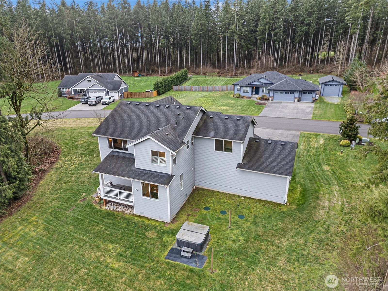
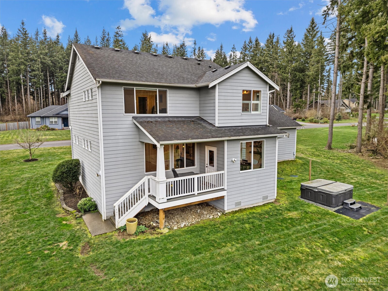
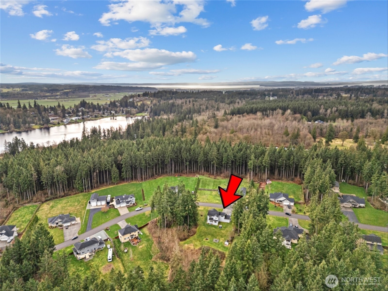
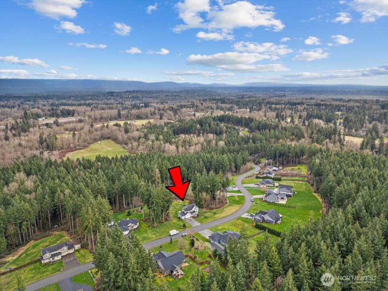
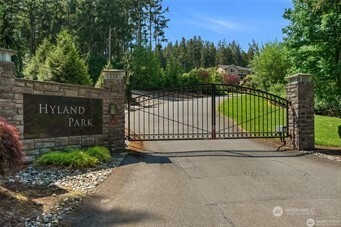
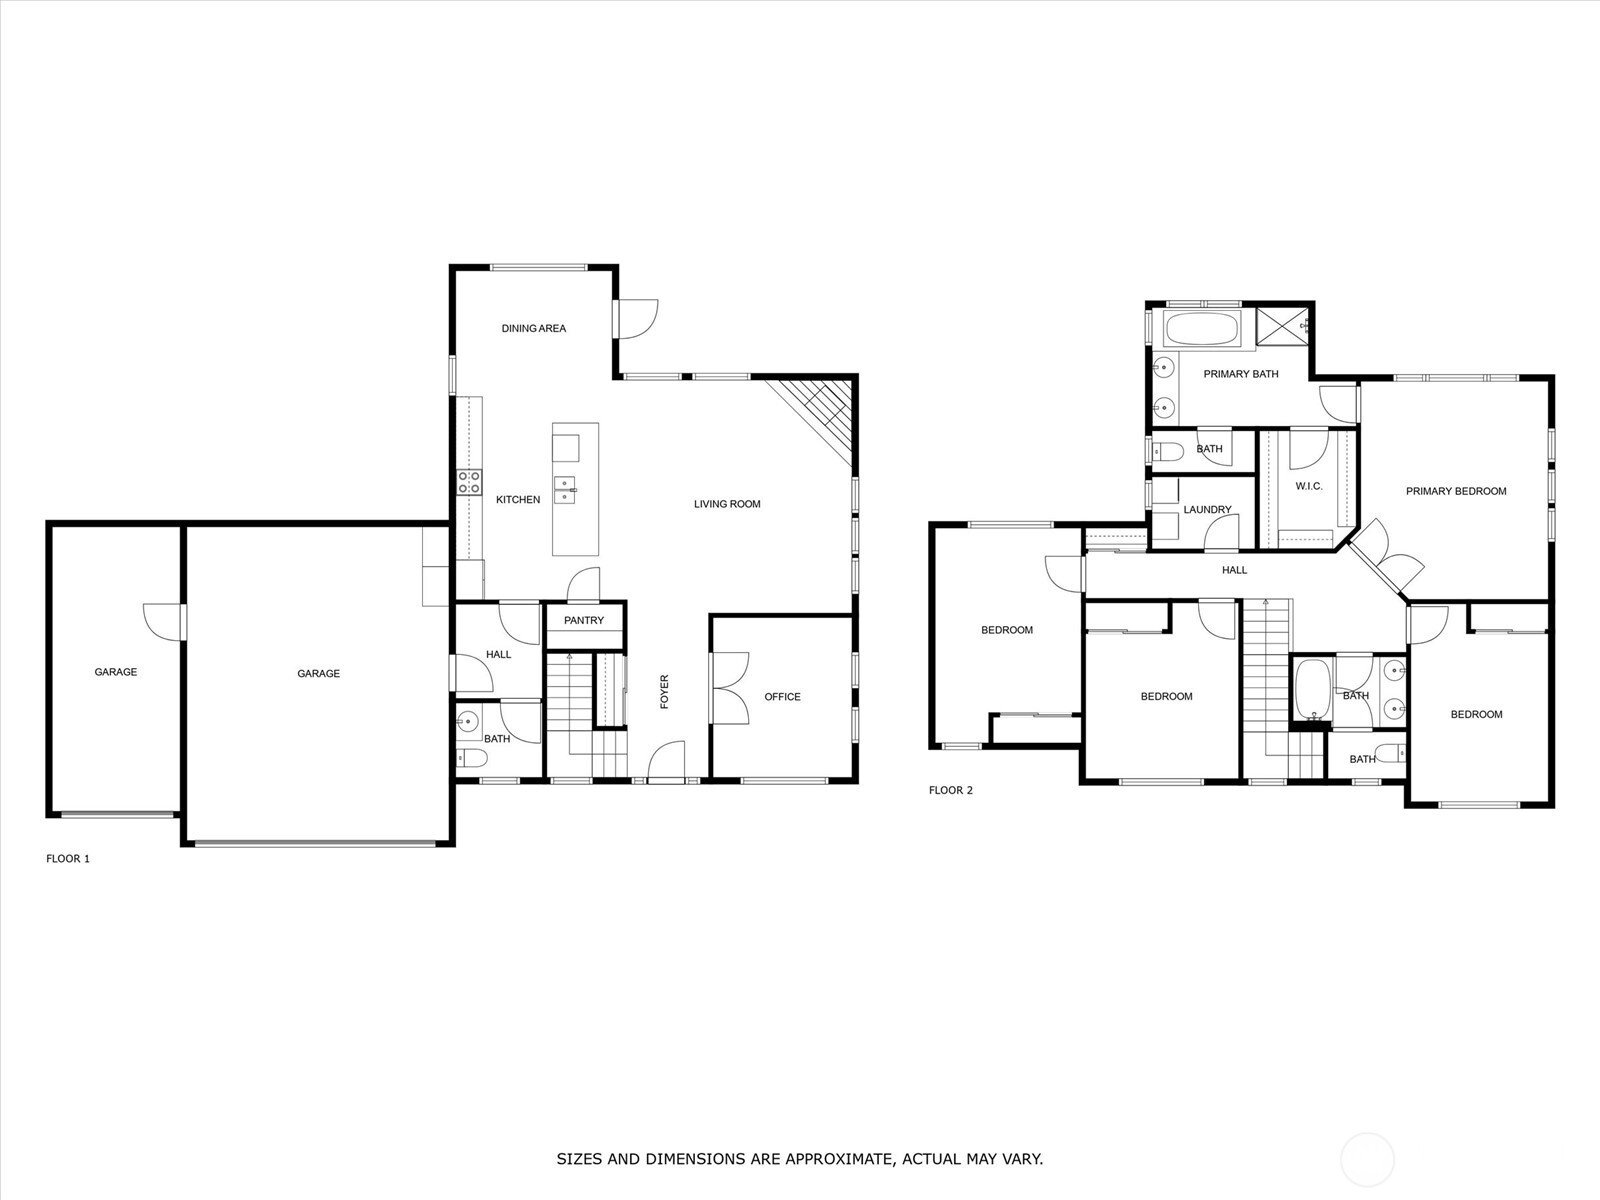
[PEACEFUL SURROUNDINGS] Gated Community 1+ ACRE private lot in HYLAND PARK. 4 beds + OFFICE on main floor will check all your boxes. GREAT ROOM CONCEPT w/spacious kitchen, Granite ISLAND, stainless appliances, HARDWOOD FLOORS, Dining + FAMILY room w/corner GAS fireplace. 4 spacious BEDS w/LUXURY Primary Suite that boasts a walk-in closet w/CUSTOM Built-in CLOSET system, 5-pc bath w/shower, dual sinks, tub + plantations shutters. Covered back porch w/wood soffits for year round outdoor enjoyment. Fully finished 2 car garage heated bonus Seahawks room. Commuters dream located just minutes off 1-5, 3 car garage + level driveway w/additional parking. Natural beauty surrounds on 1+ ACRE park like lot w/fruit trees & HOT TUB! [WELCOME HOME]

Share Property

Location

26305 12th Drive NW, Stanwood, WA 98292

Status

Sold

Date Sold

May 7, 2025
Hayley Ford

Hayley Ford

TITLE

REALTOR®

Property Amenities

Interior
Fireplace Gas
Appliances Dishwasher(s), Dryer(s), Microwave(s), Stove(s)/Range(s), Washer(s)
Flooring Ceramic Tile, Hardwood, Vinyl, Carpet
Total Bedrooms: 4
Half Bathrooms: 1
Full Bathrooms: 2
Other Interior Features Bath Off Primary, Ceramic Tile, Double Pane/Storm Window, Dining Room, Fireplace, French Doors, Hot Tub/Spa, Walk-In Pantry, Water Heater
Area & Lot
Total area 2,268 Sq.Ft.
Lot Area 1.01 Acres
Living area 2,268 Sq.Ft.
MLS® ID 2344274
Year Built 2013
School District Stanwood-Camano
High School Buyer To Verify
Middle School Buyer To Verify
Elementary School Buyer To Verify
View Description Territorial
Architecture Styles Craftsman
Type Residential
Status Sold
Exterior
Stories 2
Air conditioning None
Heat type Fireplace Insert, Forced Air
Water Source Shared Well
Garage Space 3.0
Security Features Security Gate
Sewer Septic Tank
Other Exterior Features Cement Planked
Parking Attached Garage, RV Parking
Lot Features Dead End Street, Paved, Secluded
Roof Composition
Finance
Sales Price $884,000
HOA Fees $45 monthly
Real Estate Tax $5,946 yearly

Work With Us

By combining local market expertise, strategic negotiation, elevated marketing, and complimentary home staging, Hayley Ford helps clients make confident decisions and achieve exceptional results throughout Snohomish County and Northern King County.








