Leave a Message

Thank you for your message. We will be in touch with you shortly.

Home Search
2418 Callow Road
2418 Callow Road
2418 Callow Road
2418 Callow Road
2418 Callow Road
2418 Callow Road
2418 Callow Road
2418 Callow Road
2418 Callow Road
2418 Callow Road
2418 Callow Road
2418 Callow Road
2418 Callow Road
2418 Callow Road
2418 Callow Road
2418 Callow Road
2418 Callow Road
2418 Callow Road
2418 Callow Road
2418 Callow Road
2418 Callow Road
2418 Callow Road
2418 Callow Road
2418 Callow Road
2418 Callow Road
2418 Callow Road
2418 Callow Road
2418 Callow Road
2418 Callow Road
2418 Callow Road
2418 Callow Road
2418 Callow Road
2418 Callow Road
2418 Callow Road
2418 Callow Road
2418 Callow Road
2418 Callow Road
2418 Callow Road
2418 Callow Road
2418 Callow Road
VIEW PHOTOS
$799,950

2418 Callow Road

4 Beds 2 Baths 2,800 Sq.Ft. 0.36 Acres

Description

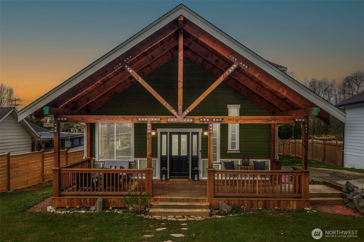
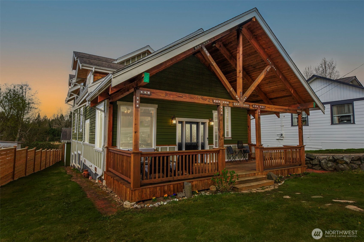
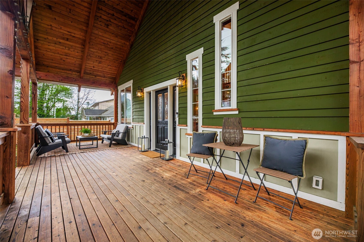
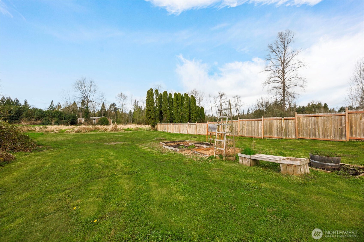
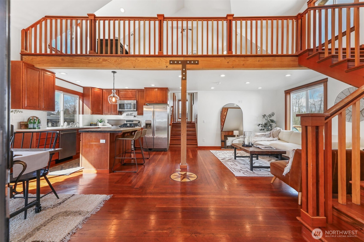
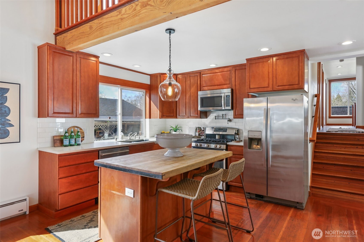
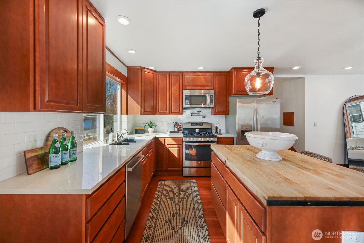
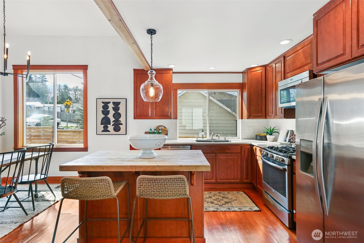
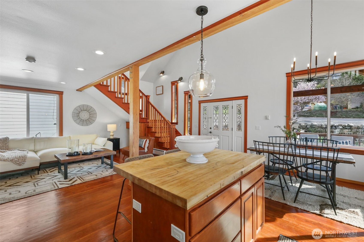
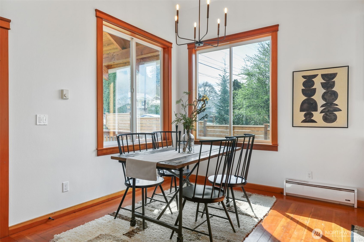
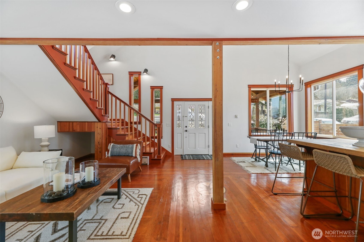
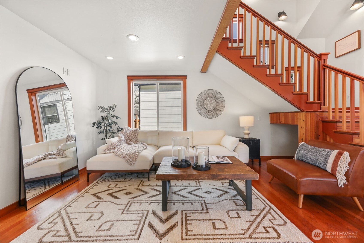
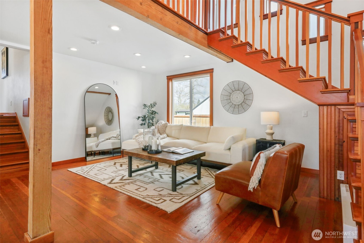
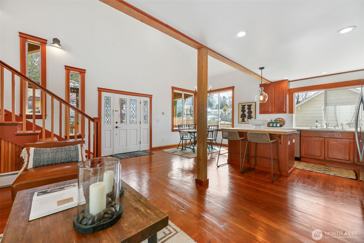
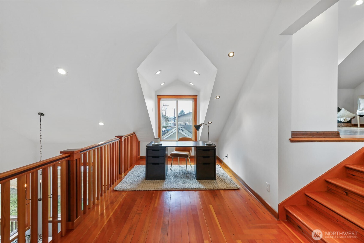
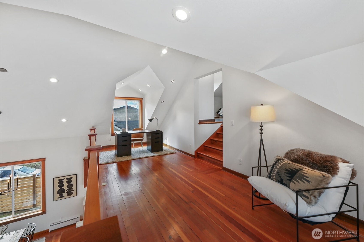
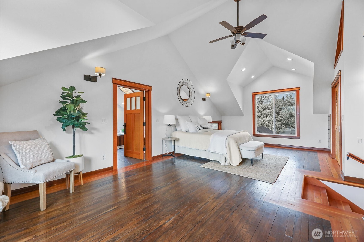
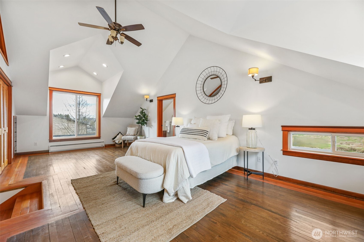
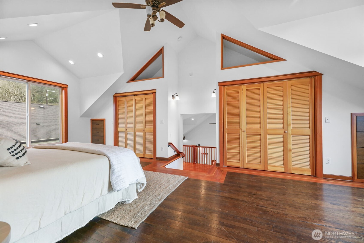
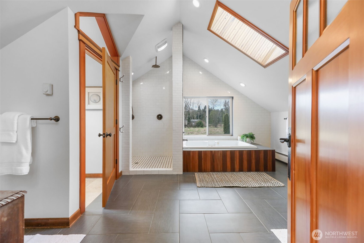
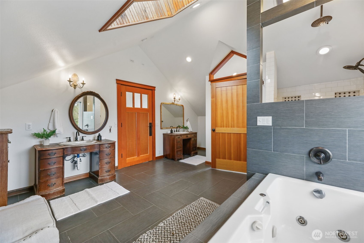
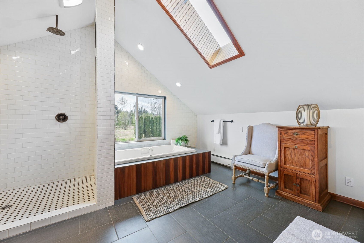
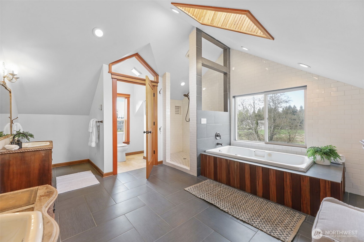
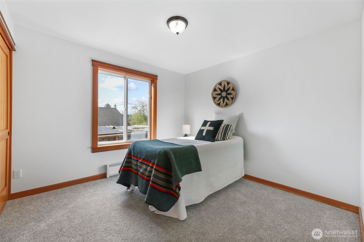
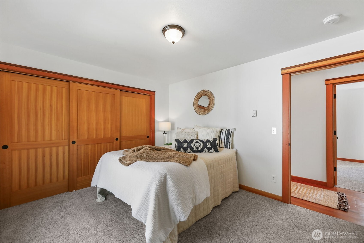
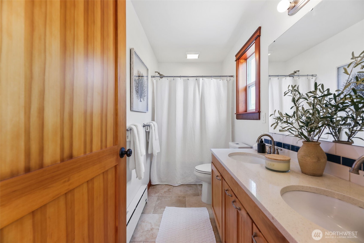
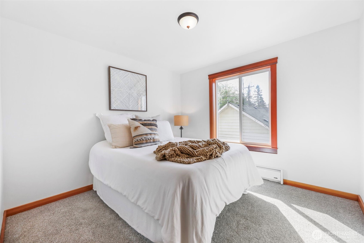
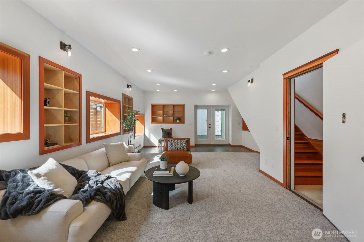
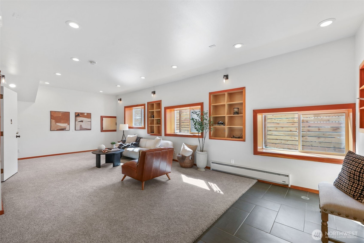
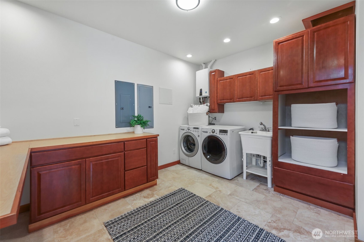
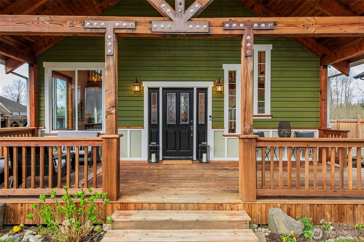
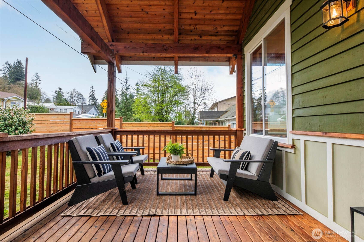
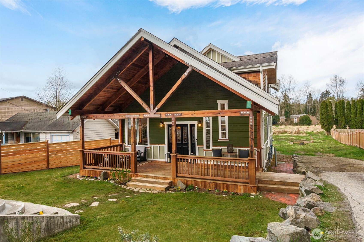
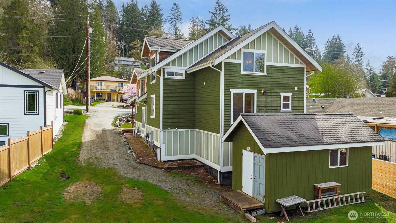
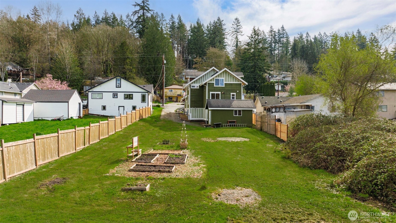
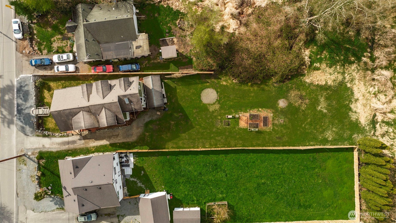
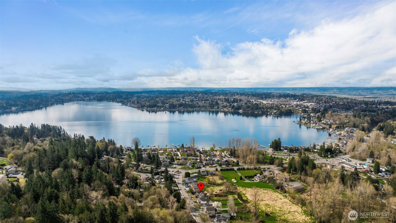
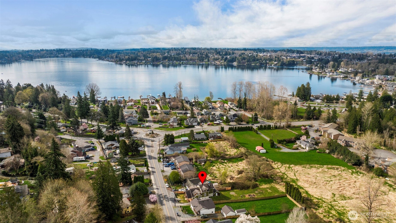
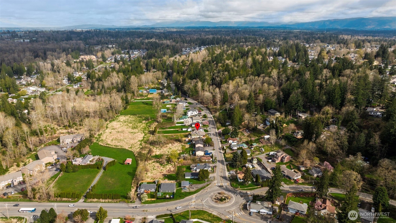
[ARTISTICALLY REFINED] Custom-built home just minutes to Lundeen Park in the heart of Lake Stevens! Overflowing with tasteful character featuring a covered front porch w/wood beams, 100 year old salvaged floors & trim + solid fir doors. Wide open living spaces w/loads of natural light + VAULTED ceilings. Kitchen w/quartz counters, a butcher block island, & gas range. Freshly updated with new carpet, paint + lighting it offers 4 spacious beds plus a versatile office loft. En-suite bath boasts dual sinks w/vintage cabinetry, soaking tub, & dual shower heads. Unreal laundry space + lower family room w/outside access that has MIL potential. Hard to find .36-Acre lot, there's plenty of room for your vision-whether it's a future shop or garden.

Share Property

Location

2418 Callow Road, Lake Stevens, WA 98258

Status

Sold

Date Sold

May 2, 2025
Hayley Ford

Hayley Ford

TITLE

REALTOR®

Property Amenities

Interior
Fireplace Electric, See Remarks
Appliances Dishwasher(s), Disposal, Dryer(s), Microwave(s), Refrigerator(s), Stove(s)/Range(s), Washer(s)
Flooring Ceramic Tile, Hardwood, Softwood, Carpet
Total Bedrooms: 4
Full Bathrooms: 2
Other Interior Features Bath Off Primary, Ceiling Fan(s), Ceramic Tile, Double Pane/Storm Window, Dining Room, Loft, Skylight(s), Water Heater
Area & Lot
Total area 2,800 Sq.Ft.
Lot Area 0.36 Acres
Living area 2,800 Sq.Ft.
MLS® ID 2354648
Year Built 2015
School District Lake Stevens
High School Buyer To Verify
Middle School Buyer To Verify
Elementary School Buyer To Verify
View Description Lake,Territorial
Architecture Styles Craftsman
Type Residential
Status Sold
Exterior
Air conditioning None
Water Source Public
Security Features Partially Fenced
Sewer Sewer Connected
Other Exterior Features Cement Planked, Wood
Parking Driveway, Off Street, RV Parking
Lot Features Paved
Roof Composition
Finance
Sales Price $799,950
Real Estate Tax $6,638 yearly

360 Virtual Tour

Take a tour of this property

Work With Us

By combining local market expertise, strategic negotiation, elevated marketing, and complimentary home staging, Hayley Ford helps clients make confident decisions and achieve exceptional results throughout Snohomish County and Northern King County.








