Leave a Message

Thank you for your message. We will be in touch with you shortly.

Home Search
22619 4th Avenue W Unit: 105
VIEW PHOTOS
$525,000

22619 4th Avenue W Unit: 105

2 Beds 2 Baths 1,060 Sq.Ft.

Description

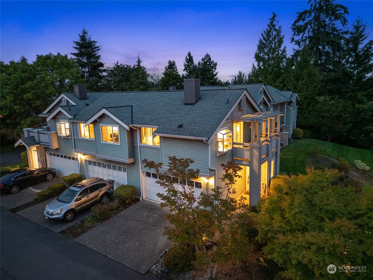
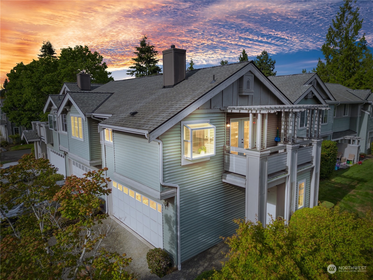
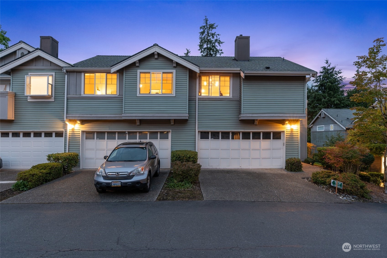
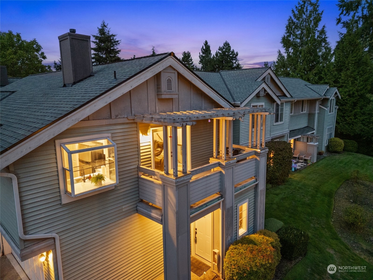
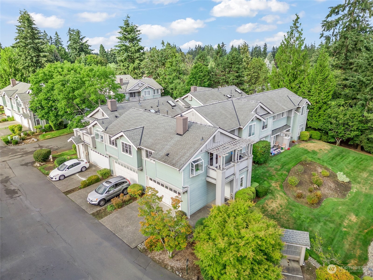
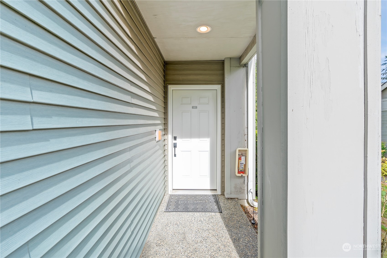
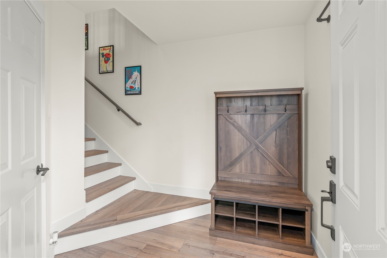
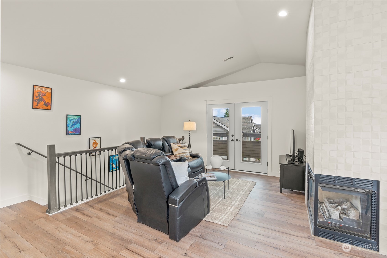
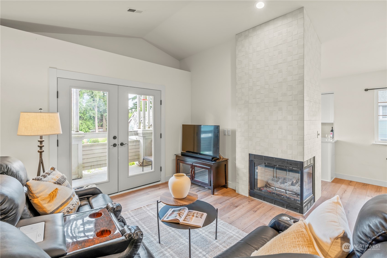
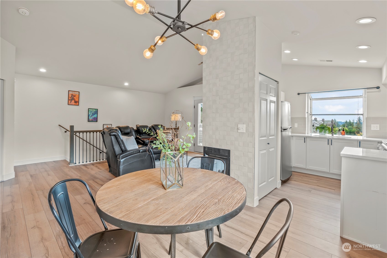
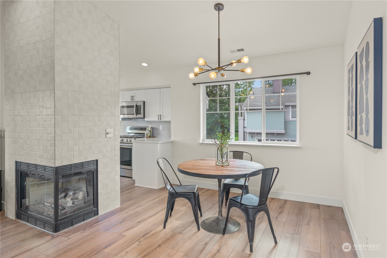
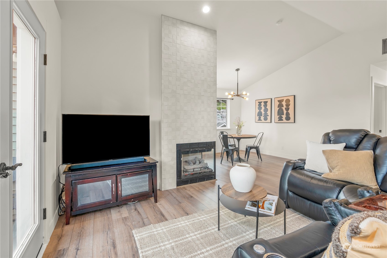
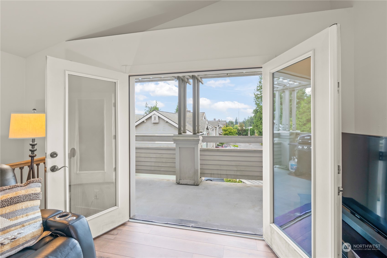
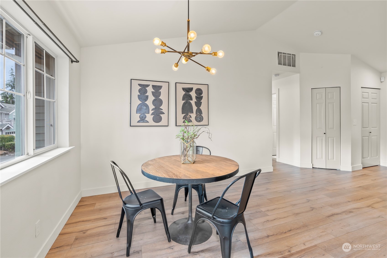
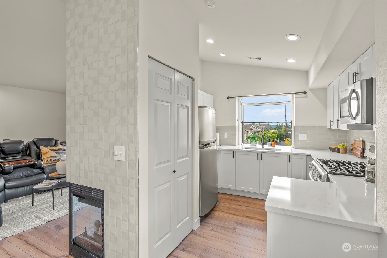
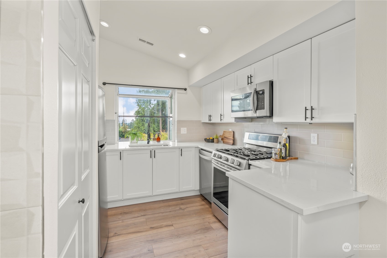
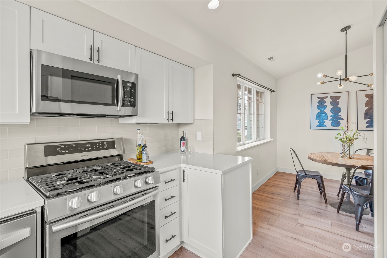
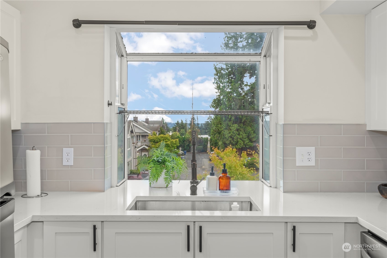
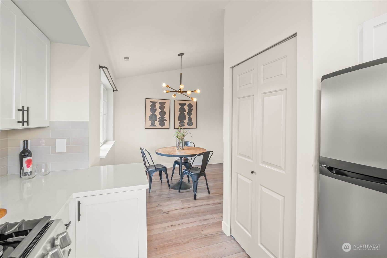
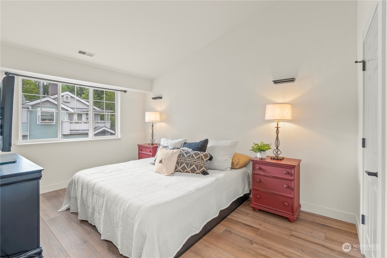
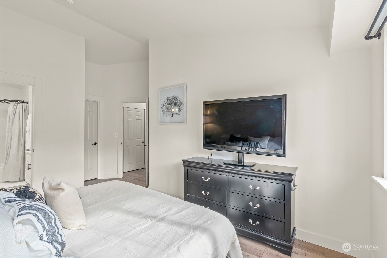
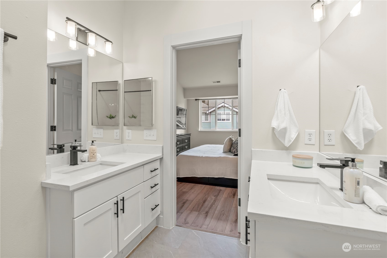
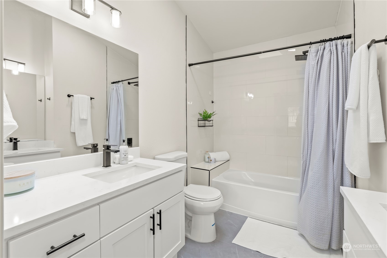
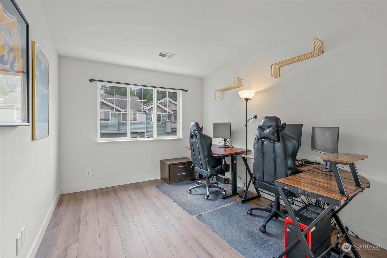
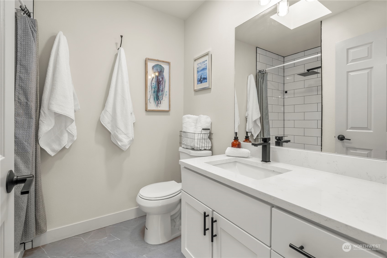
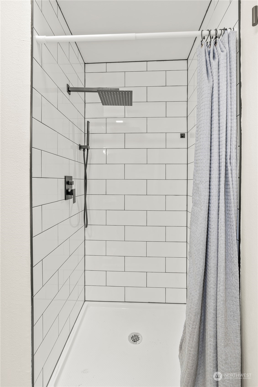
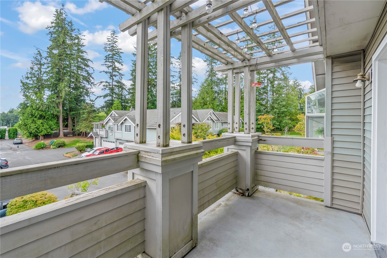
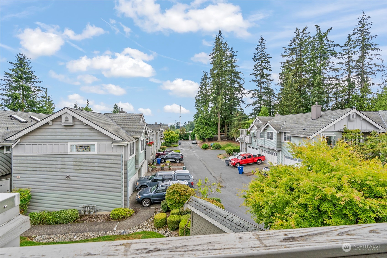
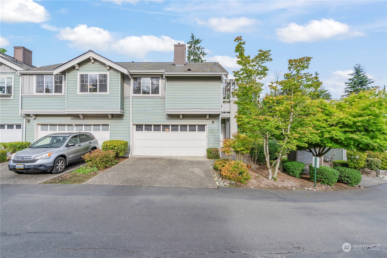
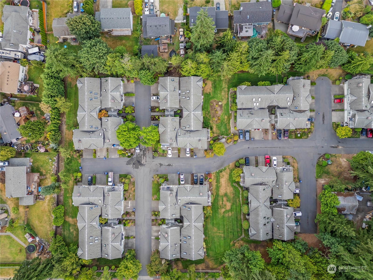
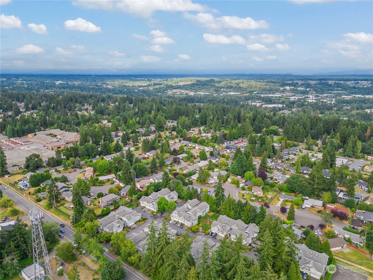
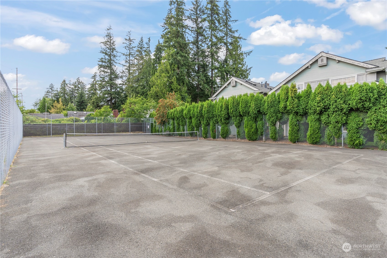
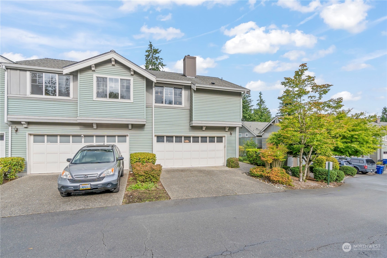
[IDEAL LOCATION] Modern Townhouse style 2-story condo w/attached 2 CAR GARAGE! Endless thought + DETAIL went into every inch of this FABULOUS remodel in 2021. White cabinetry, QUARTZ counters, tile backsplash, gas cooktop + stainless appliances. Open concept design w/Wide plank LVP flooring, Floor to ceiling gas Fireplace + statement lighting. 2 beds up w/primary en-suite featuring dual vanities, tile bath + walk in closet. Corner unit full of natural light w/vaulted ceilings + private patio w/french doors that extends to the open living space. Quick access to I-405, I-5 Bothell/Everett Hwy, PPC, and QFC grocery stores, restaurants, and Canyon Park amenities. Community tennis/pickleball court. [WELCOME HOME]

Share Property

Location

22619 4th Avenue W Unit: 105, Bothell, WA 98021

Status

Sold

Date Sold

October 11, 2024
Hayley Ford

Hayley Ford

TITLE

REALTOR®

Property Amenities

Interior
Fireplace Gas
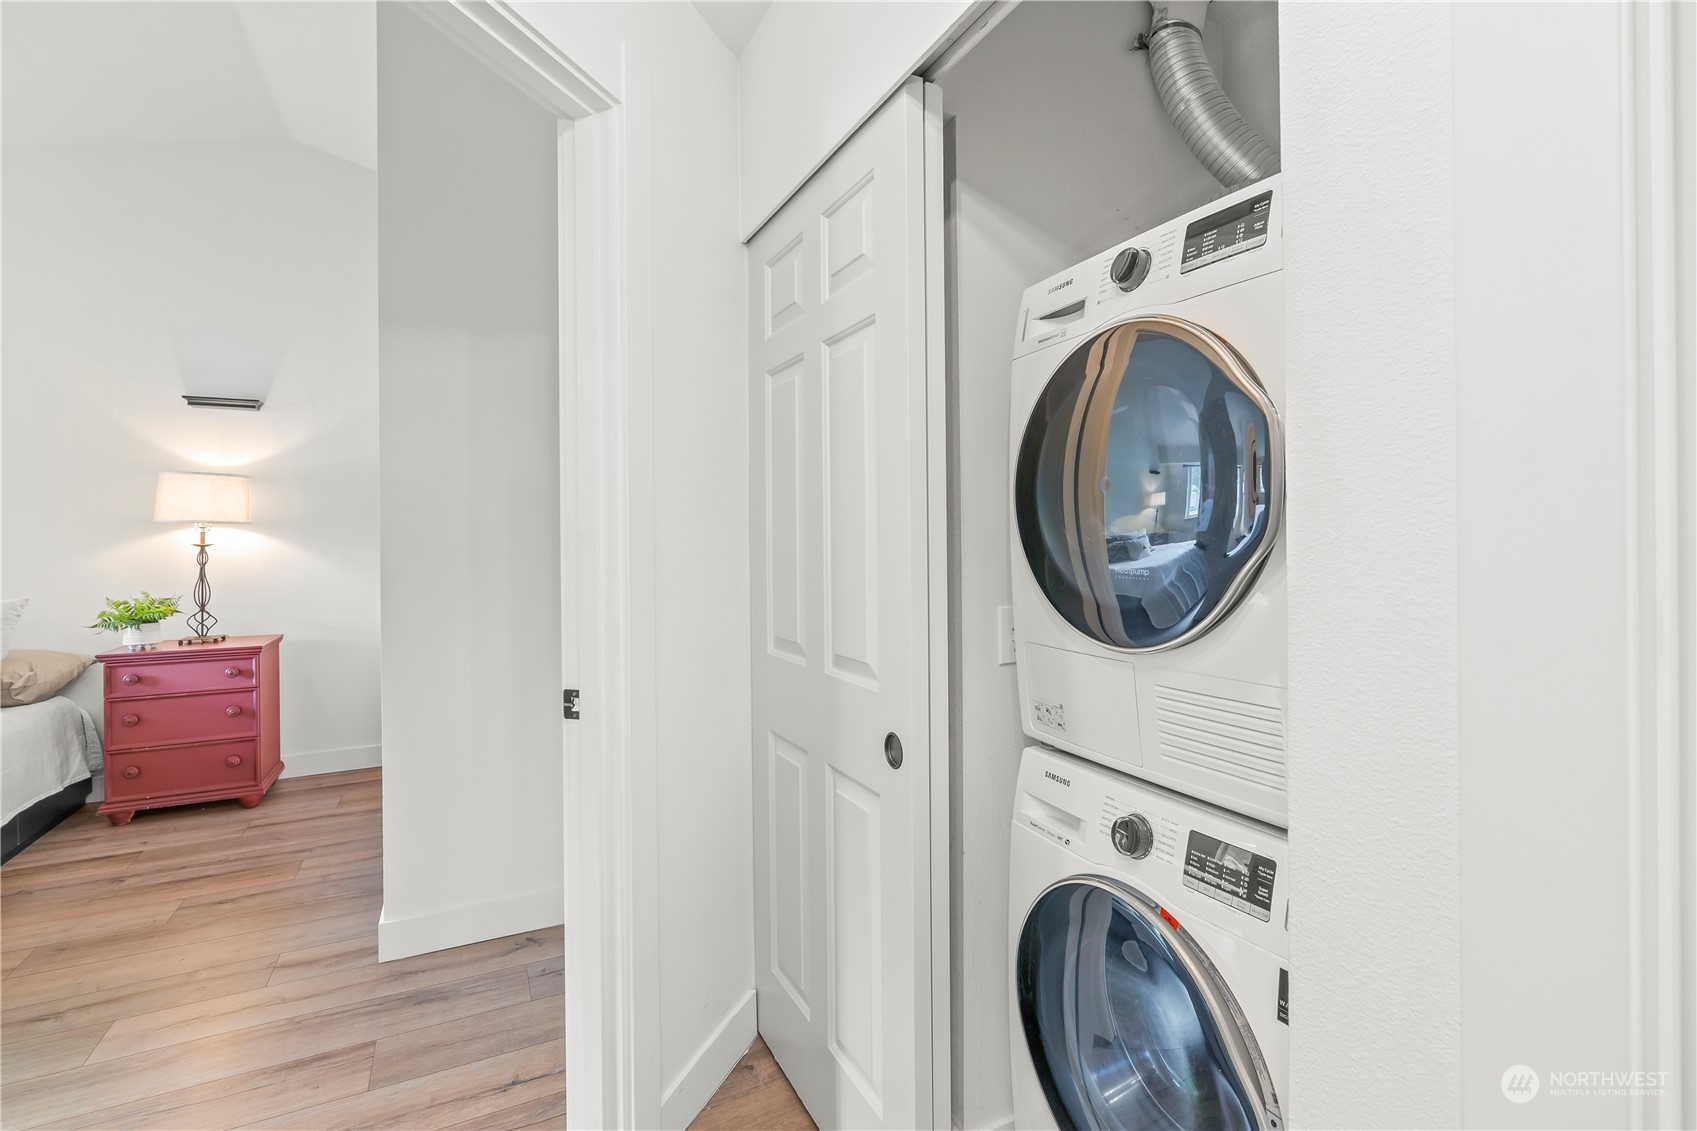
Appliances Dishwasher(s), Dryer(s), Disposal, Microwave(s), Refrigerator(s), Washer(s)
Flooring Ceramic Tile, Vinyl Plank
Total Bedrooms: 2
Three-Quarter Bathrooms: 1
Full Bathrooms: 1
Other Interior Features Balcony/Deck/Patio, Ceramic Tile, Cooking-Gas, Fireplace, Water Heater
Area & Lot
Total area 1,060 Sq.Ft.
Living area 1,060 Sq.Ft.
MLS® ID 2272711
Year Built 1994
School District Northshore
High School Buyer To Verify
Middle School Buyer To Verify
Elementary School Buyer To Verify
View Description Territorial
Architecture Styles Contemporary
Type Condo
Status Sold
Exterior
Stories 2
Air conditioning None
Heat type Forced Air
Garage Space 2.0
Other Exterior Features Metal/Vinyl, Wood Products
Parking Individual Garage
Lot Features Dead End Street, Paved
Roof Composition
Finance
Sales Price $525,000
HOA Fees $476 monthly
Real Estate Tax $3,662 yearly

360 Virtual Tour

Take a tour of this property

Work With Us

By combining local market expertise, strategic negotiation, elevated marketing, and complimentary home staging, Hayley Ford helps clients make confident decisions and achieve exceptional results throughout Snohomish County and Northern King County.








