Leave a Message

Thank you for your message. We will be in touch with you shortly.

Home Search
22021 94th Place W
22021 94th Place W
22021 94th Place W
22021 94th Place W
22021 94th Place W
22021 94th Place W
22021 94th Place W
22021 94th Place W
22021 94th Place W
22021 94th Place W
22021 94th Place W
22021 94th Place W
22021 94th Place W
22021 94th Place W
22021 94th Place W
22021 94th Place W
22021 94th Place W
22021 94th Place W
22021 94th Place W
22021 94th Place W
22021 94th Place W
22021 94th Place W
22021 94th Place W
22021 94th Place W
22021 94th Place W
22021 94th Place W
22021 94th Place W
22021 94th Place W
22021 94th Place W
22021 94th Place W
22021 94th Place W
22021 94th Place W
22021 94th Place W
22021 94th Place W
22021 94th Place W
22021 94th Place W
VIEW PHOTOS
$1,272,599

22021 94th Place W

4 Beds 3 Baths 2,385 Sq.Ft. 8,276 Sq.Ft.

Description

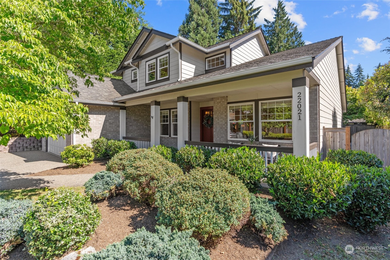
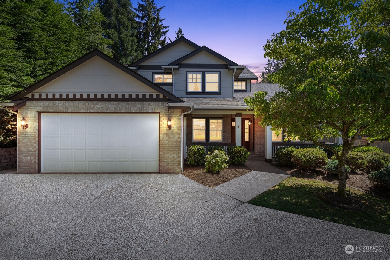
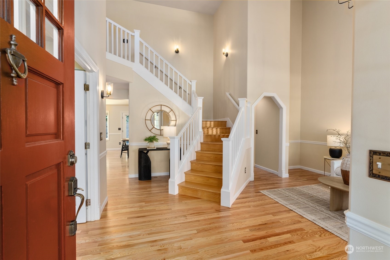
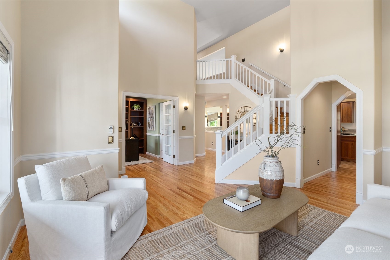
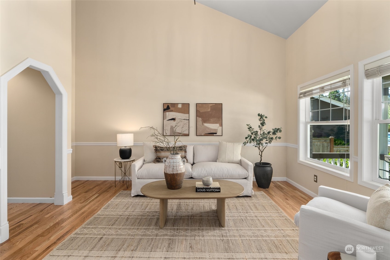
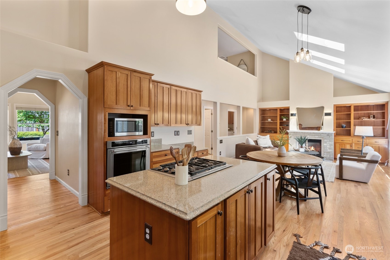
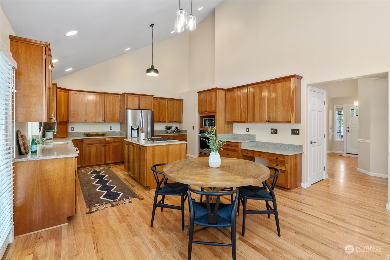
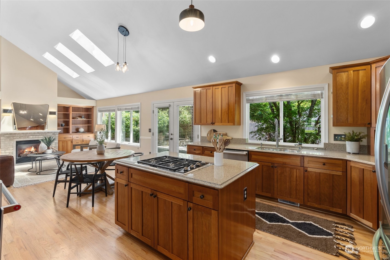
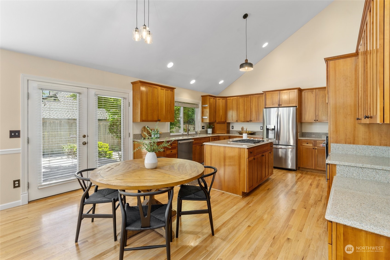
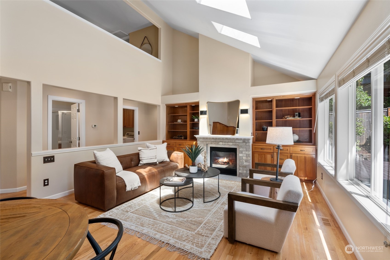
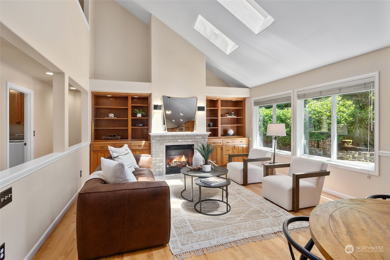
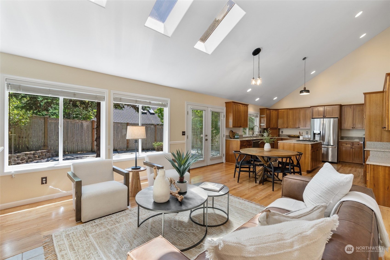
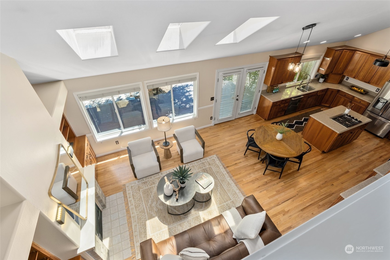
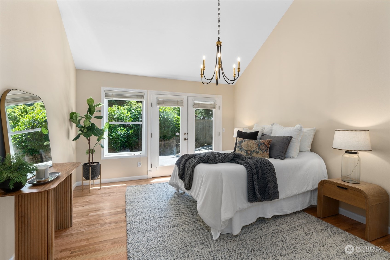
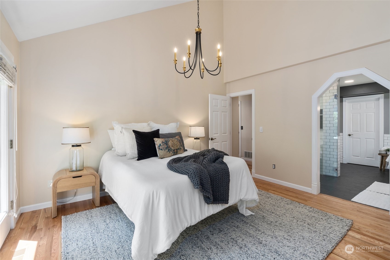
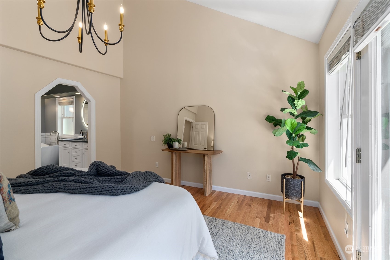
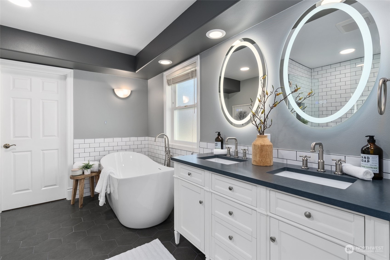
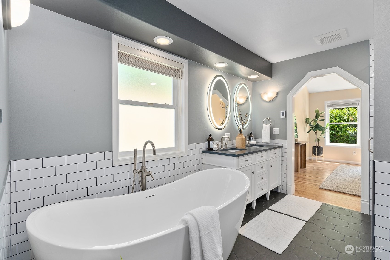
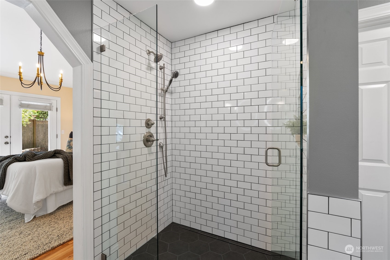
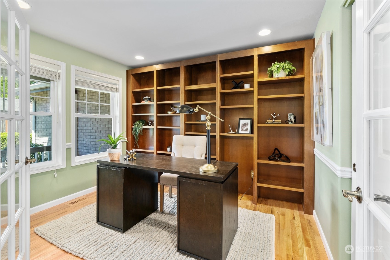
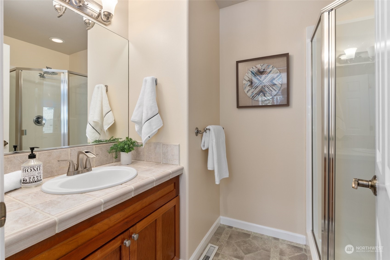
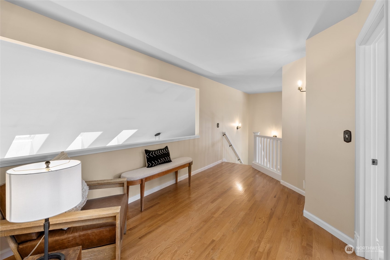
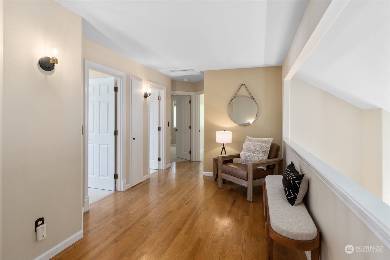
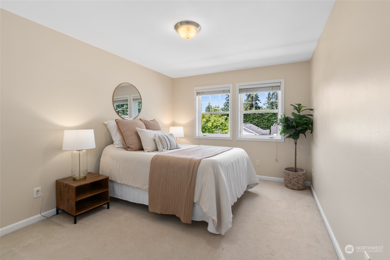
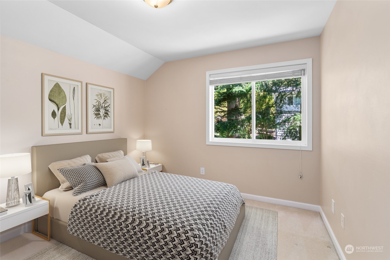
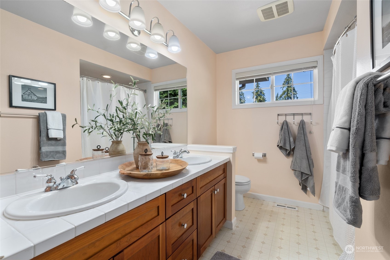
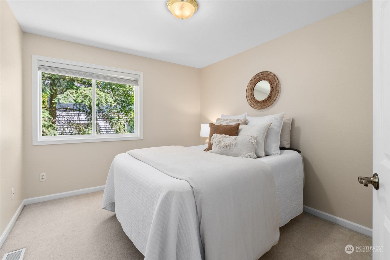
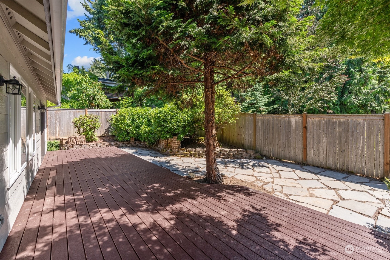
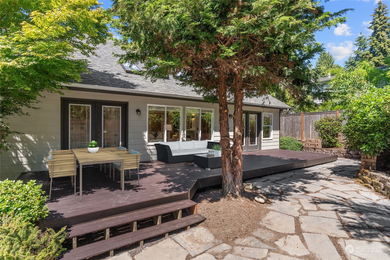
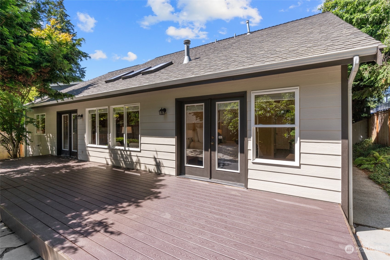
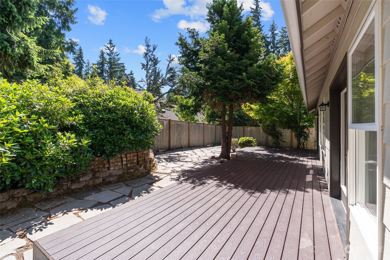
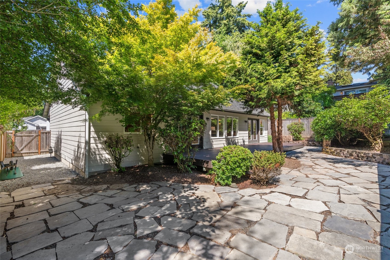
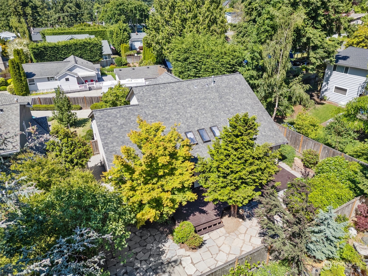
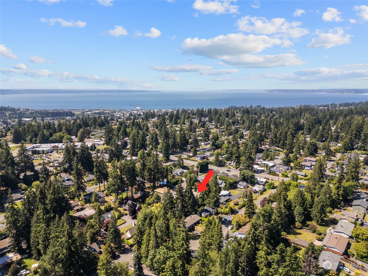
[IDEAL LOCATION] Perfectly maintained Edmonds home w/primary bed on MAINFLOOR + tucked back on a private drive. This attractive location makes this the ultimate 'ON TREND' Edmonds address. GREATROOM concept 4 bed, 2.75 bath + office. Kitchen w/ISLAND, GAS range, SILESTONE quartz counters + walk in pantry. Dining & Family room w/VAULTED ceilings, skylights, fireplace + french doors to oversized TREX DECK! Entertainer's dream w/real HARDWOOD floors throughout and a breezeway connecting all spaces + additional 3/4 bath. Primary bed features access to outdoor spaces + completely renovated bath w/walk-in shower, floating tub & double vanity. 3 beds up w/open landing flex space + full bath. Newer roof, EV Charging, fully fenced + flagstone patio.

Share Property

Location

22021 94th Place W, Edmonds, WA 98020

Status

Sold

Date Sold

July 24, 2024
Hayley Ford

Hayley Ford

TITLE

REALTOR®

Property Amenities

Interior
Fireplace Gas
Appliances Dishwashers_, Dryer(s), Microwaves_, Refrigerators_, Stoves Ranges_, Washer(s)
Flooring Hardwood, Vinyl, Carpet
Total Bedrooms: 4
Three-Quarter Bathrooms: 1
Full Bathrooms: 2
Other Interior Features Hardwood, Wall to Wall Carpet, Bath Off Primary, Double Pane/Storm Window, Dining Room, French Doors, Loft, Security System, Skylight(s), Vaulted Ceiling(s), Walk-In Closet(s), Walk-In Pantry, Fireplace, Water Heater
Area & Lot
Total area 2,385 Sq.Ft.
Lot Area 8,276 Sq.Ft.
Living area 2,385 Sq.Ft.
MLS® ID 2253495
Year Built 1998
School District Edmonds
High School Edmonds Woodway High
Middle School College Pl Mid
Elementary School Westgate ElemWg
View Description Territorial
Architecture Styles Craftsman
Type Residential
Status Sold
Exterior
Stories 2
Air conditioning None
Heat type Forced Air, Radiant
Water Source Public
Garage Space 2.0
Security Features Security System, Partially Fenced
Sewer Sewer Connected
Other Exterior Features Brick, Cement/Concrete
Parking Attached Garage
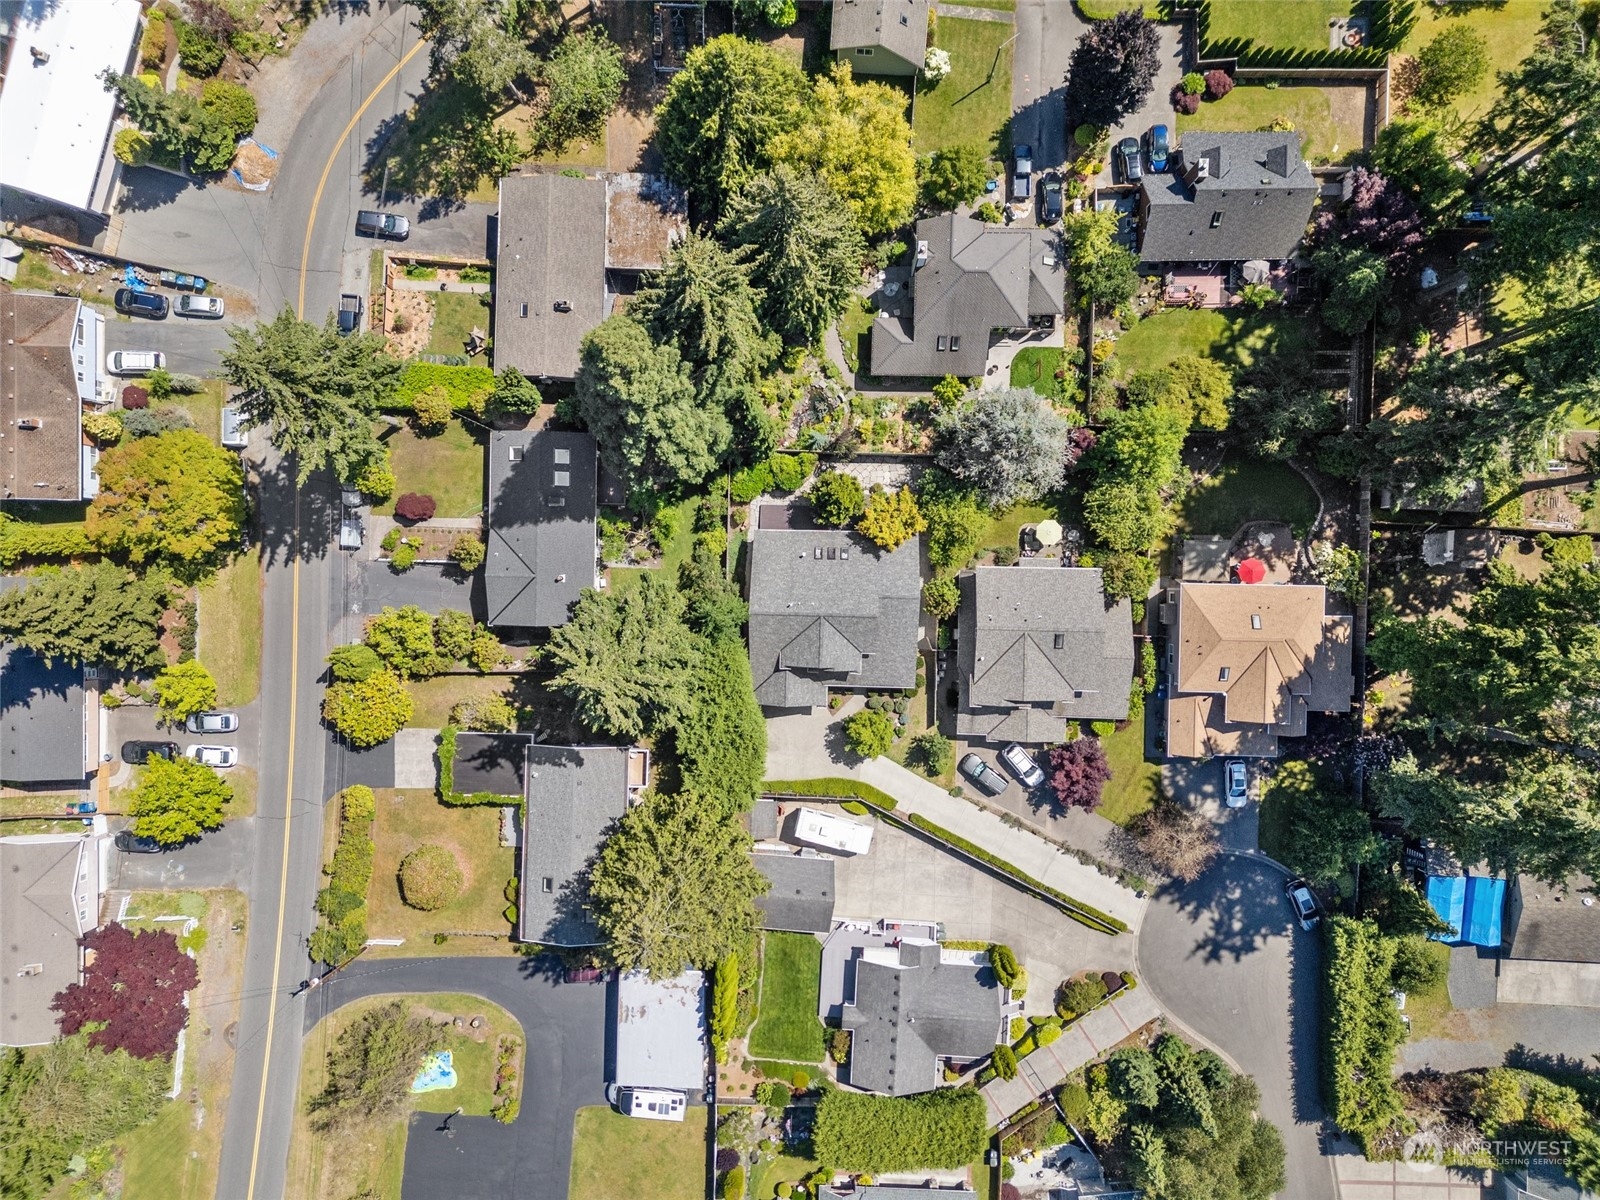
Lot Features Cul-De-Sac, Curbs, Dead End Street, Paved
Roof Composition
Finance
Sales Price $1,272,599
Real Estate Tax $7,796 yearly

360 Virtual Tour

Take a tour of this property

Work With Us

By combining local market expertise, strategic negotiation, elevated marketing, and complimentary home staging, Hayley Ford helps clients make confident decisions and achieve exceptional results throughout Snohomish County and Northern King County.








