Leave a Message

Thank you for your message. We will be in touch with you shortly.

Home Search
18510 Newport Drive
18510 Newport Drive
18510 Newport Drive
18510 Newport Drive
18510 Newport Drive
18510 Newport Drive
18510 Newport Drive
18510 Newport Drive
18510 Newport Drive
18510 Newport Drive
18510 Newport Drive
18510 Newport Drive
18510 Newport Drive
18510 Newport Drive
18510 Newport Drive
18510 Newport Drive
18510 Newport Drive
18510 Newport Drive
18510 Newport Drive
18510 Newport Drive
18510 Newport Drive
18510 Newport Drive
18510 Newport Drive
18510 Newport Drive
18510 Newport Drive
18510 Newport Drive
18510 Newport Drive
18510 Newport Drive
18510 Newport Drive
18510 Newport Drive
VIEW PHOTOS
$689,000

18510 Newport Drive

3 Beds 2 Baths 1,506 Sq.Ft. 6,098 Sq.Ft.

Description

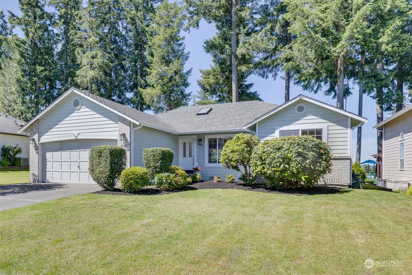
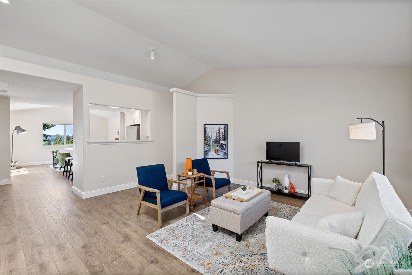
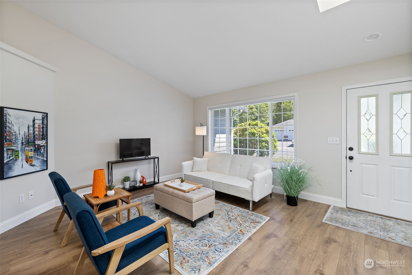
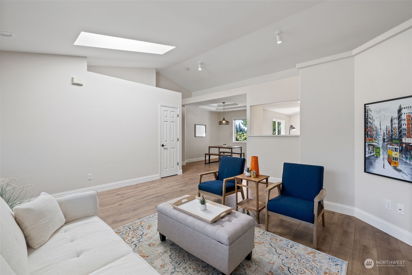
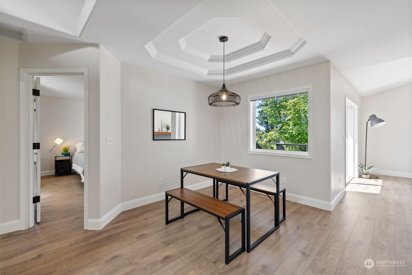
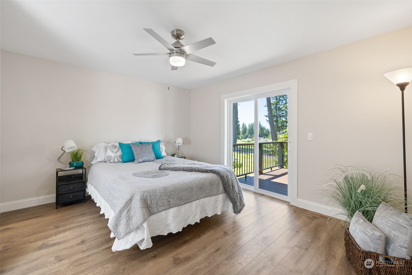
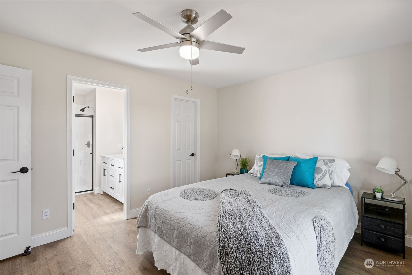
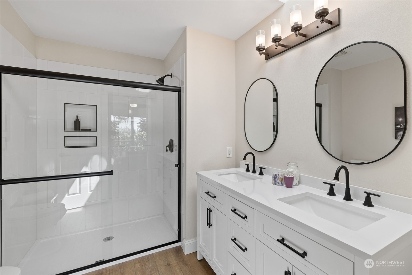
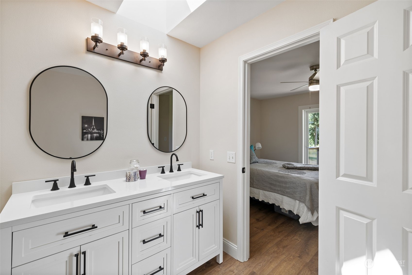
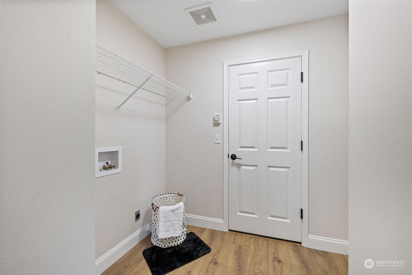
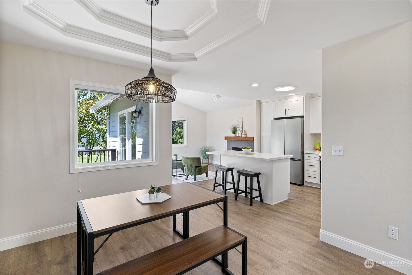
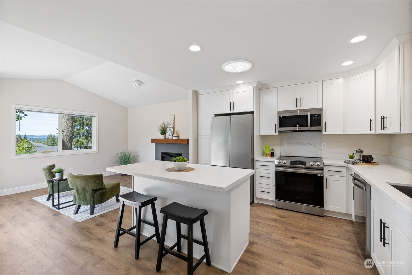
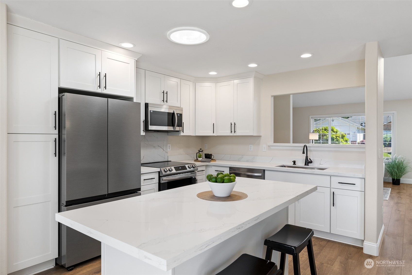
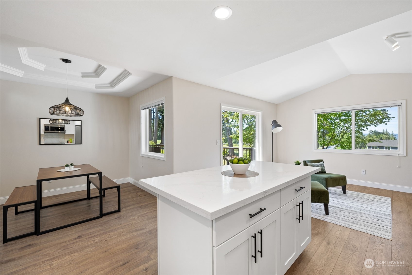
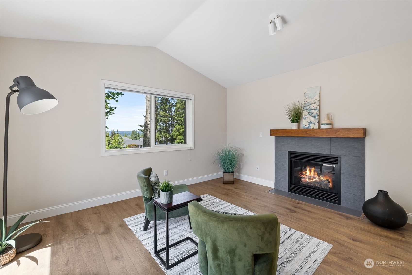
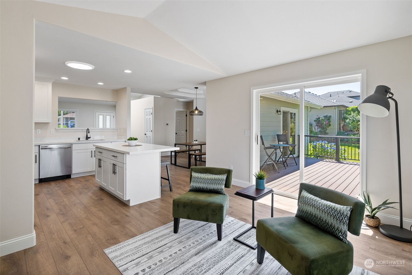
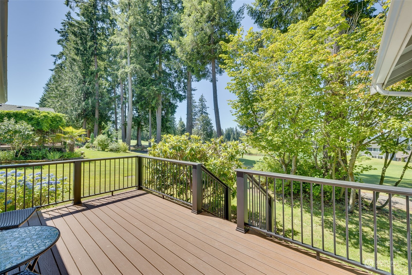
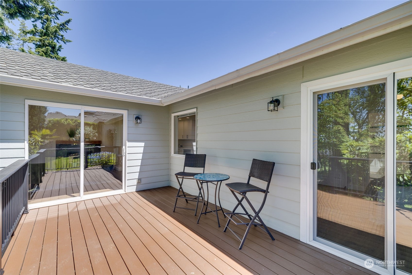
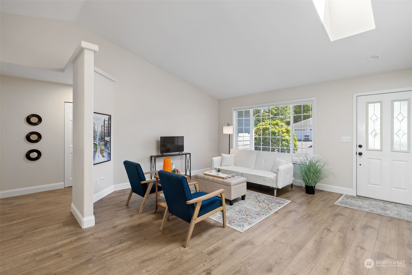
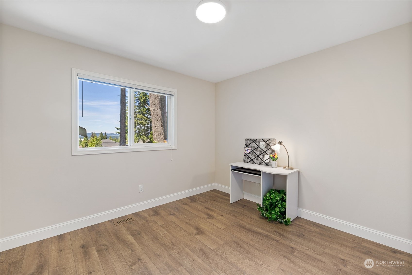
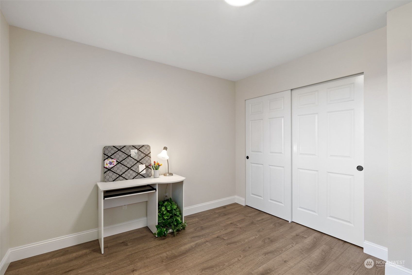
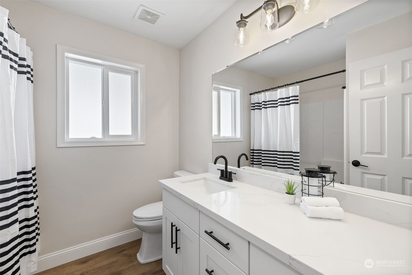
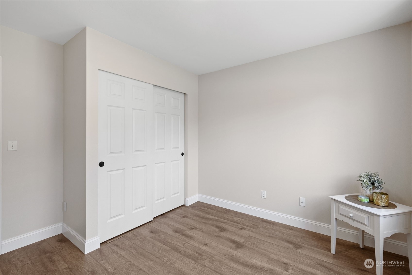
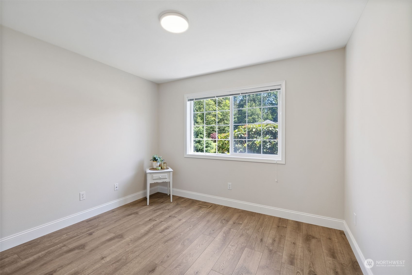
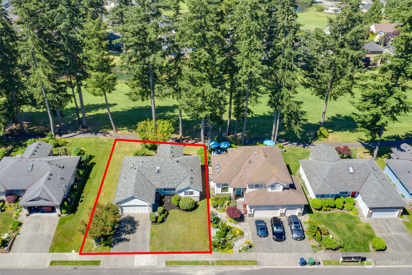
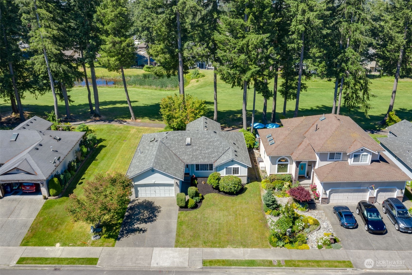
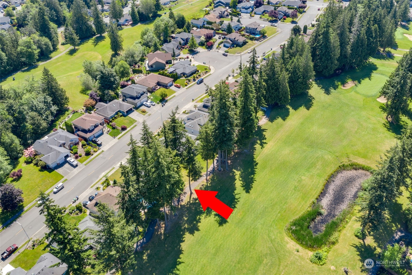
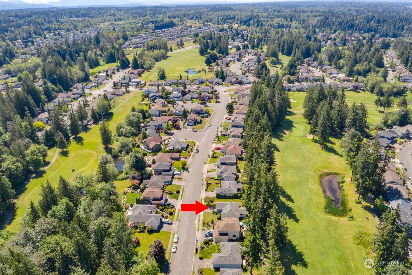
Gaze across the 6th fairway at territorial views from this renovated rambler on the Gleneagle golf course. Modern updates include new waterproof laminate hardwood throughout this three bed/two bath home. Enjoy freshly painted interiors, new furnace and open kitchen complete with new appliances & quartz counters. Step through large living room into dining/kitchen/family room with gas fireplace. Step onto your TimberTech deck to watch passing golfers from both the family room or the large primary bedroom suite with walk-in closet. Primary 3/4 bath has gorgeous new oversized walk-in shower and double vanity. This desirable home boasts two additional bedrooms, full bath, laundry room and attached two car garage with ample storage.

Share Property

Location

18510 Newport Drive, Arlington, WA 98223

Status

Sold

Date Sold

July 12, 2024
Hayley Ford

Hayley Ford

TITLE

REALTOR®

Property Amenities

Interior
Fireplace Gas
Appliances Dishwashers_, Garbage Disposal_, Microwaves_, Refrigerators_, Stoves Ranges_
Flooring Laminate
Total Bedrooms: 3
Three-Quarter Bathrooms: 1
Full Bathrooms: 1
Other Interior Features Laminate Hardwood, Bath Off Primary, Ceiling Fan(s), Double Pane/Storm Window, Dining Room, Skylight(s), Vaulted Ceiling(s), Walk-In Closet(s), Fireplace, Water Heater
Area & Lot
Total area 1,506 Sq.Ft.
Lot Area 6,098 Sq.Ft.
Living area 1,506 Sq.Ft.
MLS® ID 2256536
Year Built 1997
School District Arlington
View Description Golf Course,Territorial
Type Residential
Status Sold
Exterior
Stories 1
Air conditioning None
Heat type Forced Air
Water Source Public
Garage Space 2.0
Sewer Sewer Connected
Other Exterior Features Brick, Wood Products
Parking Attached Garage
Lot Features Curbs, Paved, Sidewalk
Roof Composition
Finance
Sales Price $689,000
HOA Fees $36 monthly
Real Estate Tax $4,461 yearly

Work With Us

By combining local market expertise, strategic negotiation, elevated marketing, and complimentary home staging, Hayley Ford helps clients make confident decisions and achieve exceptional results throughout Snohomish County and Northern King County.








