Leave a Message

Thank you for your message. We will be in touch with you shortly.

Home Search
1829 82nd Drive NE
1829 82nd Drive NE
1829 82nd Drive NE
1829 82nd Drive NE
1829 82nd Drive NE
1829 82nd Drive NE
1829 82nd Drive NE
1829 82nd Drive NE
1829 82nd Drive NE
1829 82nd Drive NE
1829 82nd Drive NE
1829 82nd Drive NE
1829 82nd Drive NE
1829 82nd Drive NE
1829 82nd Drive NE
1829 82nd Drive NE
1829 82nd Drive NE
1829 82nd Drive NE
1829 82nd Drive NE
1829 82nd Drive NE
1829 82nd Drive NE
1829 82nd Drive NE
1829 82nd Drive NE
1829 82nd Drive NE
1829 82nd Drive NE
1829 82nd Drive NE
1829 82nd Drive NE
1829 82nd Drive NE
VIEW PHOTOS
$645,000

1829 82nd Drive NE

3 Beds 3 Baths 2,225 Sq.Ft. 3,591 Sq.Ft.

Description

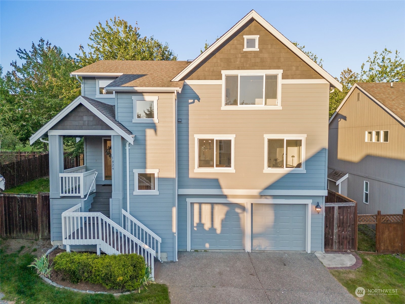
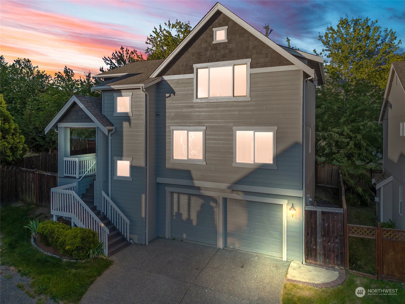
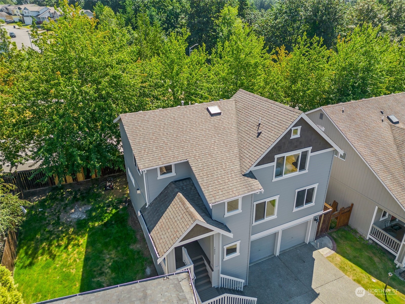
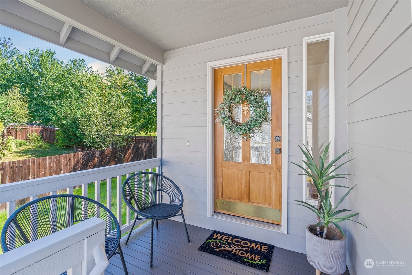
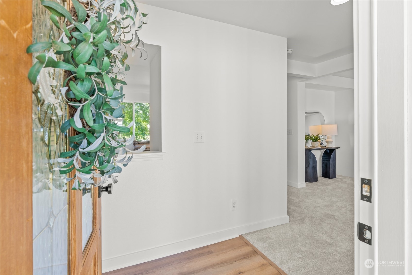
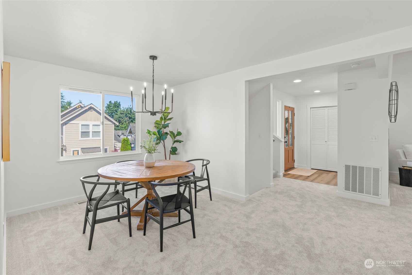
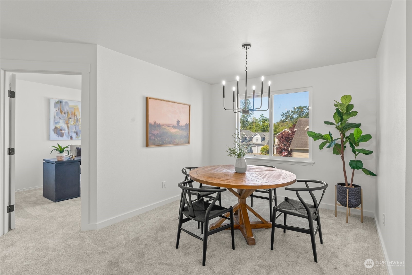
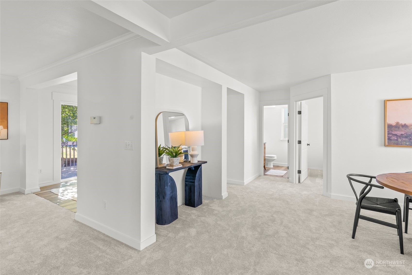
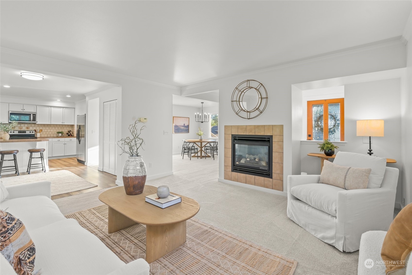
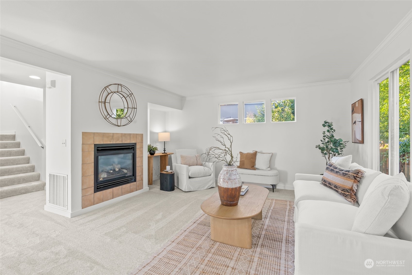
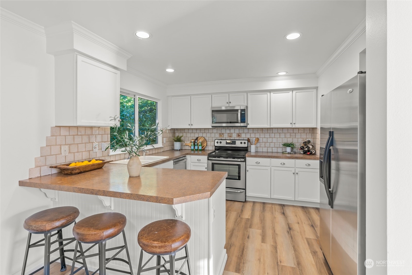
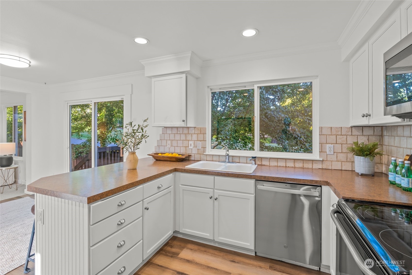
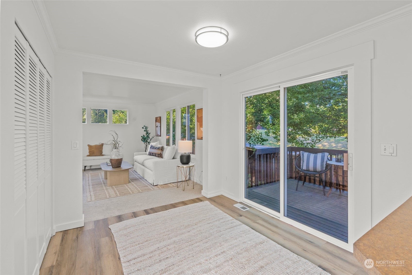
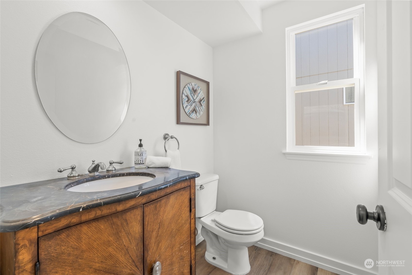
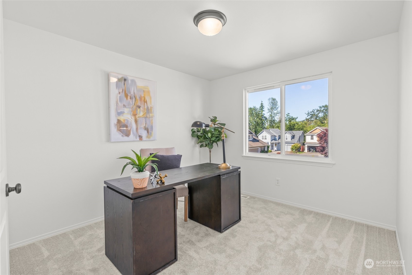
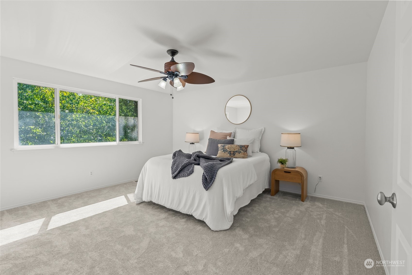
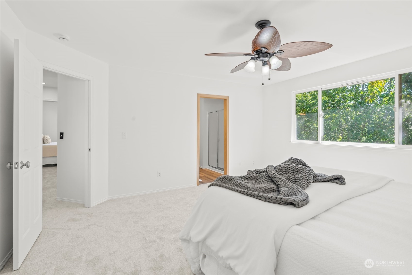
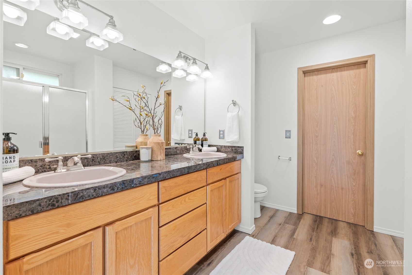
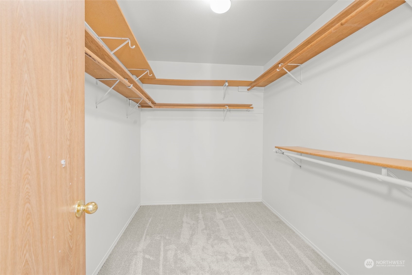
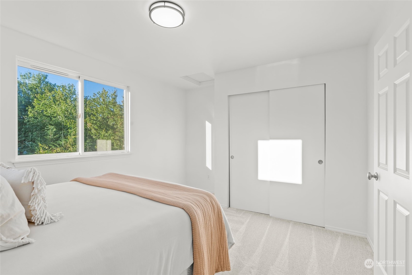
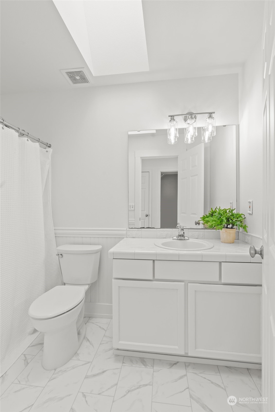
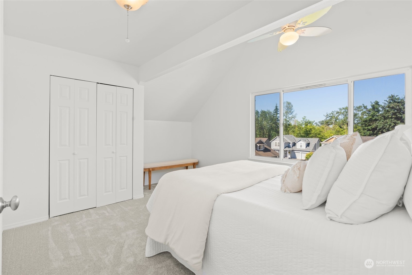
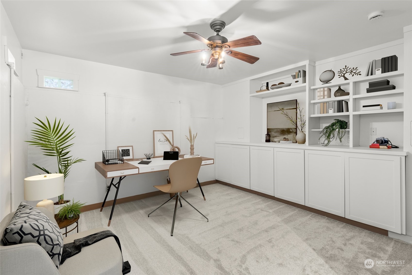
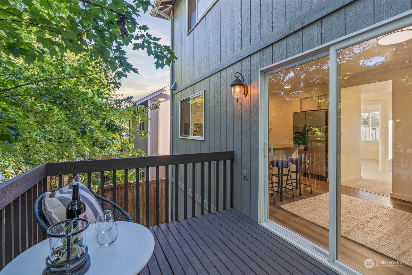
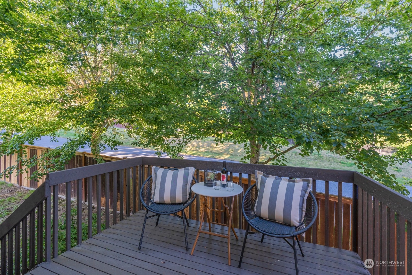
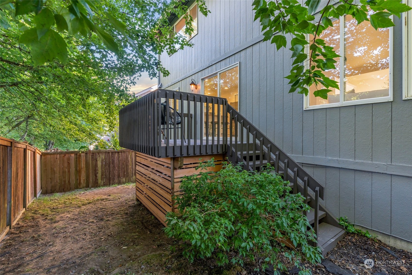
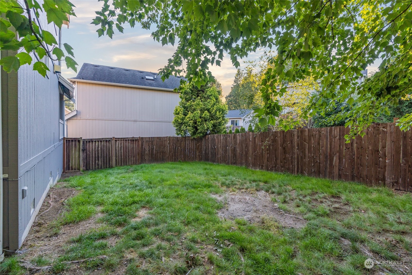
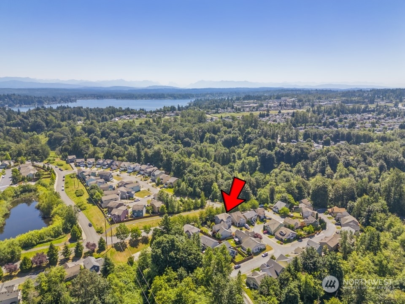
[IDEAL LIVING] Updated 3 bed, 2.5 bath + BONUS ROOM in sought after Soper Hill Neighborhood! TURN KEY & ready to move in before the Fall. New Interior/exterior paint, Carpet, Laminate wood & lighting. Covered front porch, dining room + family room w/Gas fireplace. Light + bright kitchen w/white cabinetry, tile backsplash, eat-in bar + stainless appliances. Lower level BONUS room w/extra storage & built-in shelving. Upstairs Primary bed w/ceiling fan, double vanity w/granite counters, shower + walk in closet. 2 additional beds up are very generous in size, bath + laundry. Slider off kitchen to private deck & oversized fully fenced side YARD. Tucked back on a private lot w/2 car garage. Convenient location + LAKE STEVENS SCHOOLS!

Share Property

Location

1829 82nd Drive NE, Lake Stevens, WA 98205

Status

Sold

Date Sold

August 15, 2024
Hayley Ford

Hayley Ford

TITLE

REALTOR®

Property Amenities

Interior
Laundry room Electric Dryer Hookup
Fireplace Gas
Appliances Dishwashers_, Garbage Disposal_, Refrigerators_, Stoves Ranges_
Flooring Laminate, Vinyl Plank, Carpet
Total Bedrooms: 3
Half Bathrooms: 1
Three-Quarter Bathrooms: 1
Full Bathrooms: 1
Other Interior Features Laminate, Wall to Wall Carpet, Balcony/Deck/Patio, Yard, Cooking-Electric, Dryer-Electric, Fireplace, Water Heater
Area & Lot
Total area 2,225 Sq.Ft.
Lot Area 3,591 Sq.Ft.
Living area 2,225 Sq.Ft.
MLS® ID 2263102
Year Built 2000
School District Lake Stevens
High School Lake Stevens Snr Hig
View Description Territorial
Architecture Styles Contemporary
Type Condo
Status Sold
Exterior
Stories 3
Air conditioning None
Heat type Forced Air
Garage Space 2.0
Security Features Alarm System
Other Exterior Features Wood Products
Parking Individual Garage
Lot Features Curbs, Paved
Roof Composition
Finance
Sales Price $645,000
HOA Fees $63 monthly
Real Estate Tax $4,955 yearly

Work With Us

By combining local market expertise, strategic negotiation, elevated marketing, and complimentary home staging, Hayley Ford helps clients make confident decisions and achieve exceptional results throughout Snohomish County and Northern King County.








