Leave a Message

Thank you for your message. We will be in touch with you shortly.

Home Search
18230 Champions Drive
VIEW PHOTOS
$575,000

18230 Champions Drive

3 Beds 3 Baths 1,592 Sq.Ft. 3,049 Sq.Ft.

Description

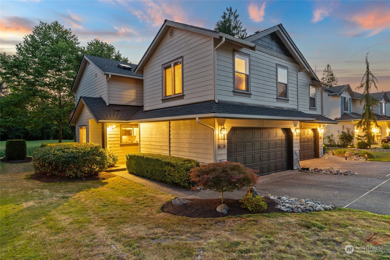
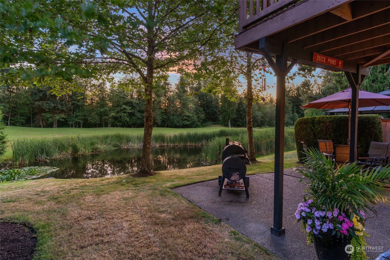
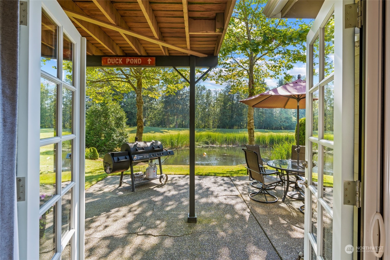
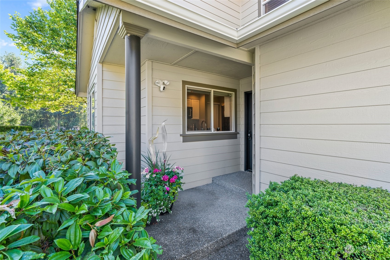
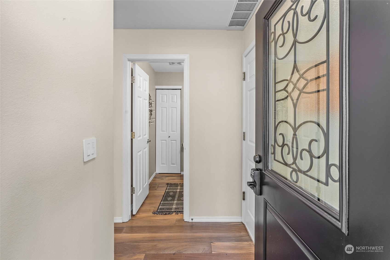
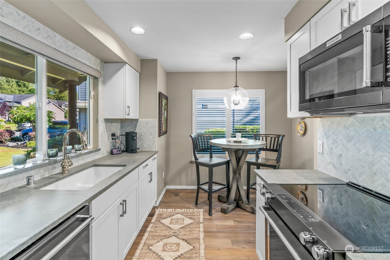
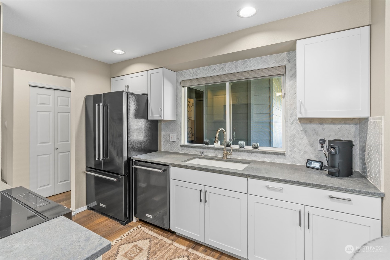
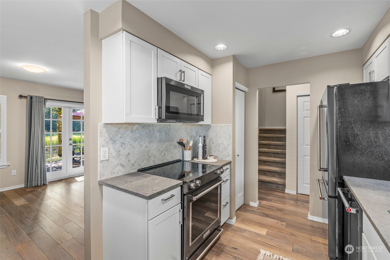
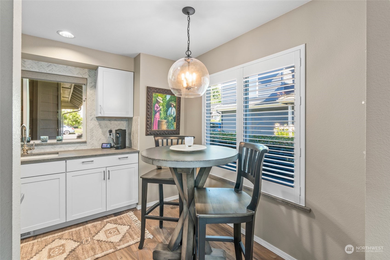
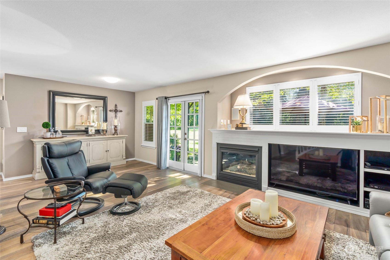
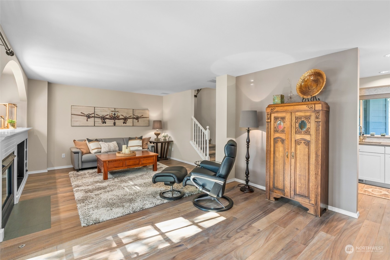
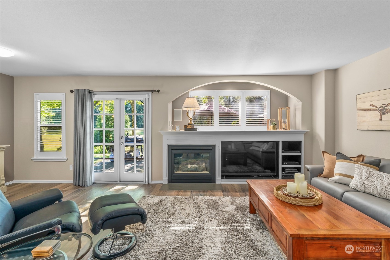
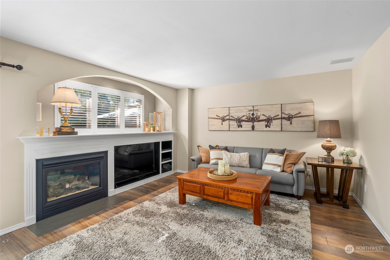
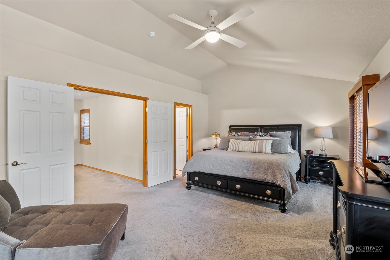
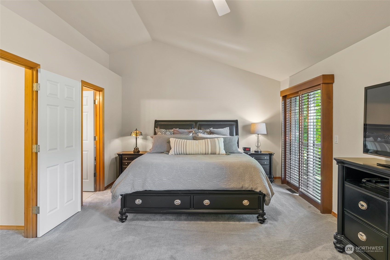
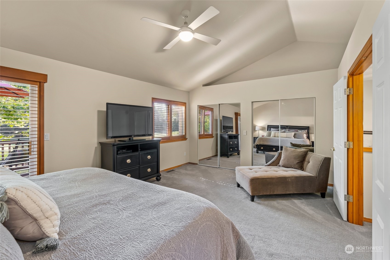
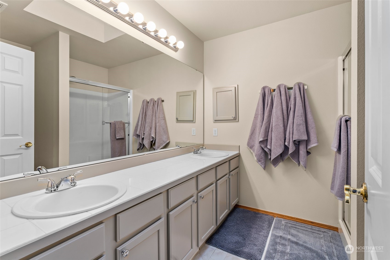
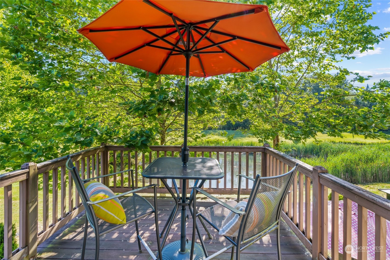
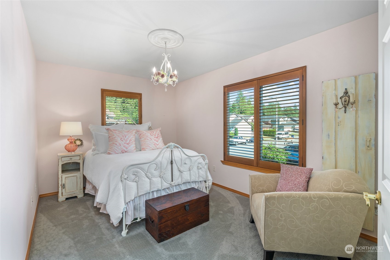
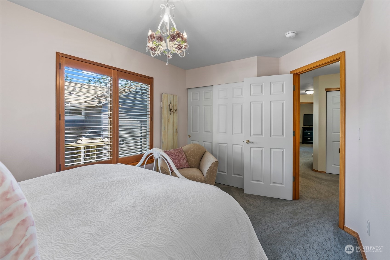
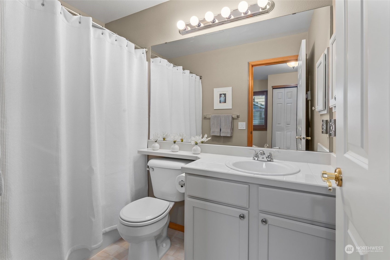
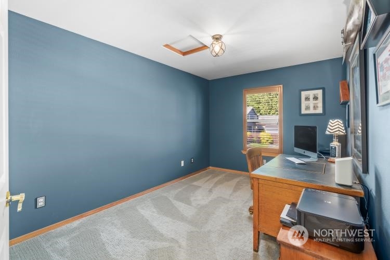
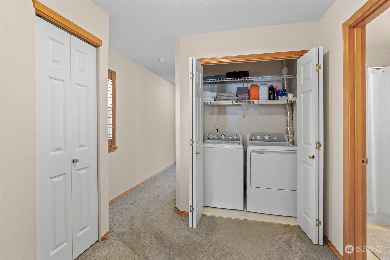
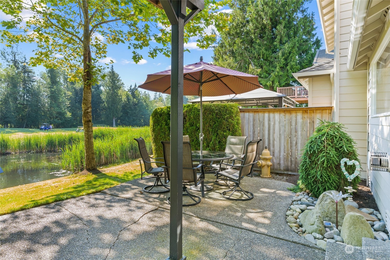
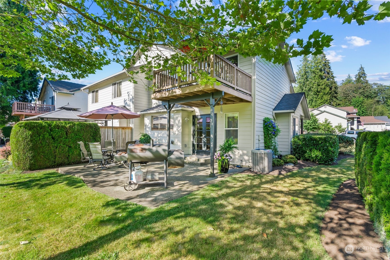
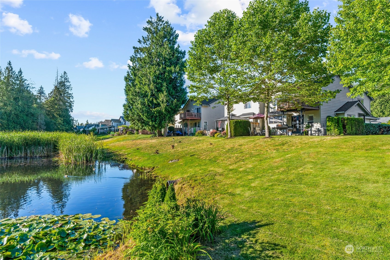
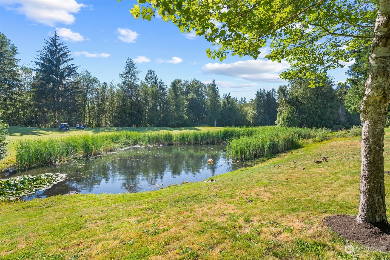
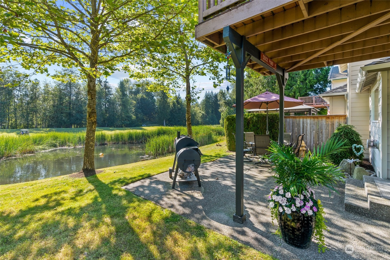
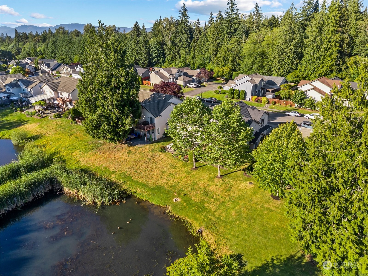
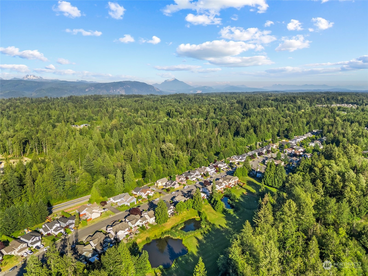
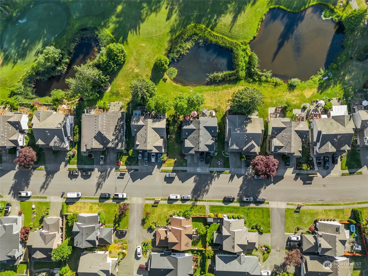
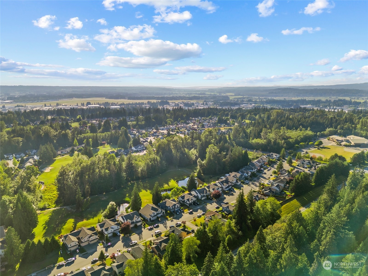
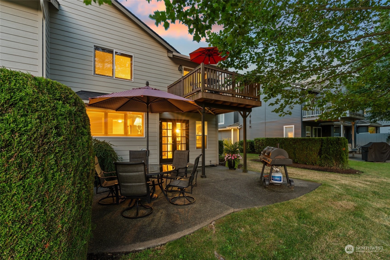
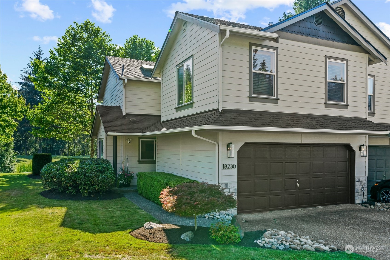
[GLENEAGLE GOLF COURSE] Located on one of the most sought after lots overlooking the massive POND & 14th Fairway! This Pristine Townhome has been completely renovated top to bottom. Beautiful WIDE PLANK hardwoods, white cabinetry, designer hardware, CEASARSTONE Countertops, herringbone backsplash, Kitchen-Aid appliances, PLANTATION SHUTTERS, gas fireplace & fresh paint. French doors off eating area w/patio to take in all the views! Upstairs DECK off the PRIMARY BED, Vaulted ceilings, closet & en-suite bath. 2 additional beds, guest bath, laundry area + NEWER furnace, water heater +A/C! NEW ROOF, Exterior Paint & Light fixtures. Endless thought + DETAIL went into every inch of this FABULOUS remodel. Convenient location near shopping & Hwys.

Share Property

Location

18230 Champions Drive, Arlington, WA 98223

Status

Sold

Date Sold

September 5, 2024
Hayley Ford

Hayley Ford

TITLE

REALTOR®

Property Amenities

Interior
Fireplace Gas
Appliances Dishwasher(s), Dryer(s), Disposal, Refrigerator(s), Stove(s)/Range(s), Washer(s)
Flooring Engineered Hardwood, Vinyl, Carpet
Total Bedrooms: 3
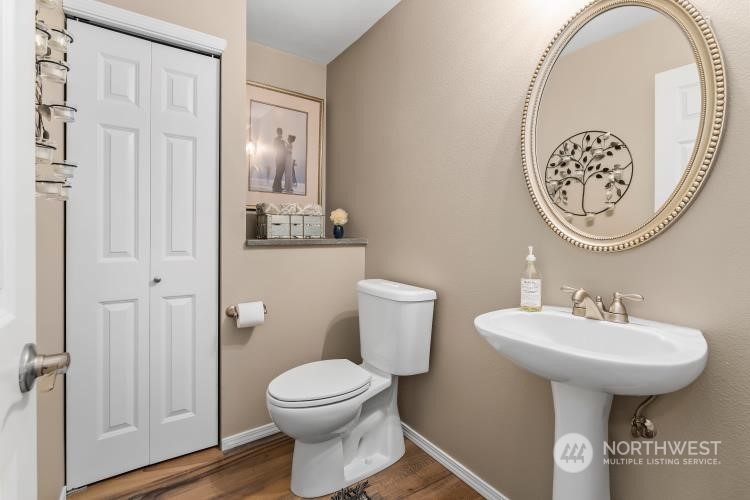
Half Bathrooms: 1
Three-Quarter Bathrooms: 1
Full Bathrooms: 1
Other Interior Features Bath Off Primary, Ceiling Fan(s), Double Pane/Storm Window, Fireplace, French Doors, Skylight(s), Vaulted Ceiling(s), Wall to Wall Carpet, Water Heater
Area & Lot
Total area 1,592 Sq.Ft.
Lot Area 3,049 Sq.Ft.
Living area 1,592 Sq.Ft.
MLS® ID 2262569
Year Built 1999
School District Arlington
High School Buyer To Verify
Middle School Buyer To Verify
Elementary School Buyer To Verify
View Description Golf Course,Pond,Territorial
Architecture Styles Northwest Contemporary
Type Residential
Status Sold
Exterior
Stories 2
Air conditioning Central A/C
Heat type Forced Air
Water Source Private
Garage Space 2.0
Sewer Sewer Connected
Other Exterior Features Cement Planked
Parking Attached Garage
Lot Features Cul-De-Sac, Curbs, Dead End Street, Paved, Sidewalk
Roof Composition
Finance
Sales Price $575,000
HOA Fees $36 monthly
Real Estate Tax $3,783 yearly

360 Virtual Tour

Take a tour of this property

Work With Us

By combining local market expertise, strategic negotiation, elevated marketing, and complimentary home staging, Hayley Ford helps clients make confident decisions and achieve exceptional results throughout Snohomish County and Northern King County.








