Leave a Message

Thank you for your message. We will be in touch with you shortly.

Home Search
1532 145th Place SW Unit: A
VIEW PHOTOS
$689,000

1532 145th Place SW Unit: A

3 Beds 3 Baths 1,773 Sq.Ft. 2,225 Sq.Ft.

Description

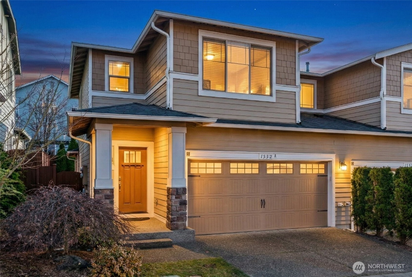
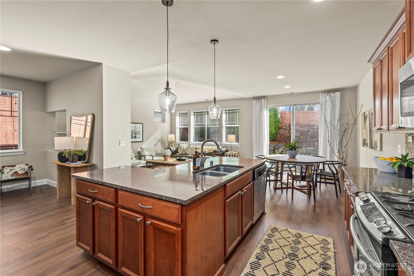
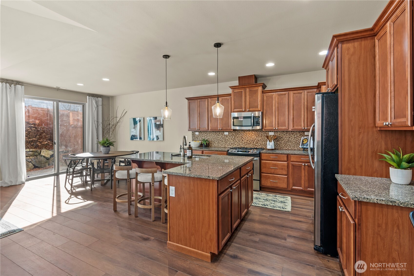
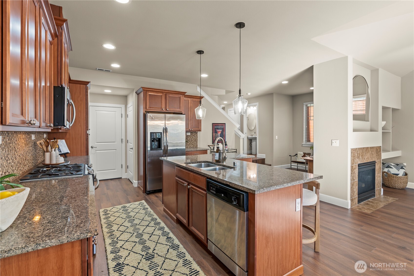
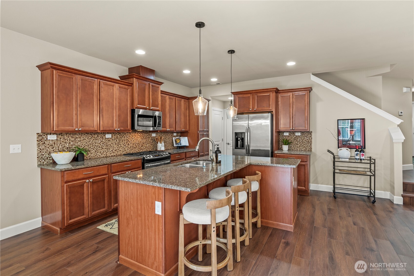
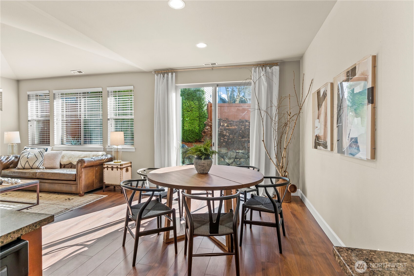
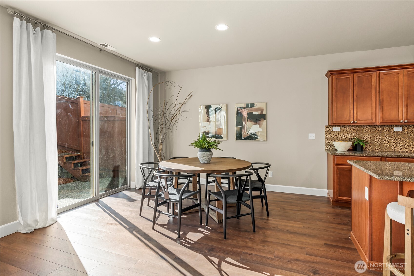
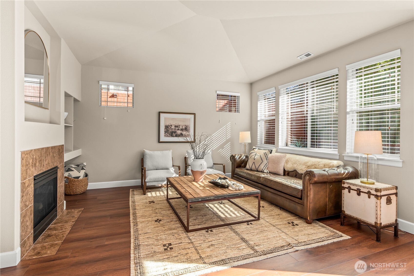
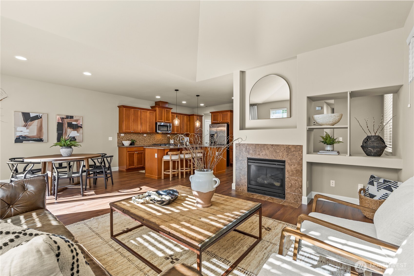
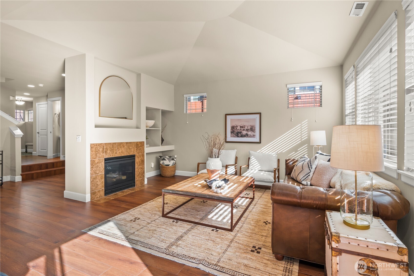
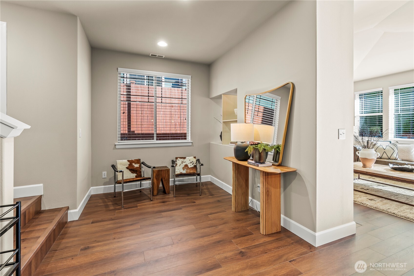
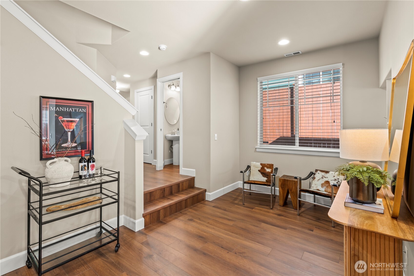
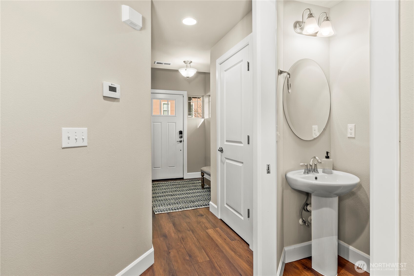
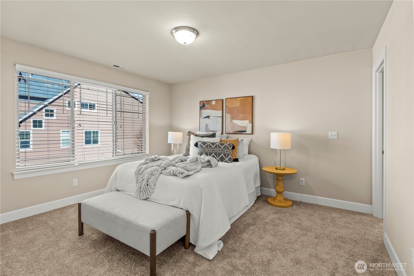
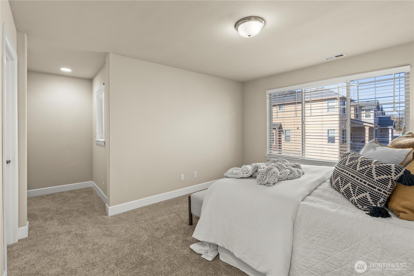
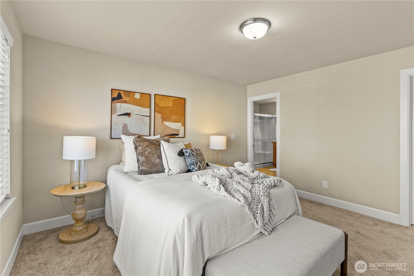
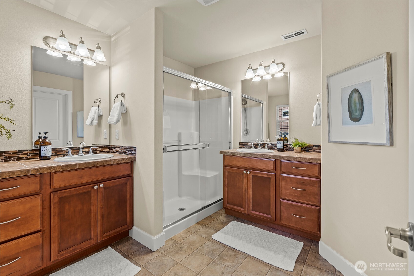
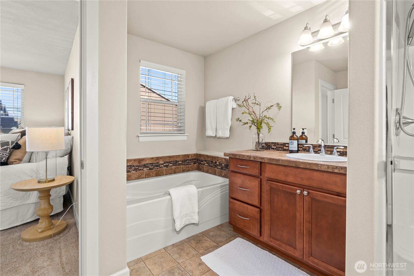
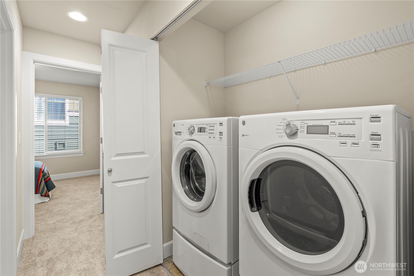
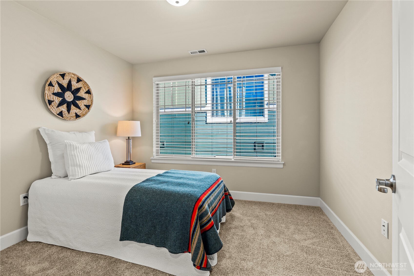
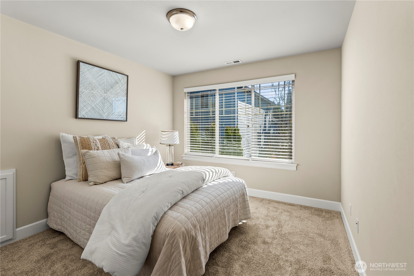
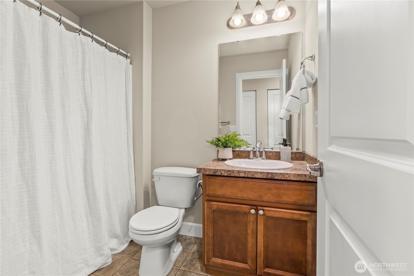
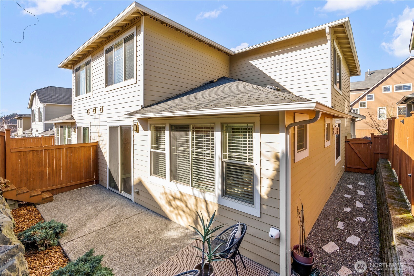
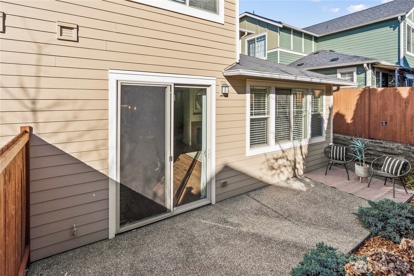
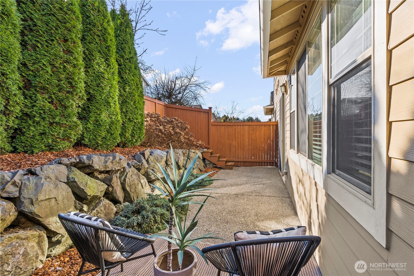
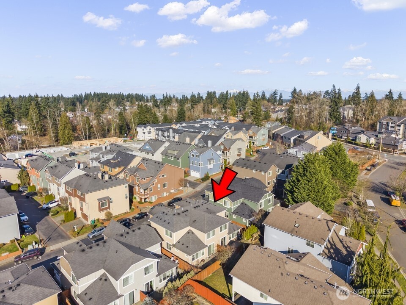
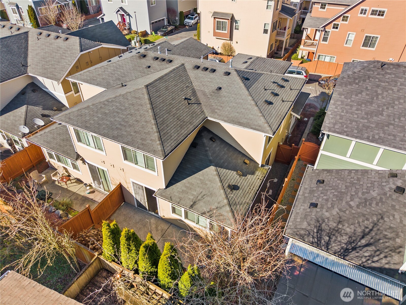
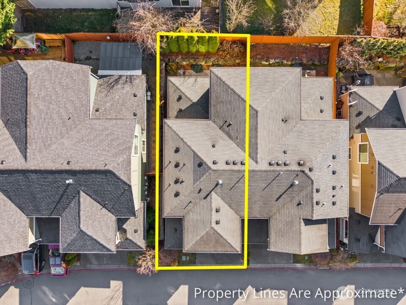
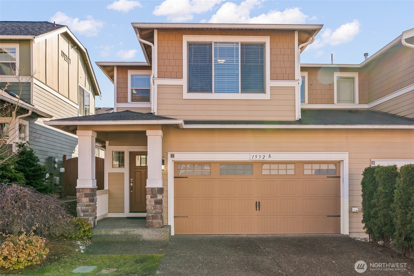
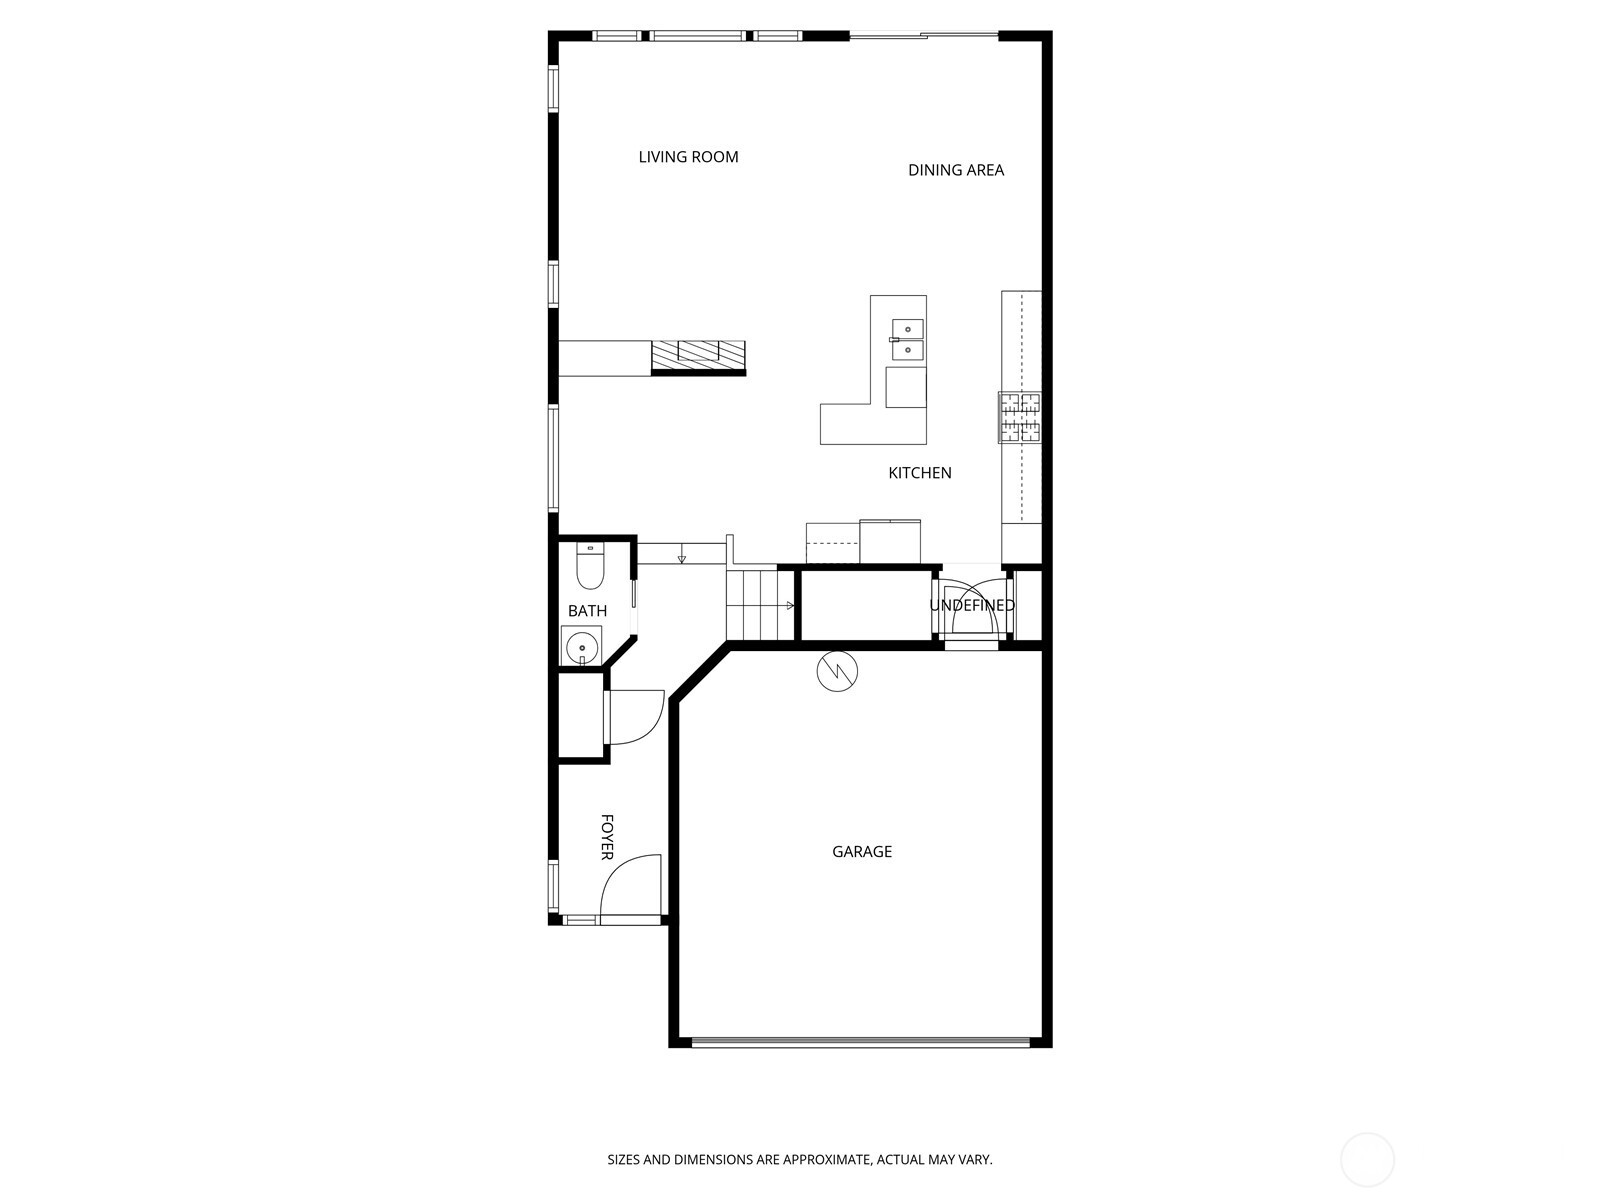
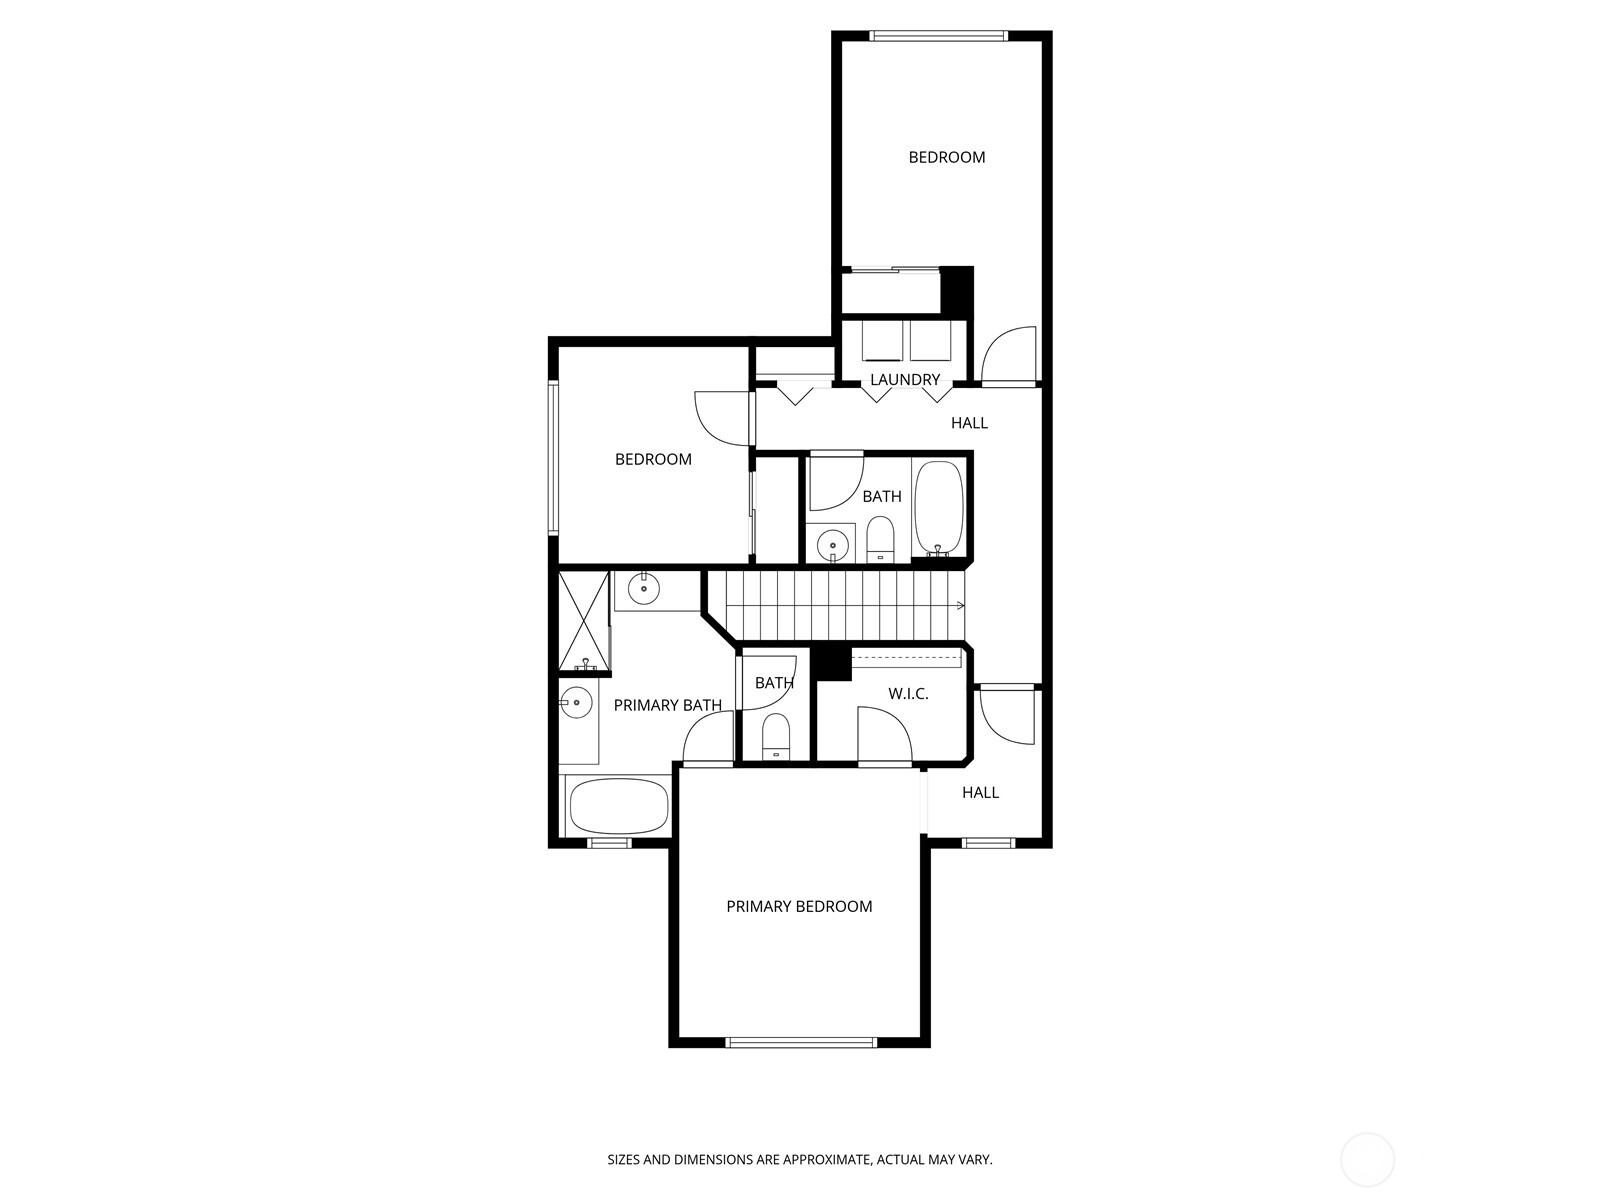
Stunning expansive townhome, perfectly maintained by the original owner with NO RENTAL CAP. This is an incredible opportunity for both homeowners or investors. This turn key 3 bedroom, 2.5 bath residence features a spacious great room concept designed for modern living and entertaining. The beautifully appointed kitchen offers abundant counter space, elegant granite countertops, massive island, updated lighting, and seamless flow into the dining and living areas. Vaulted ceilings and oversized windows flood the home with natural light, creating a bright and airy atmosphere throughout. Enjoy brand new interior paint, new luxury vinyl plank flooring across the main level, and fresh carpet upstairs. All bedrooms are generously oversized, including a luxurious primary suite with a 5 piece bath and soaking tub. Convenient upstairs laundry adds everyday ease. Step outside to a charming back patio surrounded by mature landscaping for added privacy, perfect for relaxing or entertaining. The home also includes a two car garage plus additional parking. Ideally located near major freeways, shopping, dining, parks, and public transit, this Lynnwood townhome offers it all! [WELCOME HOME]

Share Property

Location

1532 145th Place SW Unit: A, Lynnwood, WA 98087

Status

Sold

Date Sold

April 9, 2026
Hayley Ford

Hayley Ford

TITLE

REALTOR®

Property Amenities

Interior
Fireplace Gas
Appliances Dishwasher, Disposal, Dryer, Microwave, Refrigerator, Stove(s)/Range(s), Washer
Flooring Laminate, Vinyl Plank, Carpet
Total Bedrooms: 3
Half Bathrooms: 1
Full Bathrooms: 2
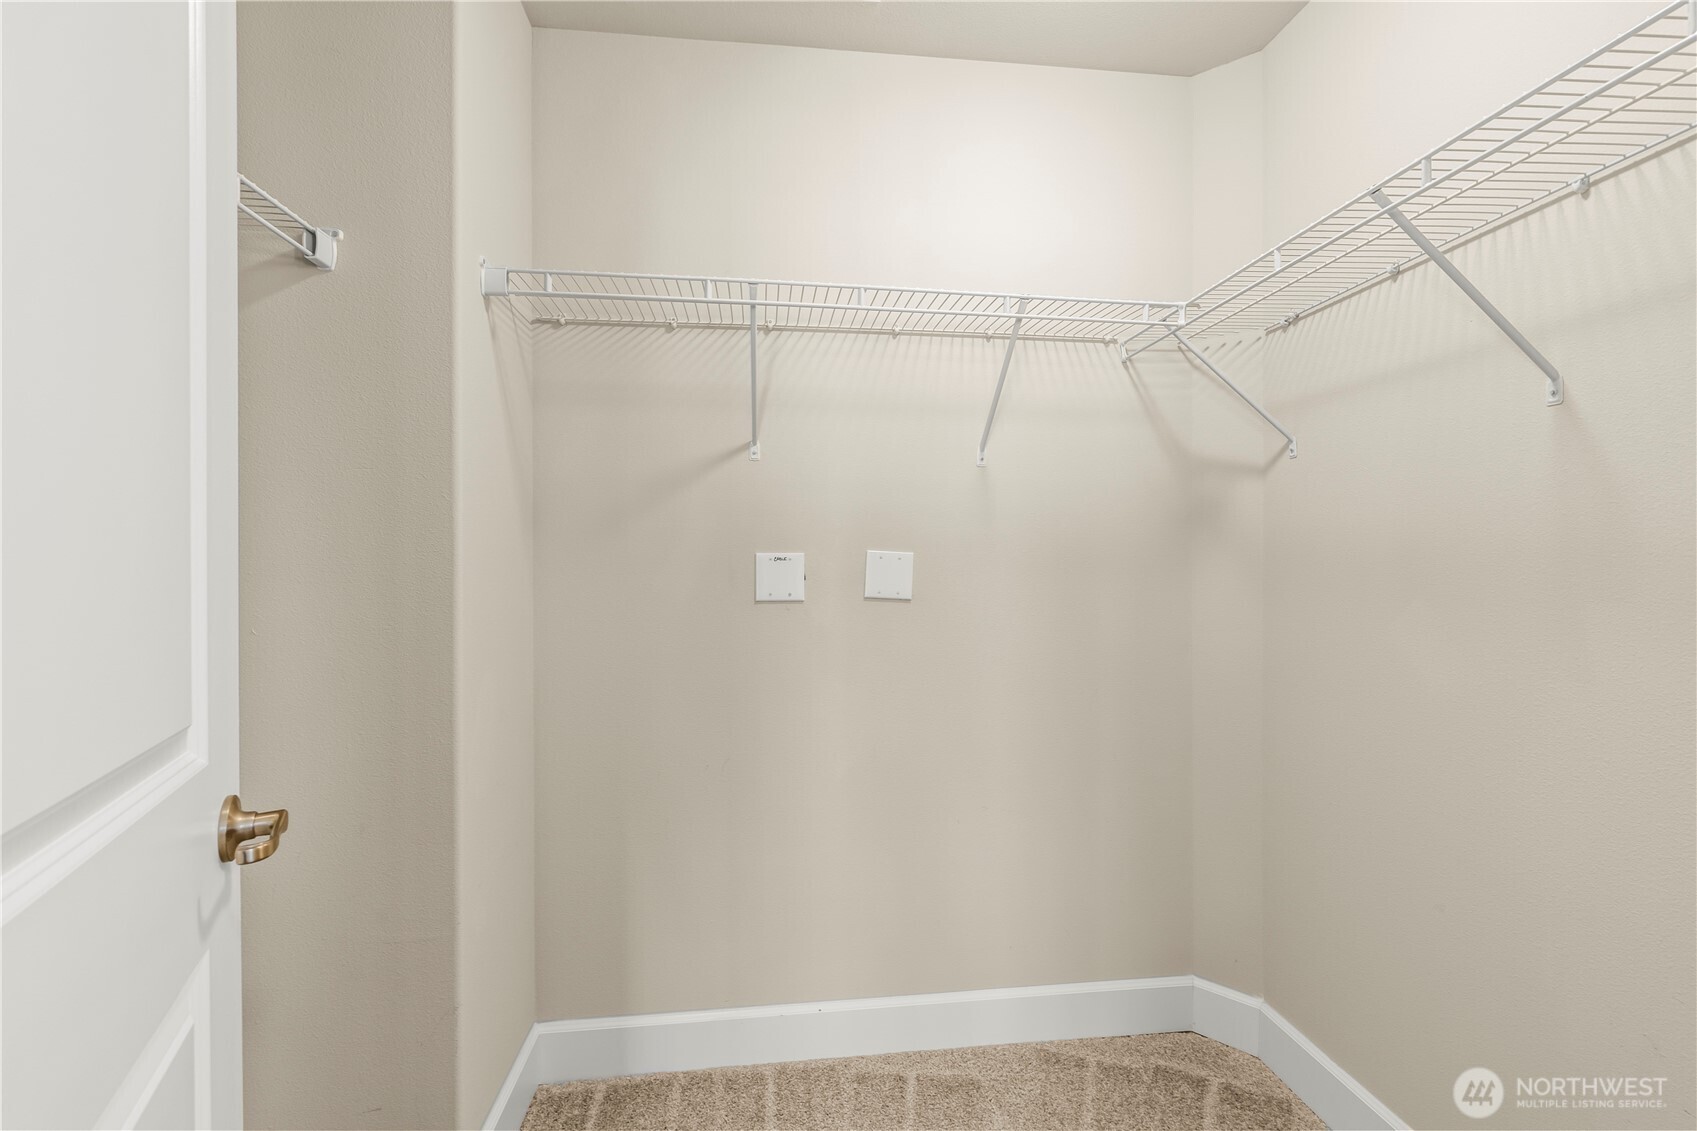
Other Interior Features Cooking-Gas, Fireplace, Insulated Windows, Primary Bathroom, Vaulted Ceiling(s), Walk-In Closet(s), Water Heater
Area & Lot
Total area 1,773 Sq.Ft.
Lot Area 2,225 Sq.Ft.
Living area 1,773 Sq.Ft.
MLS® ID 2484297
Year Built 2013
School District Mukilteo
View Description Territorial
Type Condo
Status Sold
Exterior
Stories 2
Air conditioning None
Heat type 90 High Efficiency, Forced Air
Other Exterior Features Cement Planked, Stone
Parking Individual Garage
Lot Features Curbs, Dead End Street, Sidewalk
Roof Composition
Finance
Sales Price $689,000
HOA Fees $300 monthly
Real Estate Tax $4,994 yearly

Work With Us

By combining local market expertise, strategic negotiation, elevated marketing, and complimentary home staging, Hayley Ford helps clients make confident decisions and achieve exceptional results throughout Snohomish County and Northern King County.








