Leave a Message

Thank you for your message. We will be in touch with you shortly.

Home Search
1512 Mitchell Road
1512 Mitchell Road
1512 Mitchell Road
1512 Mitchell Road
1512 Mitchell Road
1512 Mitchell Road
1512 Mitchell Road
1512 Mitchell Road
1512 Mitchell Road
1512 Mitchell Road
1512 Mitchell Road
1512 Mitchell Road
1512 Mitchell Road
1512 Mitchell Road
1512 Mitchell Road
1512 Mitchell Road
1512 Mitchell Road
1512 Mitchell Road
1512 Mitchell Road
1512 Mitchell Road
1512 Mitchell Road
1512 Mitchell Road
1512 Mitchell Road
1512 Mitchell Road
1512 Mitchell Road
1512 Mitchell Road
1512 Mitchell Road
1512 Mitchell Road
1512 Mitchell Road
1512 Mitchell Road
1512 Mitchell Road
1512 Mitchell Road
1512 Mitchell Road
1512 Mitchell Road
VIEW PHOTOS
$712,500

1512 Mitchell Road

3 Beds 2 Baths 2,800 Sq.Ft. 9,583 Sq.Ft.

Description

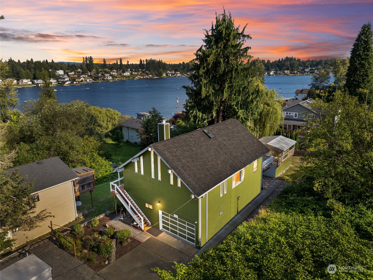
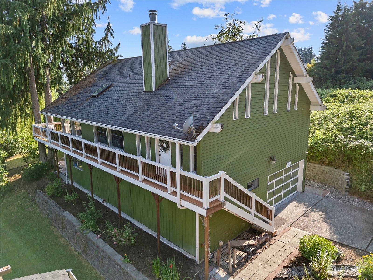
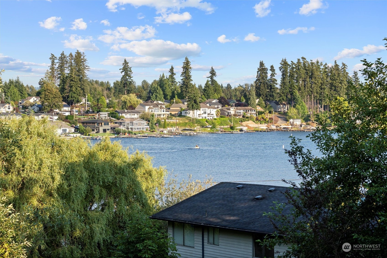
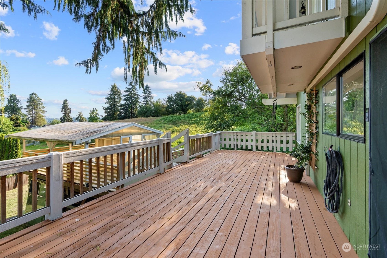
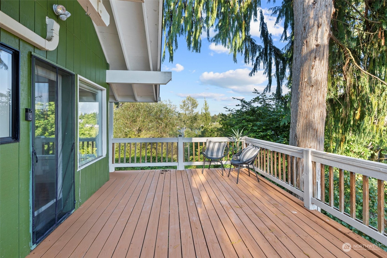
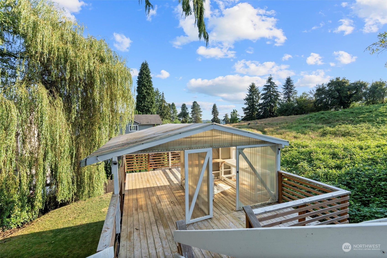
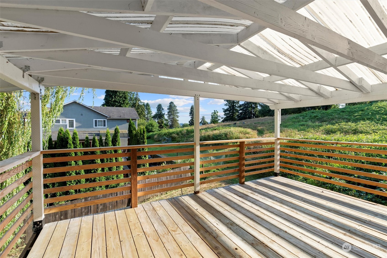
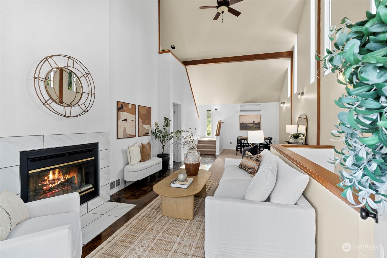
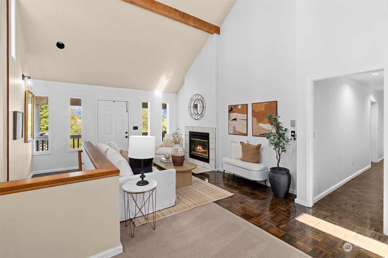
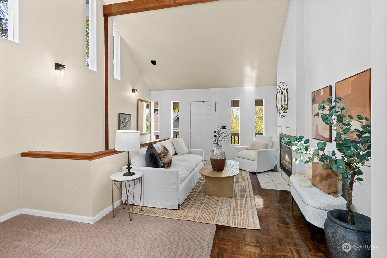
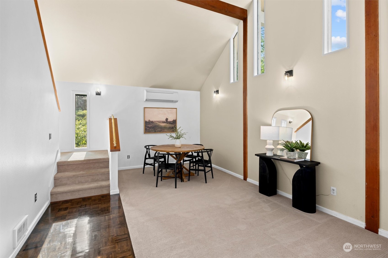
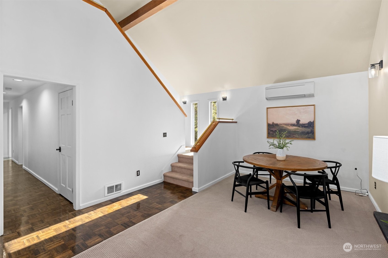
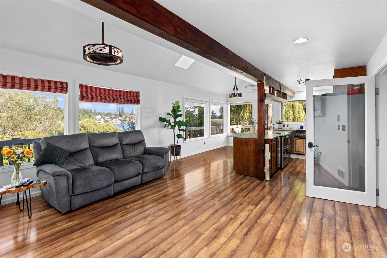
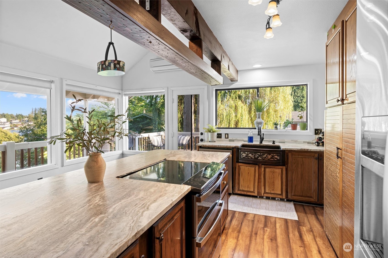
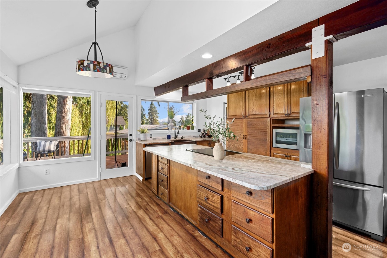
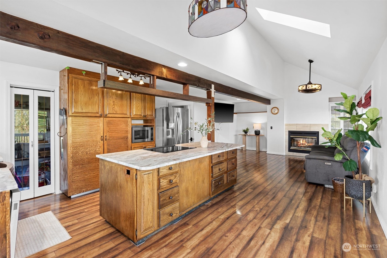
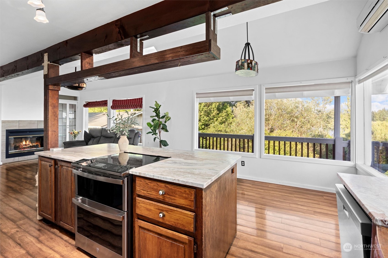
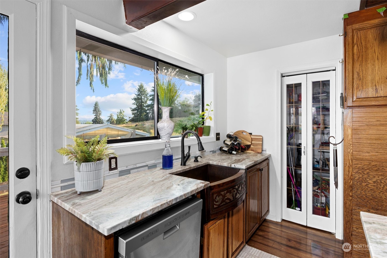
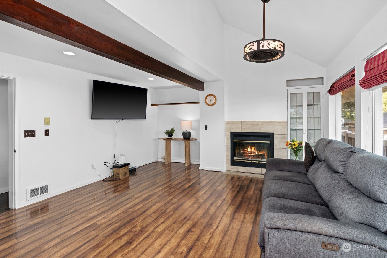
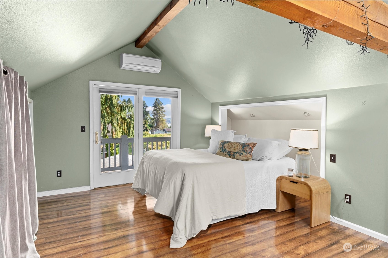
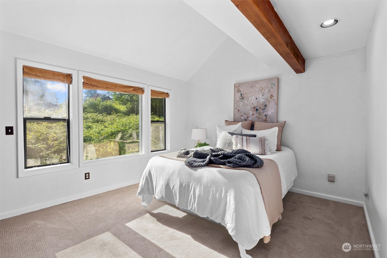
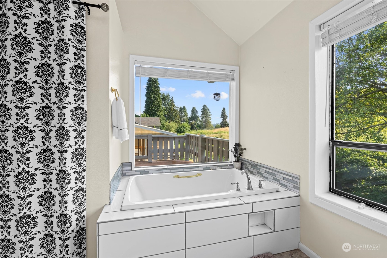
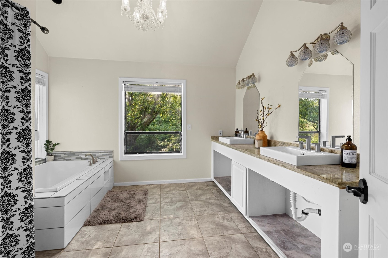
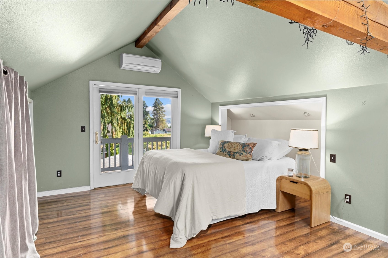
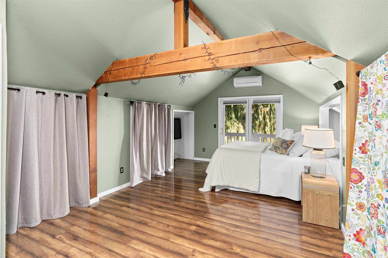
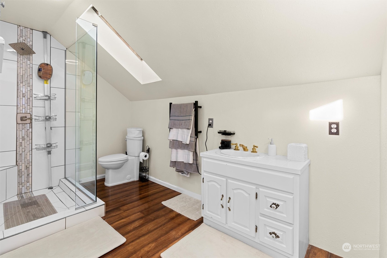
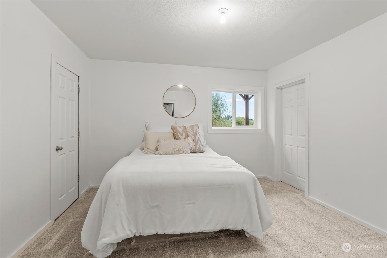
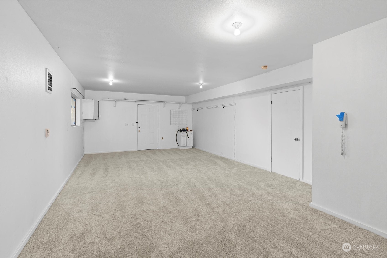
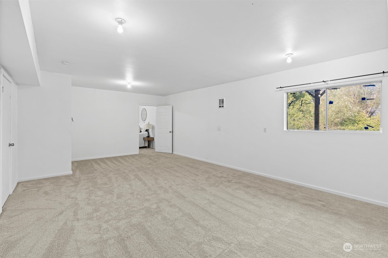
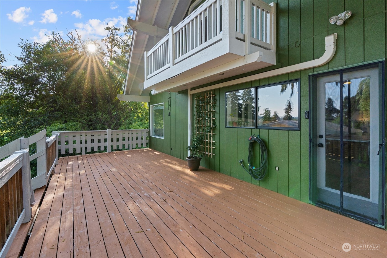
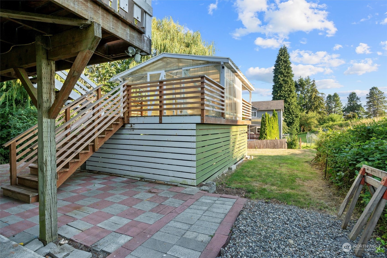
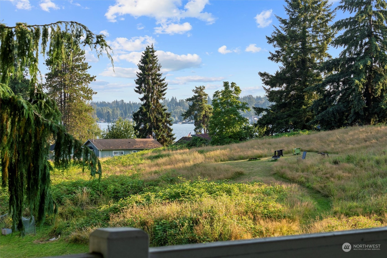
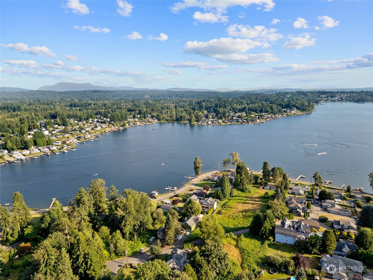
[NORTH COVE] Shy 10,000 sqft. lot w/LAKE VIEWS! Offering a perfect blend of MODERN updates w/keeping its original charm. Unique floorplan w/dual FIREPLACE, exposed BEAMS, Vaulted ceilings + fresh paint. Kitchen w/ISLAND, honed GRANITE counters, copper sink + stainless app. Wrap around porch + oversized deck makes this ideal for entertaining! One bed on the main w/large bath tub, picturesque views + dual sinks. Open LOFT style Primary bed w/french doors, balcony + updated bath w/TILE shower. MIL/AIRBNB potential with lower area being a blank canvas w/NEW Carpet & small plumbed sink + bed. Workshop area w/door for access to backyard. Detached Garden/ARTIST SHED w/endless possibilities. 2 car garage & plenty of parking. [ENDLESS SUNSETS]

Share Property

Location

1512 Mitchell Road, Lake Stevens, WA 98258

Status

Sold

Date Sold

December 13, 2024
Hayley Ford

Hayley Ford

TITLE

REALTOR®

Property Amenities

Interior
Fireplace Wood Burning
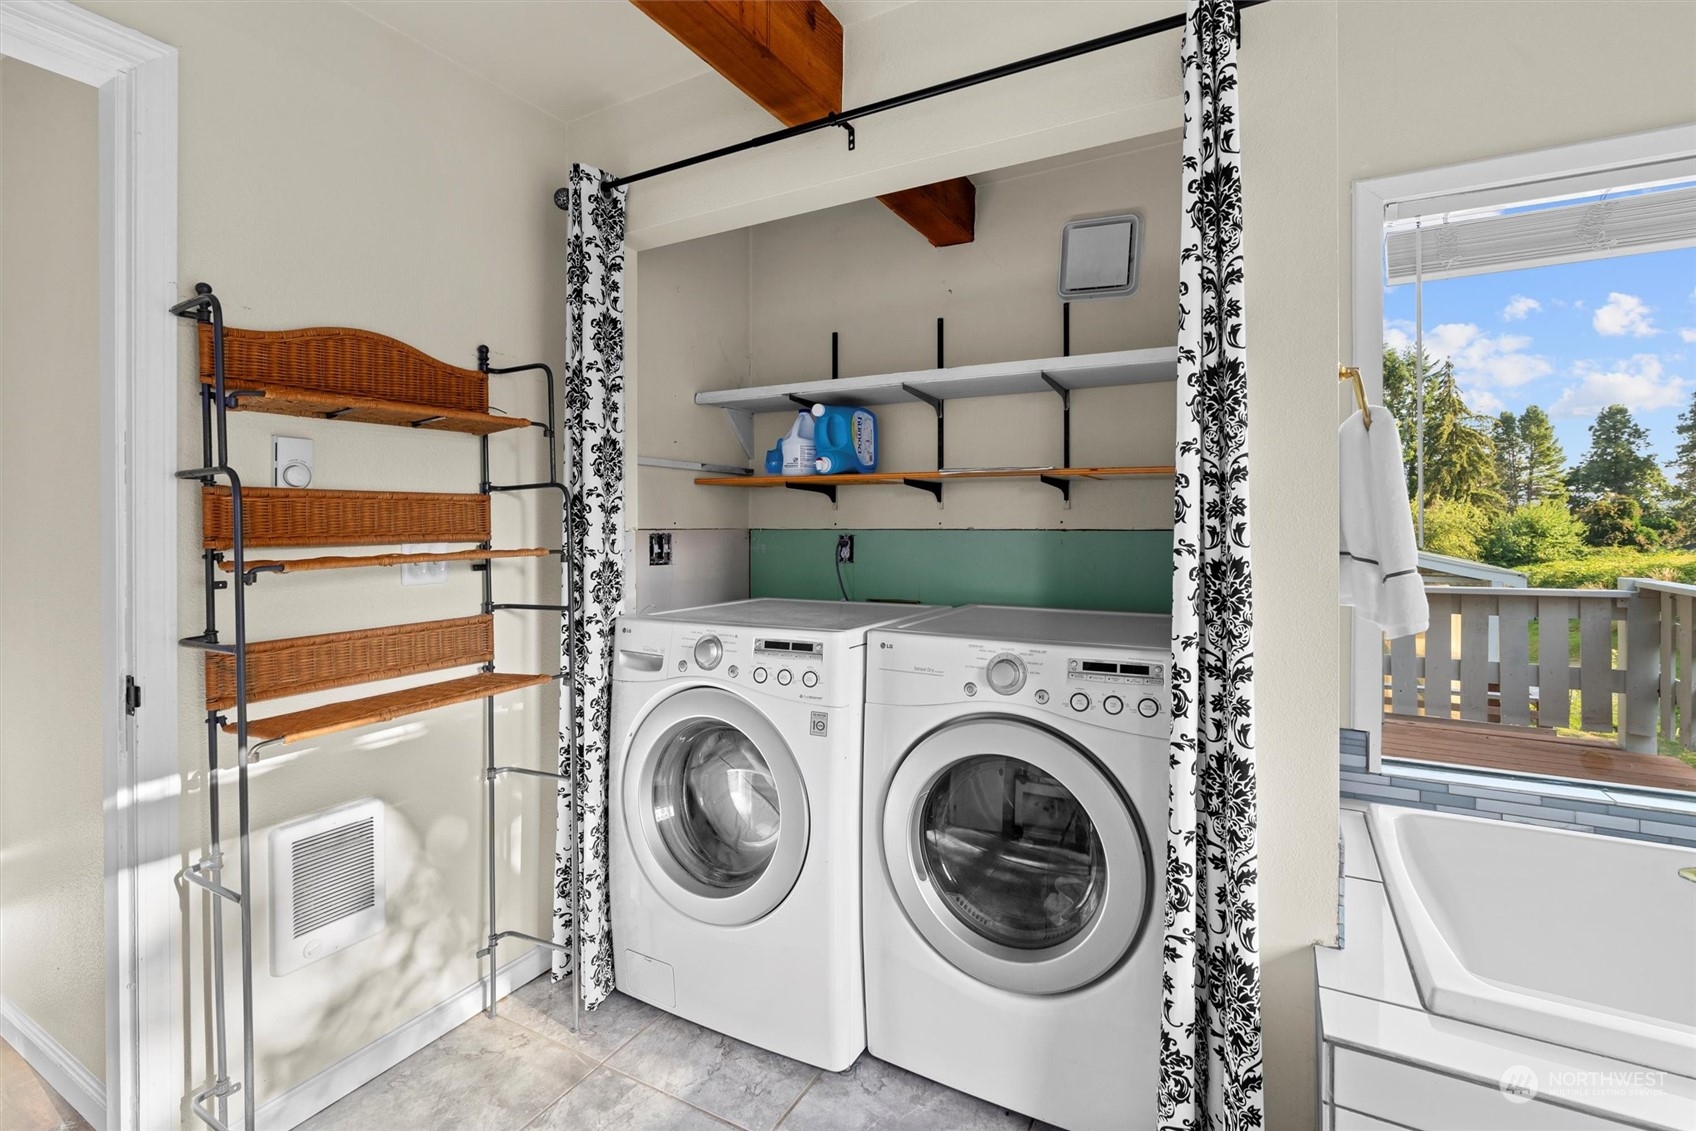
Appliances Dishwasher(s), Dryer(s), Microwave(s), Refrigerator(s), Stove(s)/Range(s), Washer(s)
Flooring Ceramic Tile, Hardwood, Laminate, Carpet
Total Bedrooms: 3
Three-Quarter Bathrooms: 1
Full Bathrooms: 1
Other Interior Features Bath Off Primary, Ceiling Fan(s), Ceramic Tile, Double Pane/Storm Window, Dining Room, Fireplace, French Doors, Hardwood, Laminate Hardwood, Loft, Skylight(s), Vaulted Ceiling(s), Walk-In Pantry, Wall to Wall Carpet, Water Heater
Area & Lot
Total area 2,800 Sq.Ft.
Lot Area 9,583 Sq.Ft.
Living area 2,800 Sq.Ft.
MLS® ID 2273573
Year Built 1990
School District Lake Stevens
View Description Lake,Mountain(s),Territorial
Architecture Styles Northwest Contemporary
Type Residential
Status Sold
Exterior
Stories 2
Air conditioning Ductless HP-Mini Split
Heat type Ductless HP-Mini Split, Wall Unit(s)
Water Source Public
Garage Space 2.0
Security Features Fully Fenced
Sewer Sewer Connected
Other Exterior Features Wood
Parking Attached Garage, RV Parking
Lot Features Dead End Street, Paved
Roof Composition
Finance
Sales Price $712,500
Real Estate Tax $6,241 yearly

Work With Us

By combining local market expertise, strategic negotiation, elevated marketing, and complimentary home staging, Hayley Ford helps clients make confident decisions and achieve exceptional results throughout Snohomish County and Northern King County.








