Leave a Message

Thank you for your message. We will be in touch with you shortly.

Home Search
14908 52nd Avenue SE
VIEW PHOTOS
$860,000

14908 52nd Avenue SE

4 Beds 3 Baths 1,908 Sq.Ft. 6,534 Sq.Ft.

Description

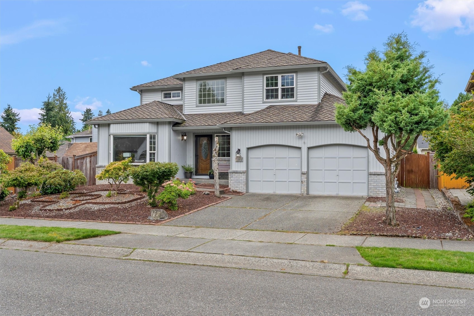
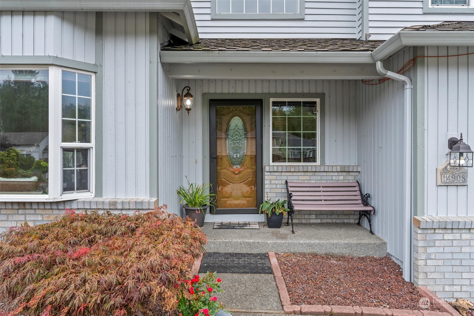
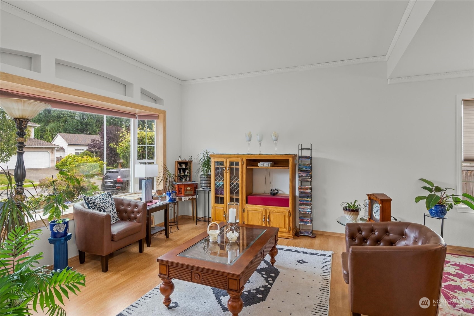
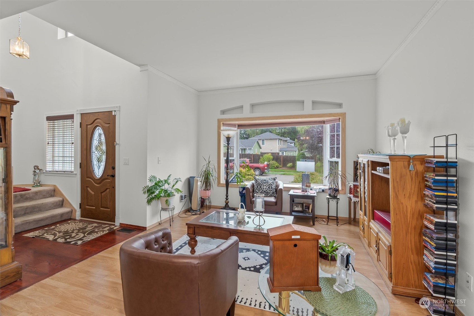
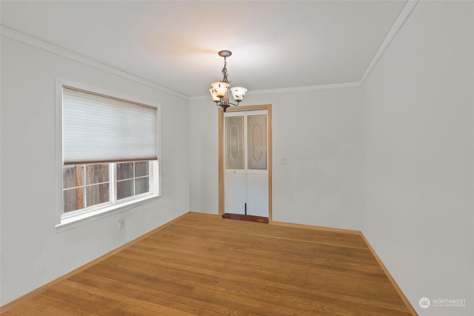
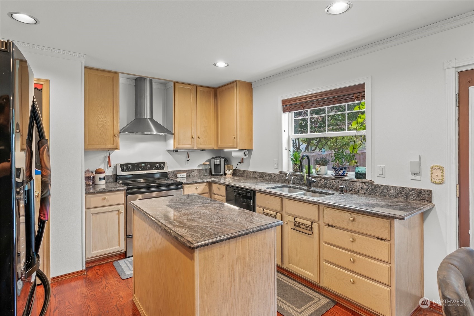
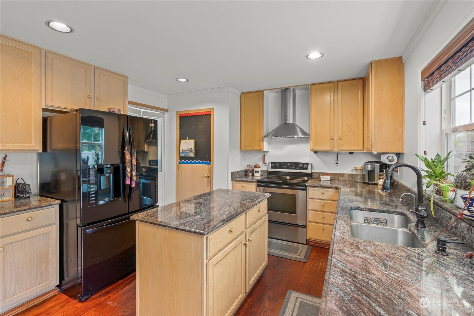
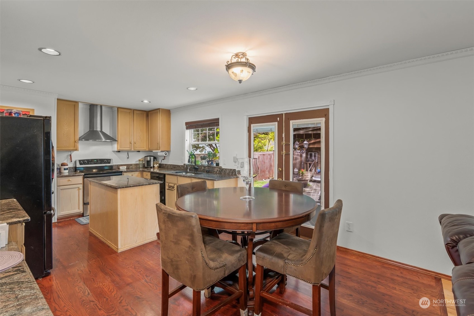
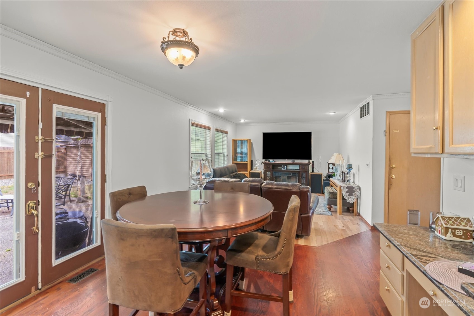
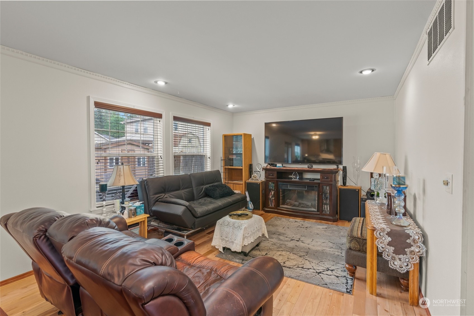
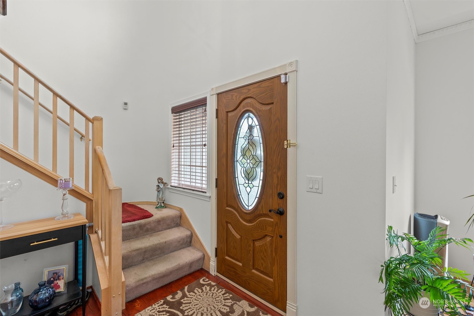
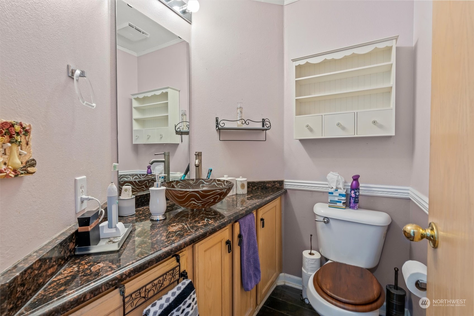
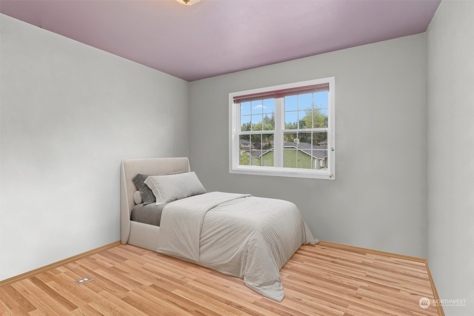
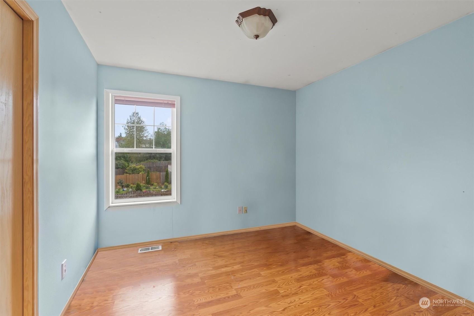
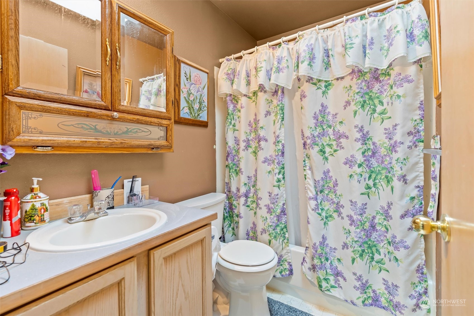
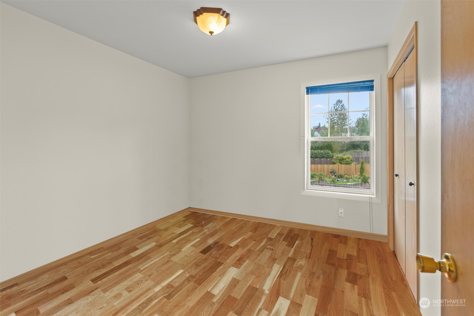
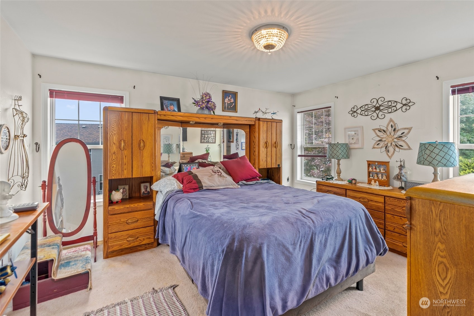
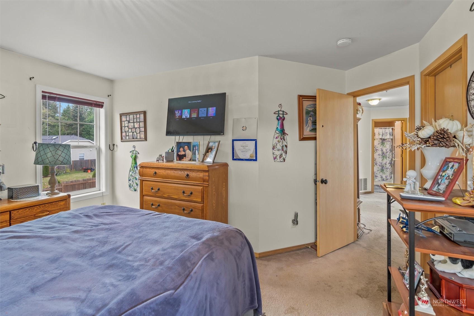
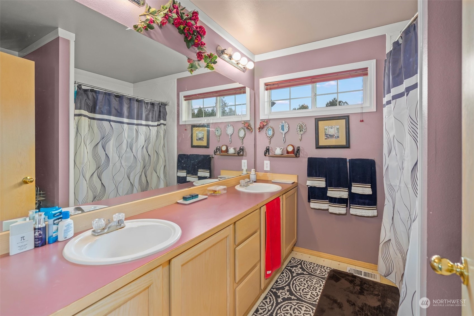
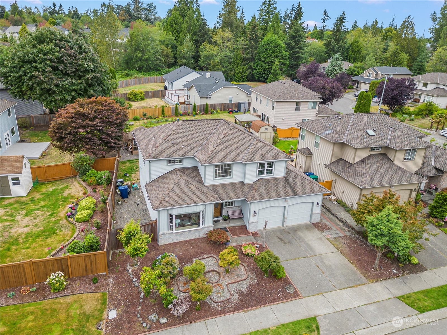
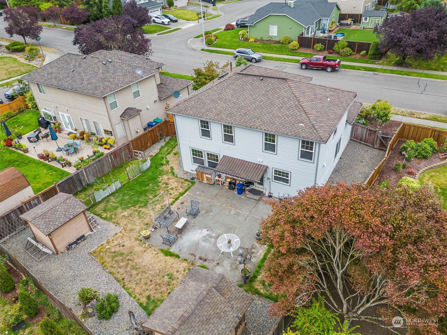
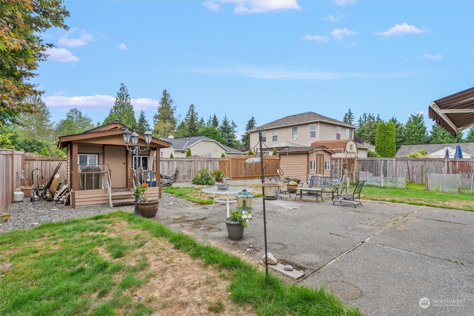
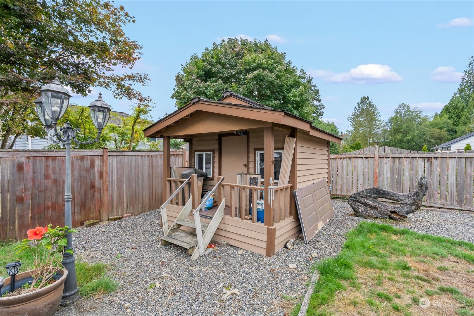
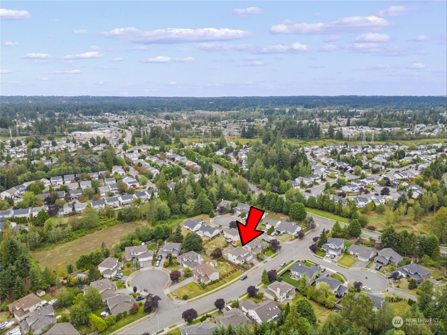
[SILVER FIRS] Well designed 4 bed 2.5 bath in one of the most highly sought after communities. One owner home w/newer PRESIDENTIAL ROOF + AC! This home has great bones and is ready for your cosmetic updates! Large eat-in kitchen w/GRANITE counters, center island, stainless appliances + pantry. Family room w/FRENCH DOORS to fenced backyard, oversized patio w/additional garden shed. Formal living & Dining rooms w/fresh paint. Primary suite overlooks the backyard w/walk-in closet, dual sinks + soaking tub. 3 additional generous size beds up w/bath. Fabulous opportunity to live in this great community and gain a little sweat equity along the way! 2 car garage & additional parking. Neighborhood parks & trails + FABULOUS schools. [WELCOME HOME]

Share Property

Location

14908 52nd Avenue SE, Everett, WA 98208

Status

Sold

Date Sold

October 4, 2024
Hayley Ford

Hayley Ford

TITLE

REALTOR®

Property Amenities

Interior
Appliances Dishwasher(s), Dryer(s), Disposal, Refrigerator(s), Stove(s)/Range(s), Washer(s)
Flooring Engineered Hardwood, Hardwood, Laminate, Carpet
Total Bedrooms: 4
Half Bathrooms: 1
Full Bathrooms: 2
Other Interior Features Bath Off Primary, Double Pane/Storm Window, Dining Room, French Doors, Hardwood, Laminate, Skylight(s), Vaulted Ceiling(s), Walk-In Closet(s), Wall to Wall Carpet, Water Heater
Area & Lot
Total area 1,908 Sq.Ft.
Lot Area 6,534 Sq.Ft.
Living area 1,908 Sq.Ft.
MLS® ID 2285837
Year Built 1994
School District Everett
High School Henry M. Jackson Hig
Middle School Gateway Mid
Elementary School Forest View Elem
View Description Territorial
Architecture Styles Northwest Contemporary
Type Residential
Status Sold
Exterior
Stories 2
Air conditioning Central A/C
Heat type Forced Air
Water Source Public
Garage Space 2.0
Security Features Partially Fenced
Sewer Sewer Connected
Other Exterior Features Wood Products
Parking Attached Garage
Lot Features Curbs, Paved, Sidewalk
Roof Composition
Finance
Sales Price $860,000
HOA Fees $345 yearly
Real Estate Tax $7,441 yearly

Work With Us

By combining local market expertise, strategic negotiation, elevated marketing, and complimentary home staging, Hayley Ford helps clients make confident decisions and achieve exceptional results throughout Snohomish County and Northern King County.








