Leave a Message

Thank you for your message. We will be in touch with you shortly.

Home Search
1430 Park Avenue
1430 Park Avenue
1430 Park Avenue
1430 Park Avenue
1430 Park Avenue
1430 Park Avenue
1430 Park Avenue
1430 Park Avenue
1430 Park Avenue
1430 Park Avenue
1430 Park Avenue
1430 Park Avenue
1430 Park Avenue
1430 Park Avenue
1430 Park Avenue
1430 Park Avenue
1430 Park Avenue
1430 Park Avenue
1430 Park Avenue
1430 Park Avenue
1430 Park Avenue
1430 Park Avenue
1430 Park Avenue
1430 Park Avenue
1430 Park Avenue
1430 Park Avenue
1430 Park Avenue
1430 Park Avenue
1430 Park Avenue
1430 Park Avenue
1430 Park Avenue
1430 Park Avenue
1430 Park Avenue
1430 Park Avenue
1430 Park Avenue
1430 Park Avenue
1430 Park Avenue
1430 Park Avenue
1430 Park Avenue
1430 Park Avenue
VIEW PHOTOS
$825,000

1430 Park Avenue

5 Beds 2 Baths 3,290 Sq.Ft. 9,583 Sq.Ft.

Description

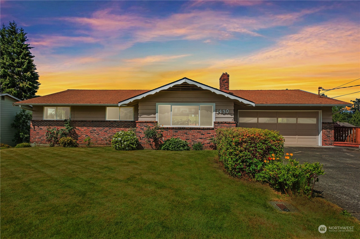
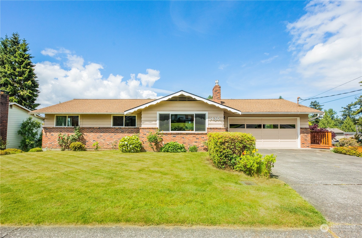
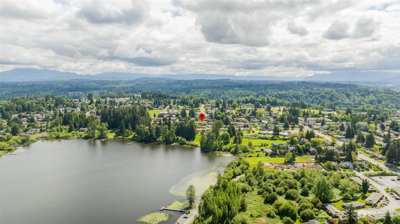
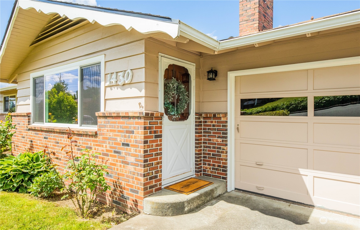
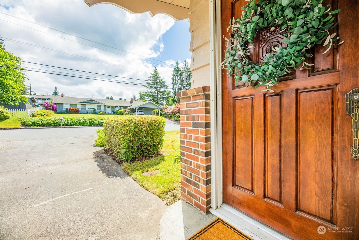
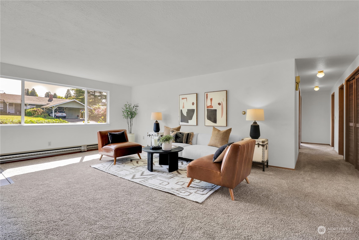
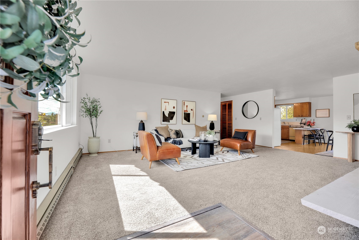
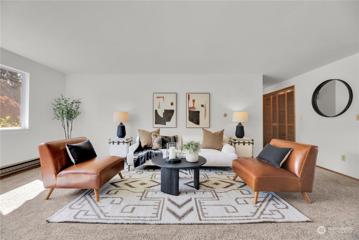
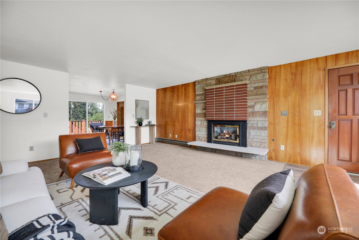
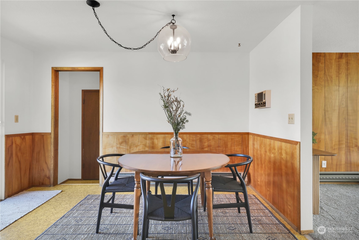
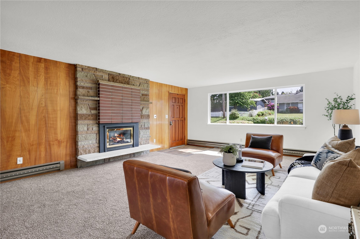
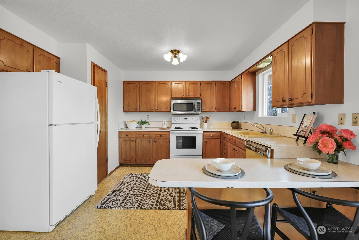
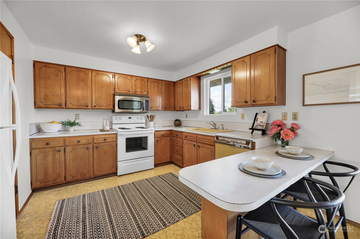
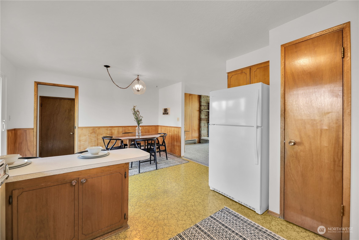
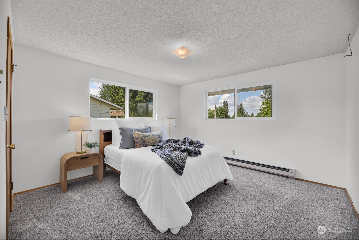
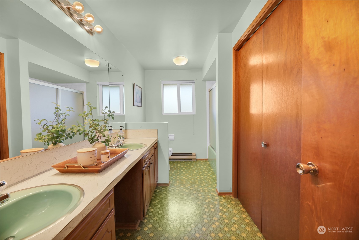
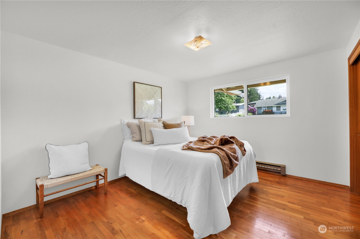
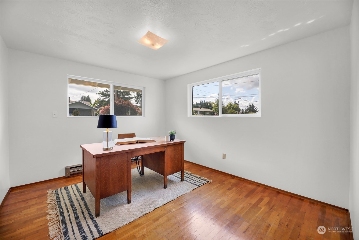
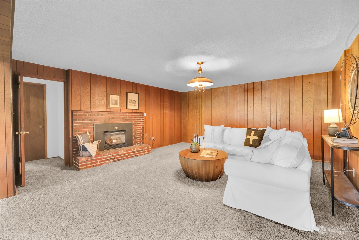
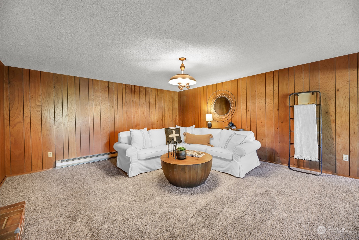
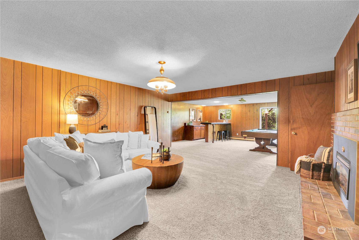
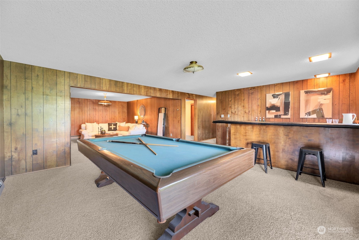
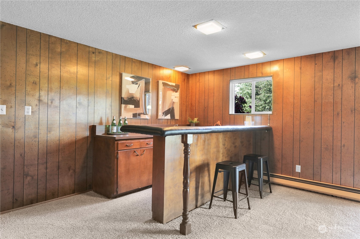
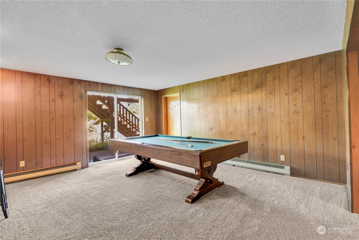
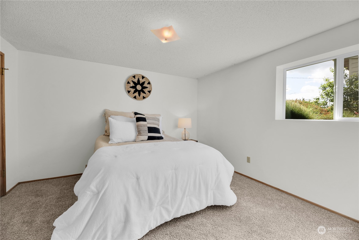
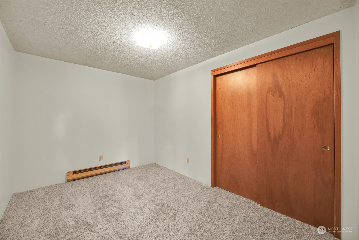
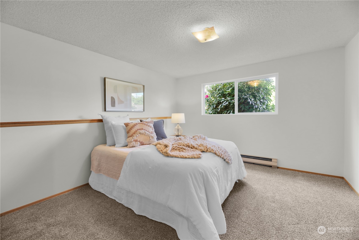
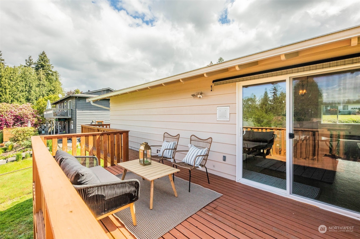
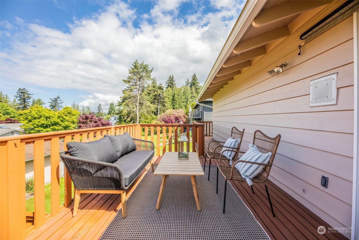
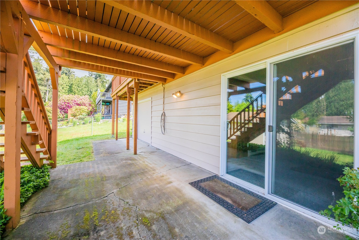
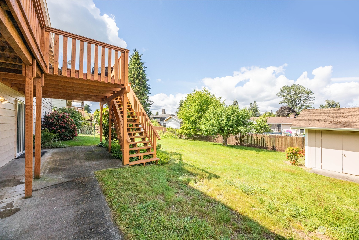
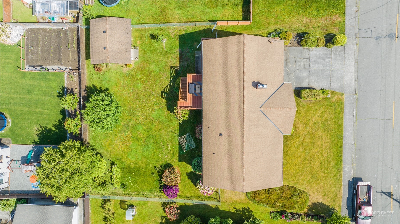
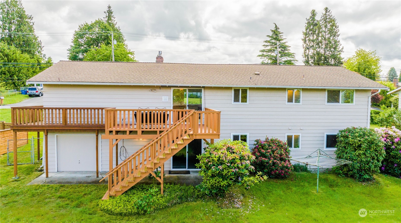
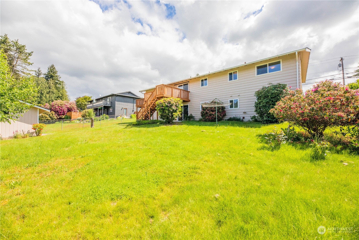
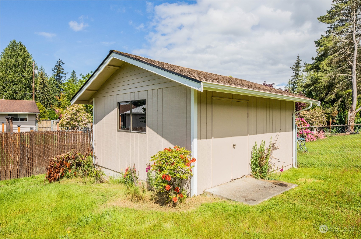
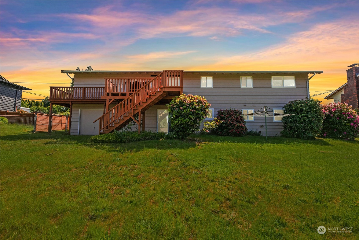
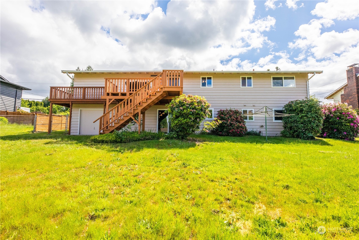
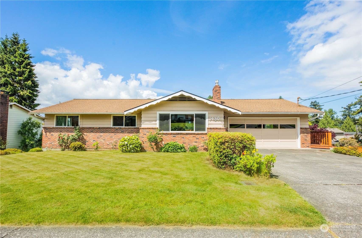
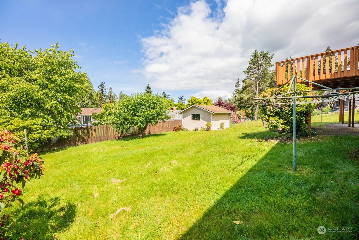
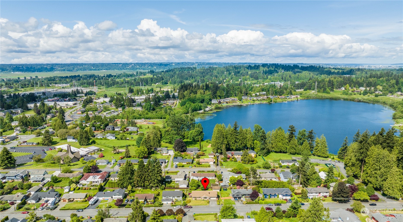
[MID CENTURY MODERN] Downtown SNOHOMISH Daylight RAMBLER situated on a gorgeous fenced shy 1/4 Acre lot! First time on market & impressively maintained w/loads of original character & charm. Large Living area w/ GAS fireplace, kitchen w/eat in bar + slider to deck to soak in afternoon sun. 3 large Beds up w/original hardwood floors. Lower level has MIL potential w/Family room, wet bar + 2 additional beds, storage room & bath. 2 car garage on main floor, extra parking + additional 1 car garage on lower level that makes the perfect workshop. Detached shed would make a great art room or potential ADU. Mature landscape + endless opportunities to own in this FANTASTIC neighborhood! Only minutes to HWY 9 + walkable to restaurants & shops.

Share Property

Location

1430 Park Avenue, Snohomish, WA 98290

Status

Sold

Date Sold

September 5, 2024
Hayley Ford

Hayley Ford

TITLE

REALTOR®

Property Amenities

Interior
Fireplace Gas
Appliances Dishwasher(s), Dryer(s), Microwave(s), Refrigerator(s), Stove(s)/Range(s), Washer(s)
Flooring Hardwood, Vinyl, Carpet
Total Bedrooms: 5
Three-Quarter Bathrooms: 1
Full Bathrooms: 1
Other Interior Features Double Pane/Storm Window, Dining Room, Fireplace, Hardwood, Walk-In Closet(s), Wall to Wall Carpet, Water Heater, Wet Bar
Area & Lot
Total area 3,290 Sq.Ft.
Lot Area 9,583 Sq.Ft.
Living area 3,290 Sq.Ft.
MLS® ID 2243980
Year Built 1964
School District Snohomish
High School Snohomish High
Middle School Centennial Mid
Elementary School Cascade View Elem
View Description Territorial
Architecture Styles Craftsman
Type Residential
Status Sold
Exterior
Stories 1
Air conditioning None
Heat type Baseboard
Water Source Public
Garage Space 2.0
Security Features Partially Fenced
Sewer Sewer Connected
Other Exterior Features Wood
Parking Attached Garage
Lot Features Curbs, Paved, Sidewalk
Roof Composition
Finance
Sales Price $825,000
Real Estate Tax $837 yearly

Work With Us

By combining local market expertise, strategic negotiation, elevated marketing, and complimentary home staging, Hayley Ford helps clients make confident decisions and achieve exceptional results throughout Snohomish County and Northern King County.








