Leave a Message

Thank you for your message. We will be in touch with you shortly.

Home Search
1422 Colby Avenue
1422 Colby Avenue
1422 Colby Avenue
1422 Colby Avenue
1422 Colby Avenue
1422 Colby Avenue
1422 Colby Avenue
1422 Colby Avenue
1422 Colby Avenue
1422 Colby Avenue
1422 Colby Avenue
1422 Colby Avenue
1422 Colby Avenue
1422 Colby Avenue
1422 Colby Avenue
1422 Colby Avenue
1422 Colby Avenue
1422 Colby Avenue
1422 Colby Avenue
1422 Colby Avenue
1422 Colby Avenue
1422 Colby Avenue
1422 Colby Avenue
1422 Colby Avenue
1422 Colby Avenue
1422 Colby Avenue
1422 Colby Avenue
1422 Colby Avenue
1422 Colby Avenue
1422 Colby Avenue
1422 Colby Avenue
1422 Colby Avenue
1422 Colby Avenue
1422 Colby Avenue
1422 Colby Avenue
1422 Colby Avenue
1422 Colby Avenue
1422 Colby Avenue
1422 Colby Avenue
VIEW PHOTOS
$1,075,000

1422 Colby Avenue

3 Beds 4 Baths 3,112 Sq.Ft. 3,920 Sq.Ft.

Description

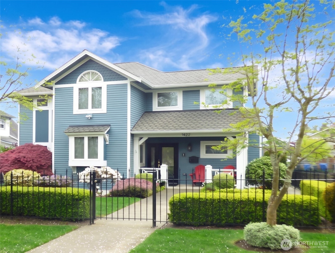
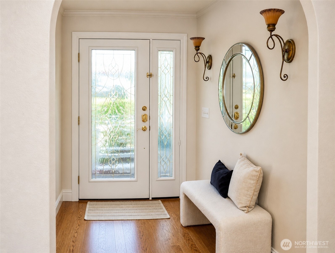
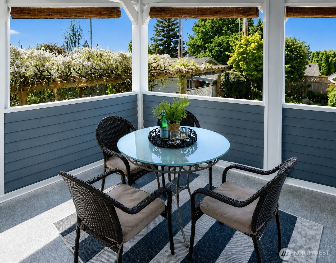
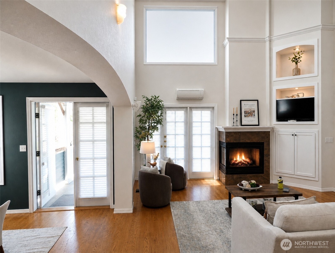
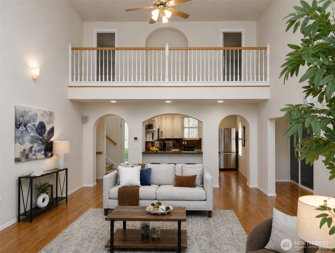
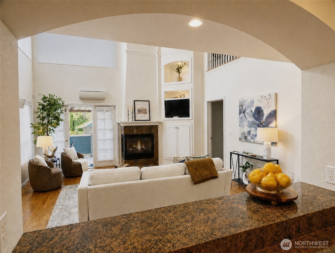
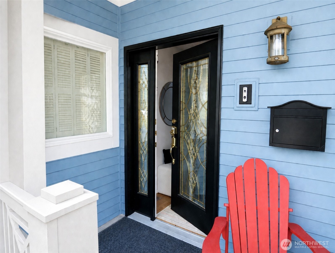
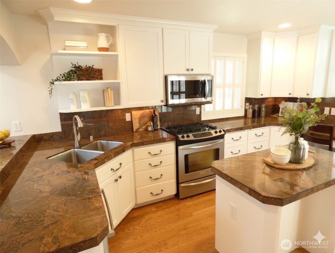
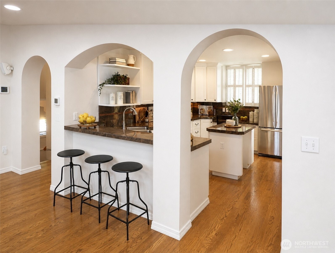
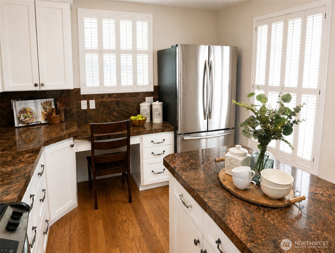
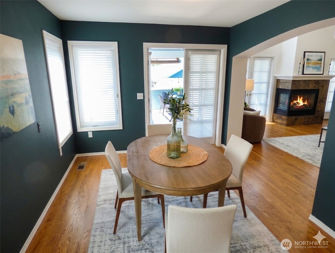
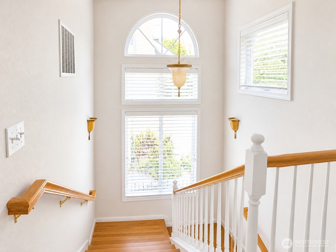
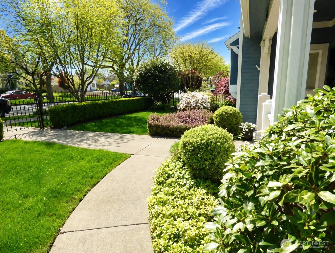
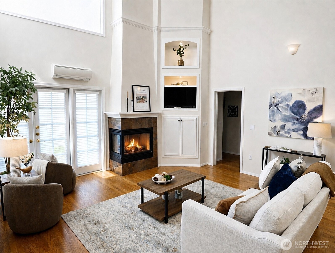
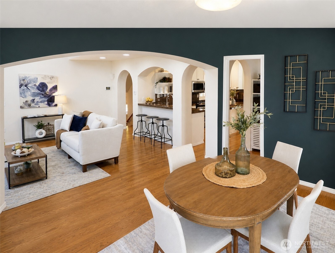
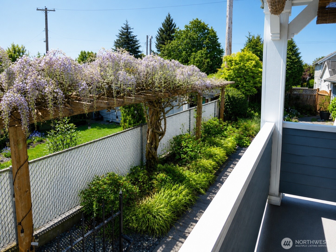
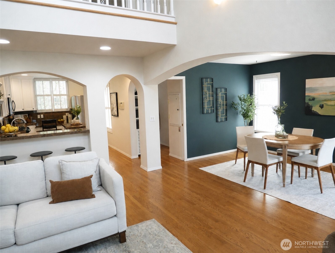
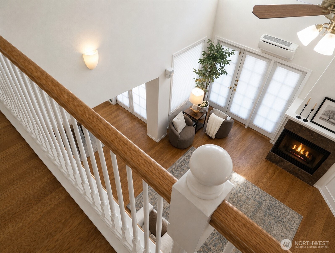
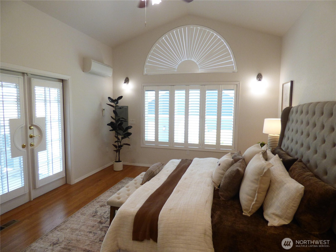
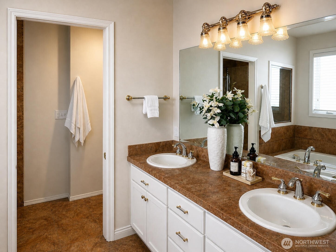
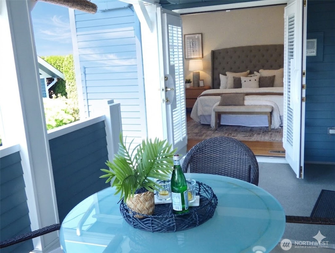
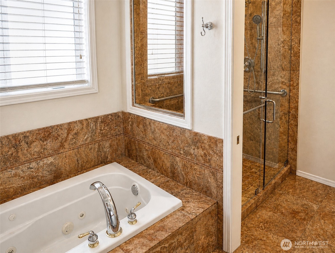
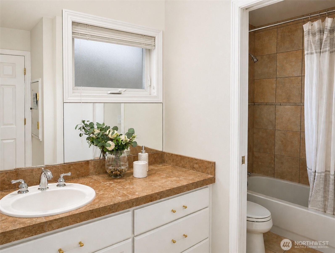
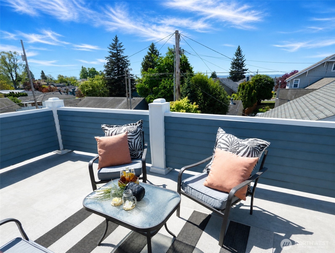
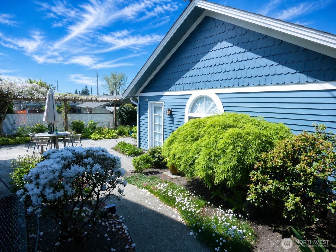
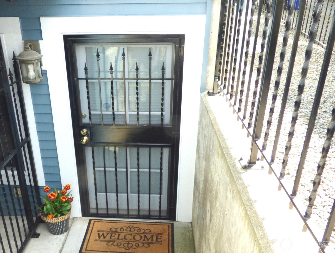
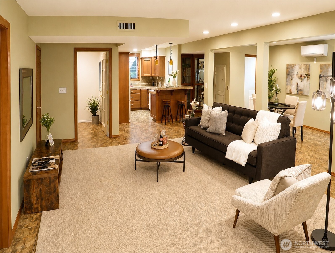
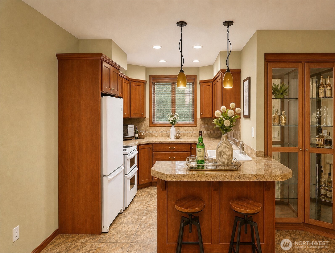
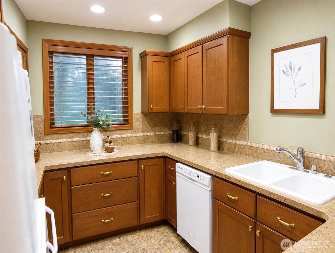
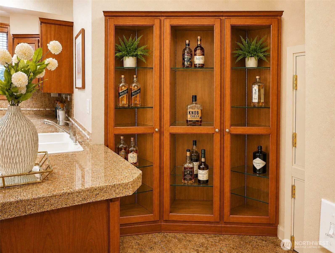
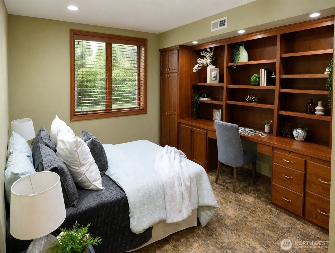
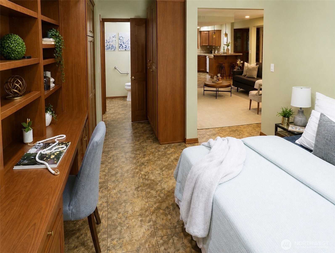
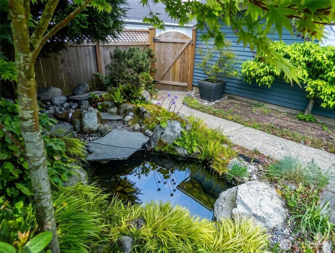
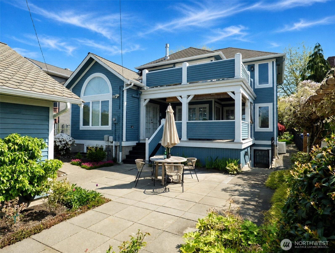
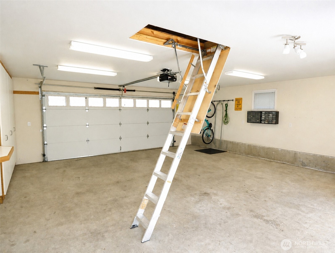
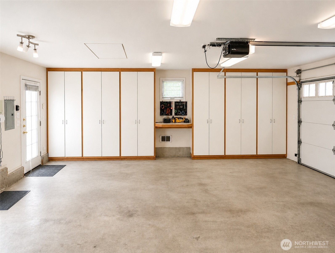
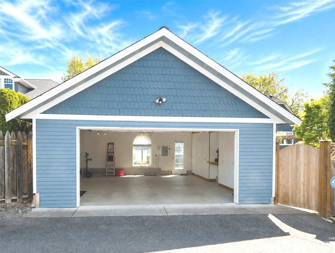
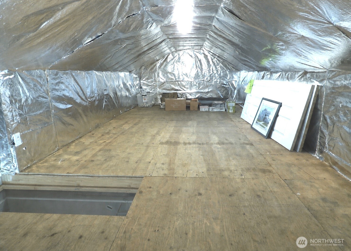
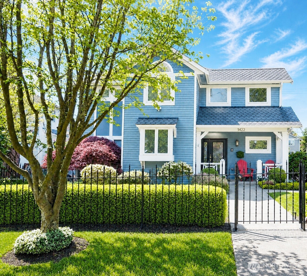
This beautiful custom home built in 2001 honors historic craftsman style with all today's amenities, primary bedroom and bath on main floor walk-in closets, hardwood floors and this special home is light and airy flooded with natural light. Soaring ceilings welcome you into the open living area with French doors and cozy fireplace, 2 separate decks with peek a-boo sound mountain views. Charming staircase leads to a private second floor, offering 2 bedrooms and a full bath. Downstairs is a Mother in Law w/ separate entrance & full kitchen/bath/utility room for possible rental income or an amazing entertaining or living space with dumb waiter to all 3 floors! Easy access alley entrance 2 car heated garage has built in storage cabinets & plug in hybrid charger outlet and insulated attic storage area. Find relaxation in the fully fenced yard & garden bursting with color, fruit, and a patio near the pond Close to Providence/Swedish Hospital, excellent for someone who wants Everett charm but not an old house.

Share Property

Location

1422 Colby Avenue, Everett, WA 98201

Status

Sold

Date Sold

June 10, 2026
Hayley Ford

Hayley Ford

TITLE

REALTOR®

Property Amenities

Interior
Fireplace Gas
Appliances Dishwasher, Double Oven, Dryer, Microwave, Refrigerator, Washer
Flooring Hardwood, Stone, Vinyl
Total Bedrooms: 3
Half Bathrooms: 1
Full Bathrooms: 3
Other Interior Features Second Kitchen, Bath Off Primary, Ceiling Fan(s), Dbl Pane/Storm Window, Fireplace, French Doors, Jetted Tub, Security System, Sprinkler System, Vaulted Ceiling(s), Walk-In Closet(s), Water Heater
Area & Lot
Total area 3,112 Sq.Ft.
Lot Area 3,920 Sq.Ft.
Living area 3,112 Sq.Ft.
MLS® ID 2521940
Year Built 2001
School District Everett
High School Buyer To Verify
Middle School Buyer To Verify
Elementary School Buyer To Verify
View Description Mountains,Partial,See Remarks,Sound,Territorial
Architecture Styles Contemporary
Type Residential
Status Sold
Exterior
Stories 2
Air conditioning 90 High Efficiency, Ductless, Heat Pump
Heat type 90 High Efficiency, Ductless, Forced Air, Heat Pump
Water Source Public
Security Features Fully Fenced, Security Gate, Security System
Sewer Sewer Connected
Other Exterior Features Wood
Parking Detached Garage
Lot Features Alley, Curbs, Paved, Sidewalk
Roof Composition
Finance
Sales Price $1,075,000
Real Estate Tax $8,734 yearly

Work With Us

By combining local market expertise, strategic negotiation, elevated marketing, and complimentary home staging, Hayley Ford helps clients make confident decisions and achieve exceptional results throughout Snohomish County and Northern King County.








