
Leave a Message

Thank you for your message. We will be in touch with you shortly.

Home Search
13919 34th Drive SE Unit: E-210
VIEW PHOTOS
$578,000

13919 34th Drive SE Unit: E-210

2 Beds 3 Baths 1,572 Sq.Ft. 1,742 Sq.Ft.

Description

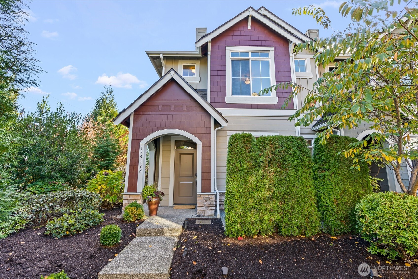
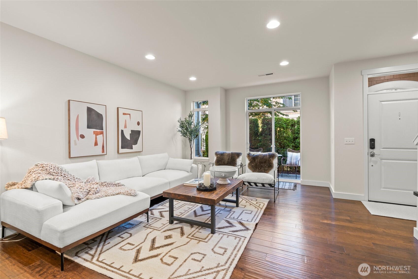
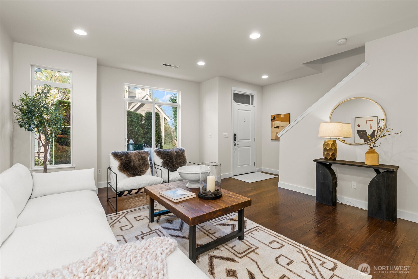
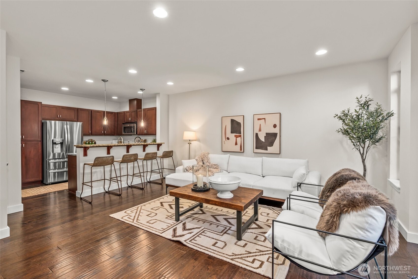
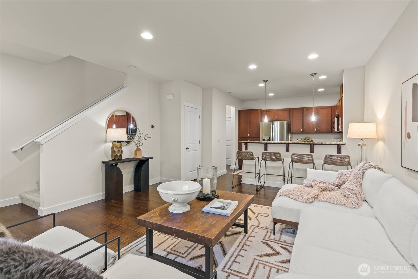
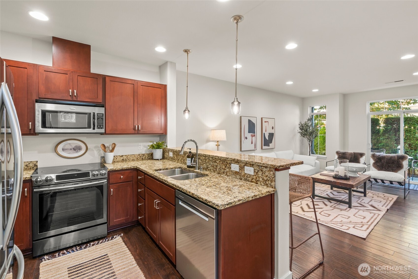
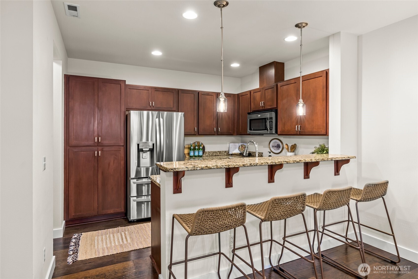
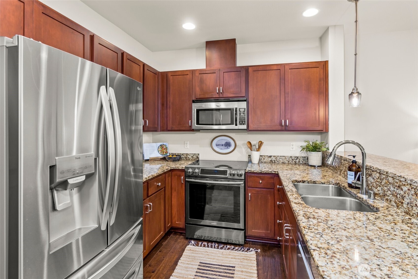
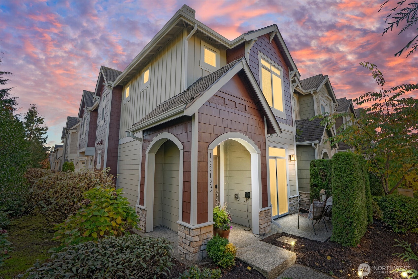
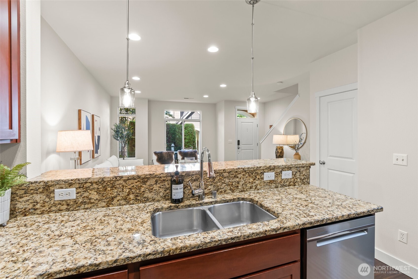
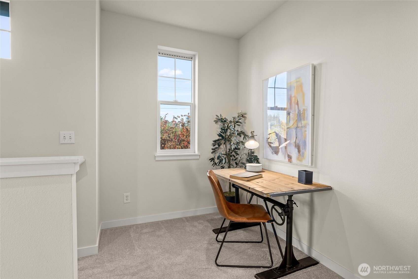
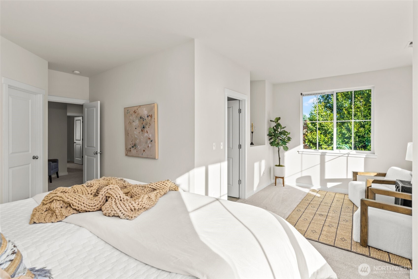
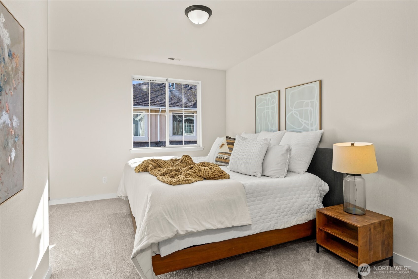
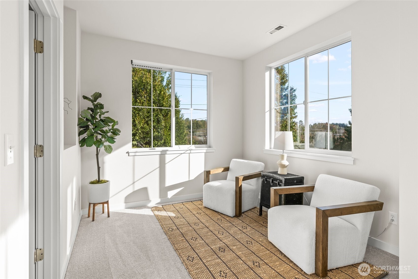
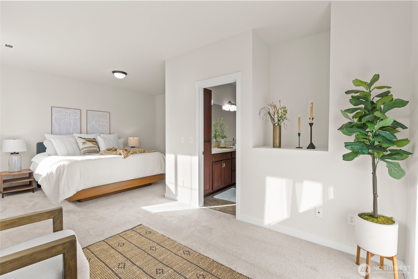
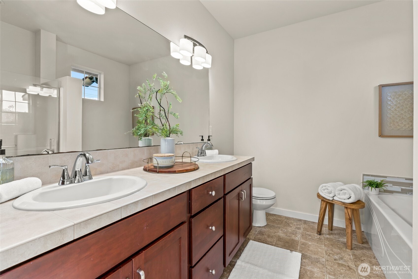
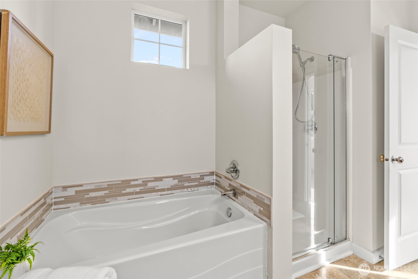
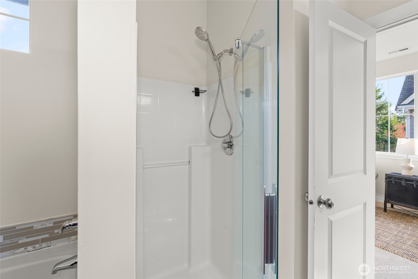
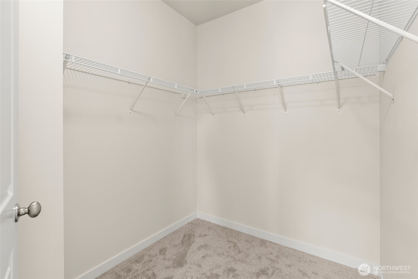
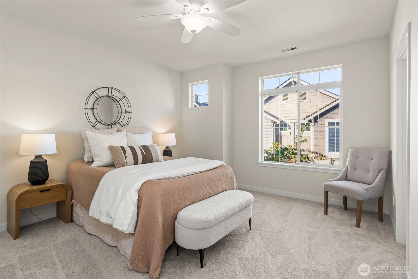
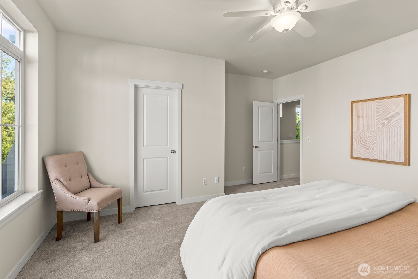
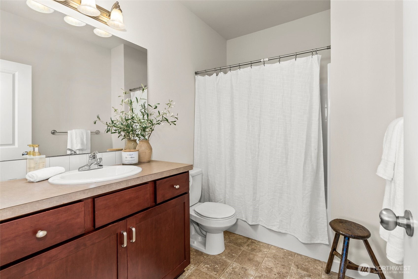
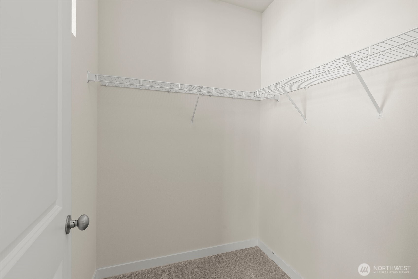
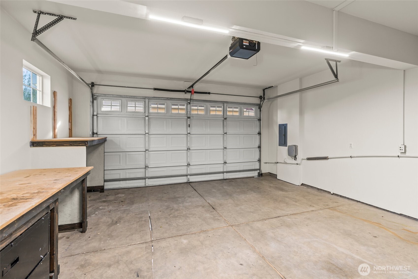
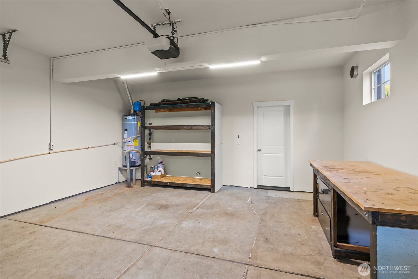
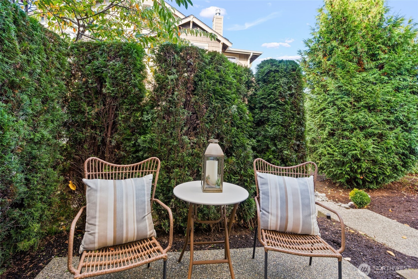
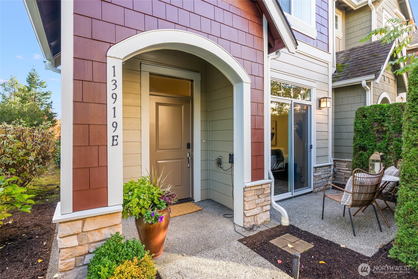
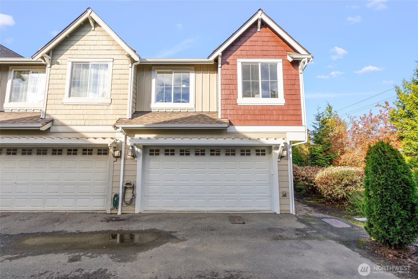
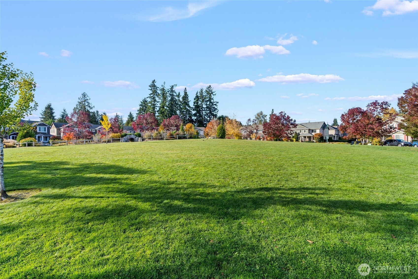
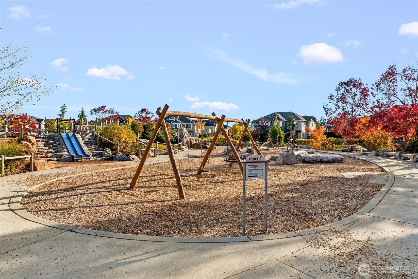
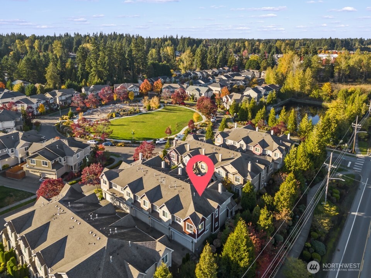
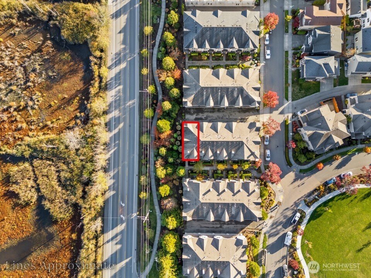
HOA dues are just $52 per month with NO rental cap, making this Northpointe townhome in Mill Creek an exceptional opportunity for homeowners and investors alike. Located in the highly desirable Northpointe community, this updated, move-in ready home offers flexibility, comfort, and convenience, with serene Thomas Lake views from the primary suite. Features include fresh interior/exterior paint, new carpet, 9-foot ceilings, and hardwood floors that enhance the open layout. The kitchen boasts granite countertops, modern appliances, a raised breakfast bar, and flows seamlessly into the living and dining areas? are ideal for daily living and entertaining. Step outside to a private? courtyard perfect for BBQs or relaxing. Both bedrooms are generous primary suites with walk-in closets and private baths; one suite includes a soaking tub, dual sinks, and a sitting area with lake views. An upstairs landing provides space for a home office or lounge. Additional highlights: attached two-car garage with built-ins, ample natural light, and thoughtful updates for a turnkey home. Just 1.5 miles from Mill Creek Town Center, near shopping, dining, trails, fitness studios, and with quick access to I-5 and Hwy 9. A rare low-HOA, rental-friendly property in a sought-after community.

Share Property

Location

13919 34th Drive SE Unit: E-210, Mill Creek, WA 98012

Status

Sold

Date Sold

March 12, 2026
Hayley Ford

Hayley Ford

TITLE

REALTOR®

Property Amenities

Interior
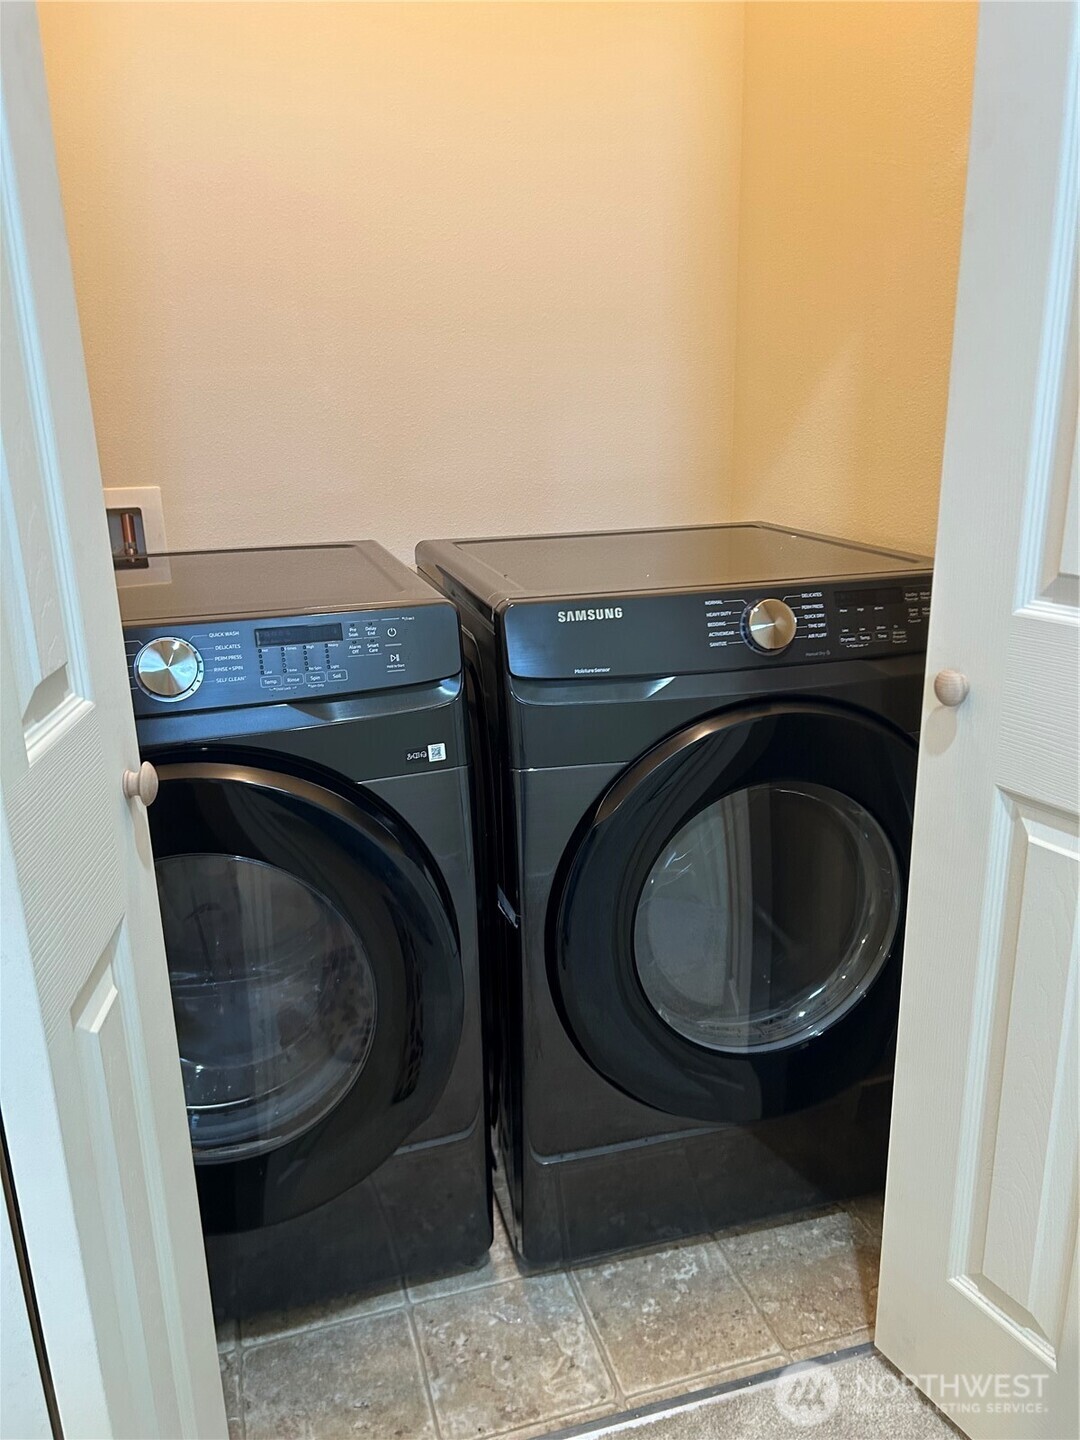
Appliances Dishwasher, Disposal, Dryer, Microwave, Refrigerator, Stove(s)/Range(s), Washer
Flooring Engineered Hardwood, Vinyl, Carpet
Total Bedrooms: 2
Half Bathrooms: 1
Full Bathrooms: 2
Other Interior Features Second Primary Bedroom, Bath Off Primary, Dbl Pane/Storm Window, Walk-In Closet(s), Water Heater
Area & Lot
Total area 1,572 Sq.Ft.
Lot Area 1,742 Sq.Ft.
Living area 1,572 Sq.Ft.
MLS® ID 2447403
Year Built 2008
School District Everett
Elementary School Mill Creek Elem
View Description Lake,Territorial
Type Residential
Status Sold
Exterior
Air conditioning None
Heat type Forced Air
Water Source Public
Sewer Sewer Connected
Other Exterior Features Cement/Concrete
Parking Attached Garage
Lot Features Alley, Curbs, Paved, Sidewalk
Roof Composition
Finance
Sales Price $578,000
HOA Fees $308
Real Estate Tax $1,079 yearly

Work With Us

By combining local market expertise, strategic negotiation, elevated marketing, and complimentary home staging, Hayley Ford helps clients make confident decisions and achieve exceptional results throughout Snohomish County and Northern King County.








