Leave a Message

Thank you for your message. We will be in touch with you shortly.

Home Search
12005 12th Street NE
VIEW PHOTOS
$1,399,000

12005 12th Street NE

5 Beds 3 Baths 3,658 Sq.Ft. 0.77 Acres

Description

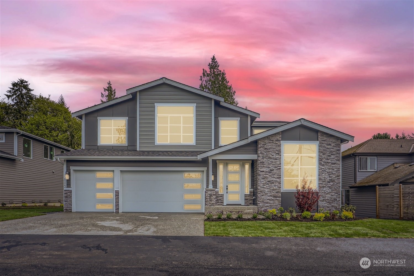
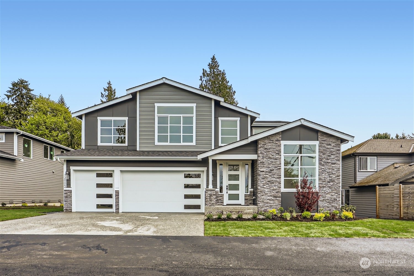
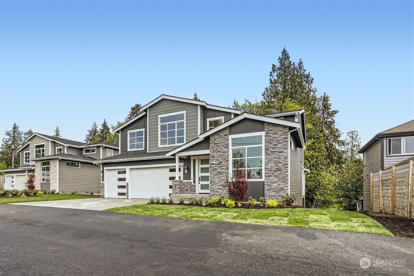
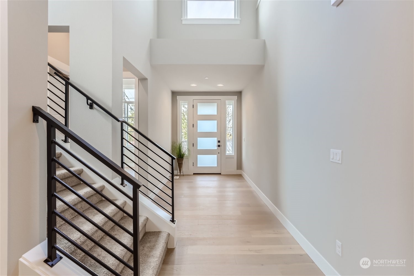
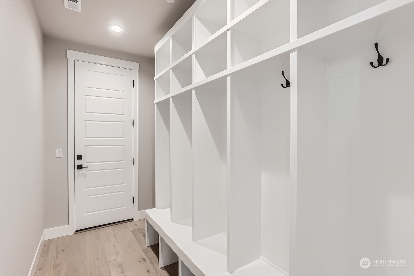
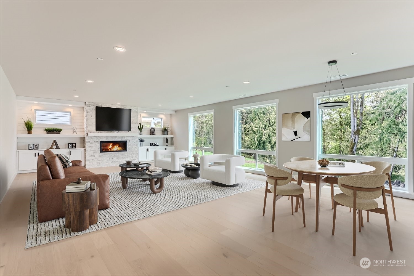
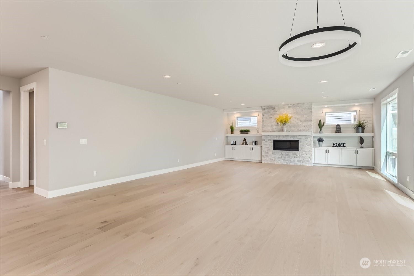
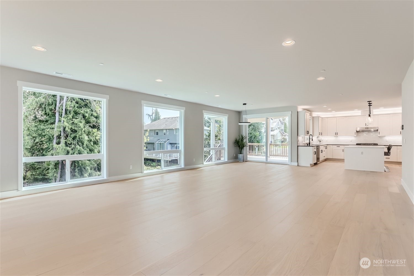
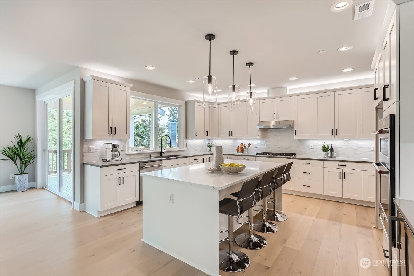
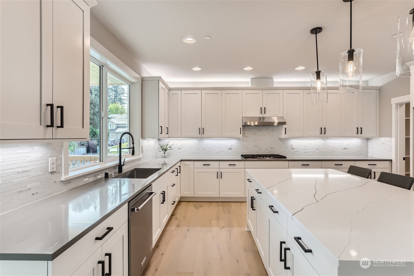
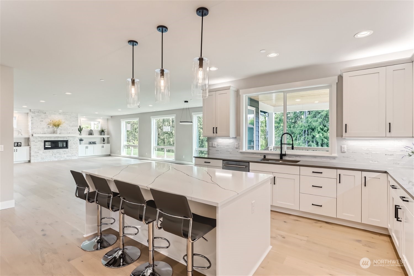
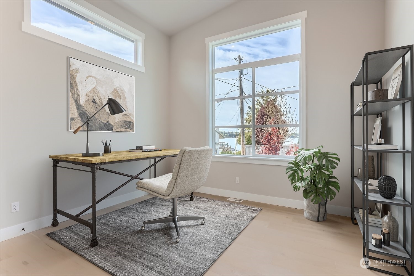
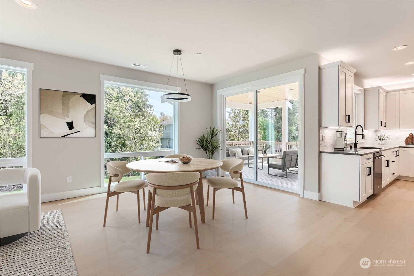
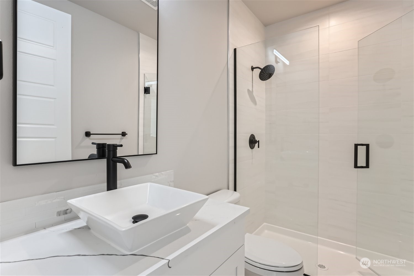
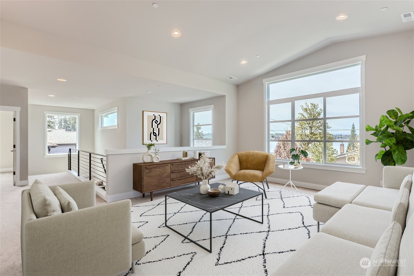
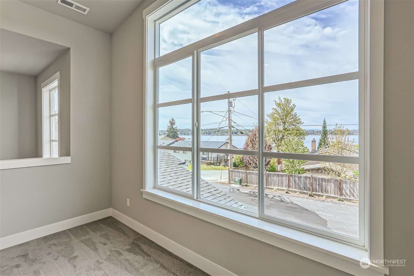
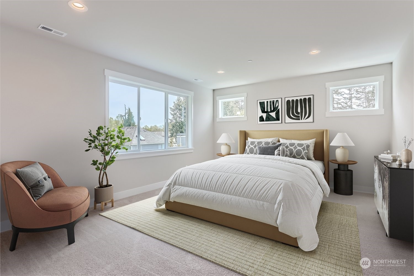
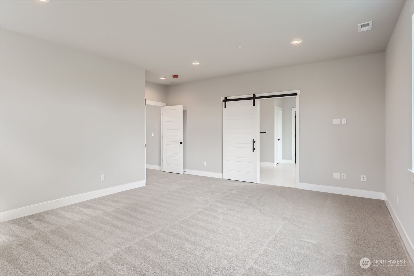
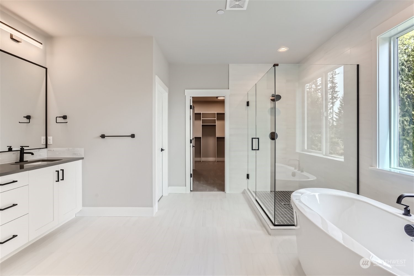
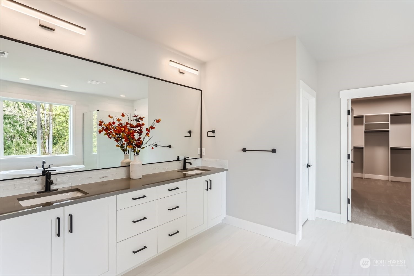
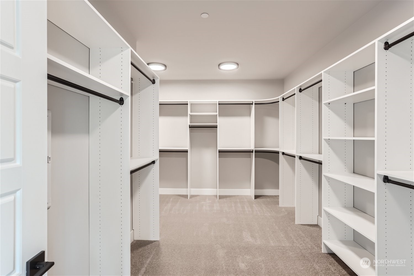
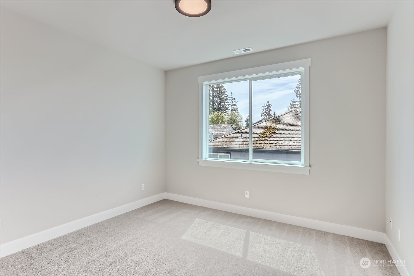
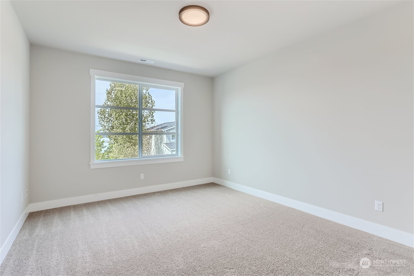
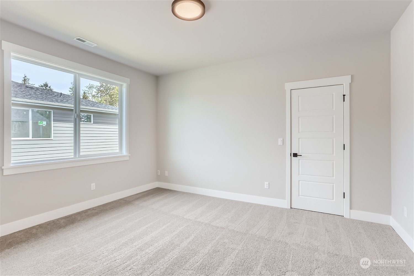
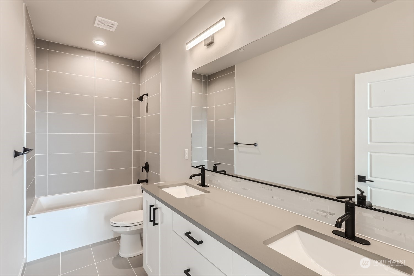
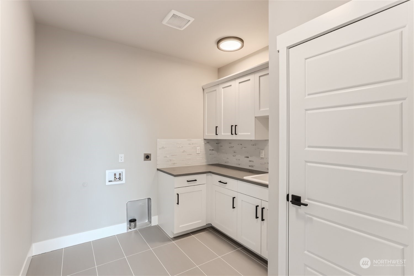
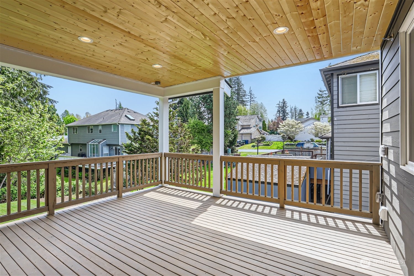
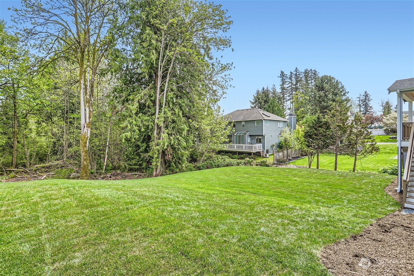
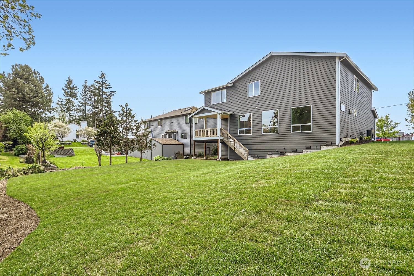
The pinnacle of architecture + design. Lake Stevens NEW CONSTRUCTION by ARCADIA homes, captures LAKE VIEWS while being located on a private 3/4 Acre lot. Modern + Style 5 bed,2 .75 bath + BONUS room will check all your boxes. Built w/ only the BEST - Dreamy Chef Kitchen, massive QUARTZ island, tile backsplash, gas range, WINE fridge, walk in pantry + under counter lighting. Floor to ceiling wrapped windows, wide plank wood floors, 9' ceilings, metal railings, shiplap + built in storage. MAIN FLOOR BED + 3/4 Bath makes this floorplan ideal for all. BONUS ROOM/LOFT area, 4 additional BEDS + Laundry. LUXURY Primary Suite, DOUBLE sinks, Free Standing SOAKER TUB, tile shower + Walk in closet. 3 car fully finished garage + Heat pump & A/C!

Share Property

Location

12005 12th Street NE, Lake Stevens, WA 98258

Status

Sold

Date Sold

July 9, 2024
Hayley Ford

Hayley Ford

TITLE

REALTOR®

Property Amenities

Interior
Fireplace Gas
Appliances Dishwashers_, Microwaves_, Stoves Ranges_
Flooring Ceramic Tile, Engineered Hardwood
Total Bedrooms: 5
Three-Quarter Bathrooms: 1
Full Bathrooms: 2
Other Interior Features Ceramic Tile, Bath Off Primary, Double Pane/Storm Window, Dining Room, French Doors, Vaulted Ceiling(s), Walk-In Closet(s), Walk-In Pantry, Fireplace
Area & Lot
Total area 3,658 Sq.Ft.
Lot Area 0.77 Acres
Living area 3,658 Sq.Ft.
MLS® ID 2233239
Year Built 2024
School District Lake Stevens
View Description Lake,Mountain(s)
Type Residential
Status Sold
Exterior
Stories 2
Air conditioning Heat Pump
Heat type Heat Pump
Water Source Public
Garage Space 3.0
Security Features Fully Fenced
Sewer Sewer Connected
Other Exterior Features Cement Planked, Stone
Parking Attached Garage
Lot Features Dead End Street, Paved
Roof Composition
Finance
Sales Price $1,399,000
Real Estate Tax $2,415 yearly

Work With Us

By combining local market expertise, strategic negotiation, elevated marketing, and complimentary home staging, Hayley Ford helps clients make confident decisions and achieve exceptional results throughout Snohomish County and Northern King County.








