Leave a Message

Thank you for your message. We will be in touch with you shortly.

Home Search
11834 SE 78th Street
VIEW PHOTOS
$1,599,990

11834 SE 78th Street

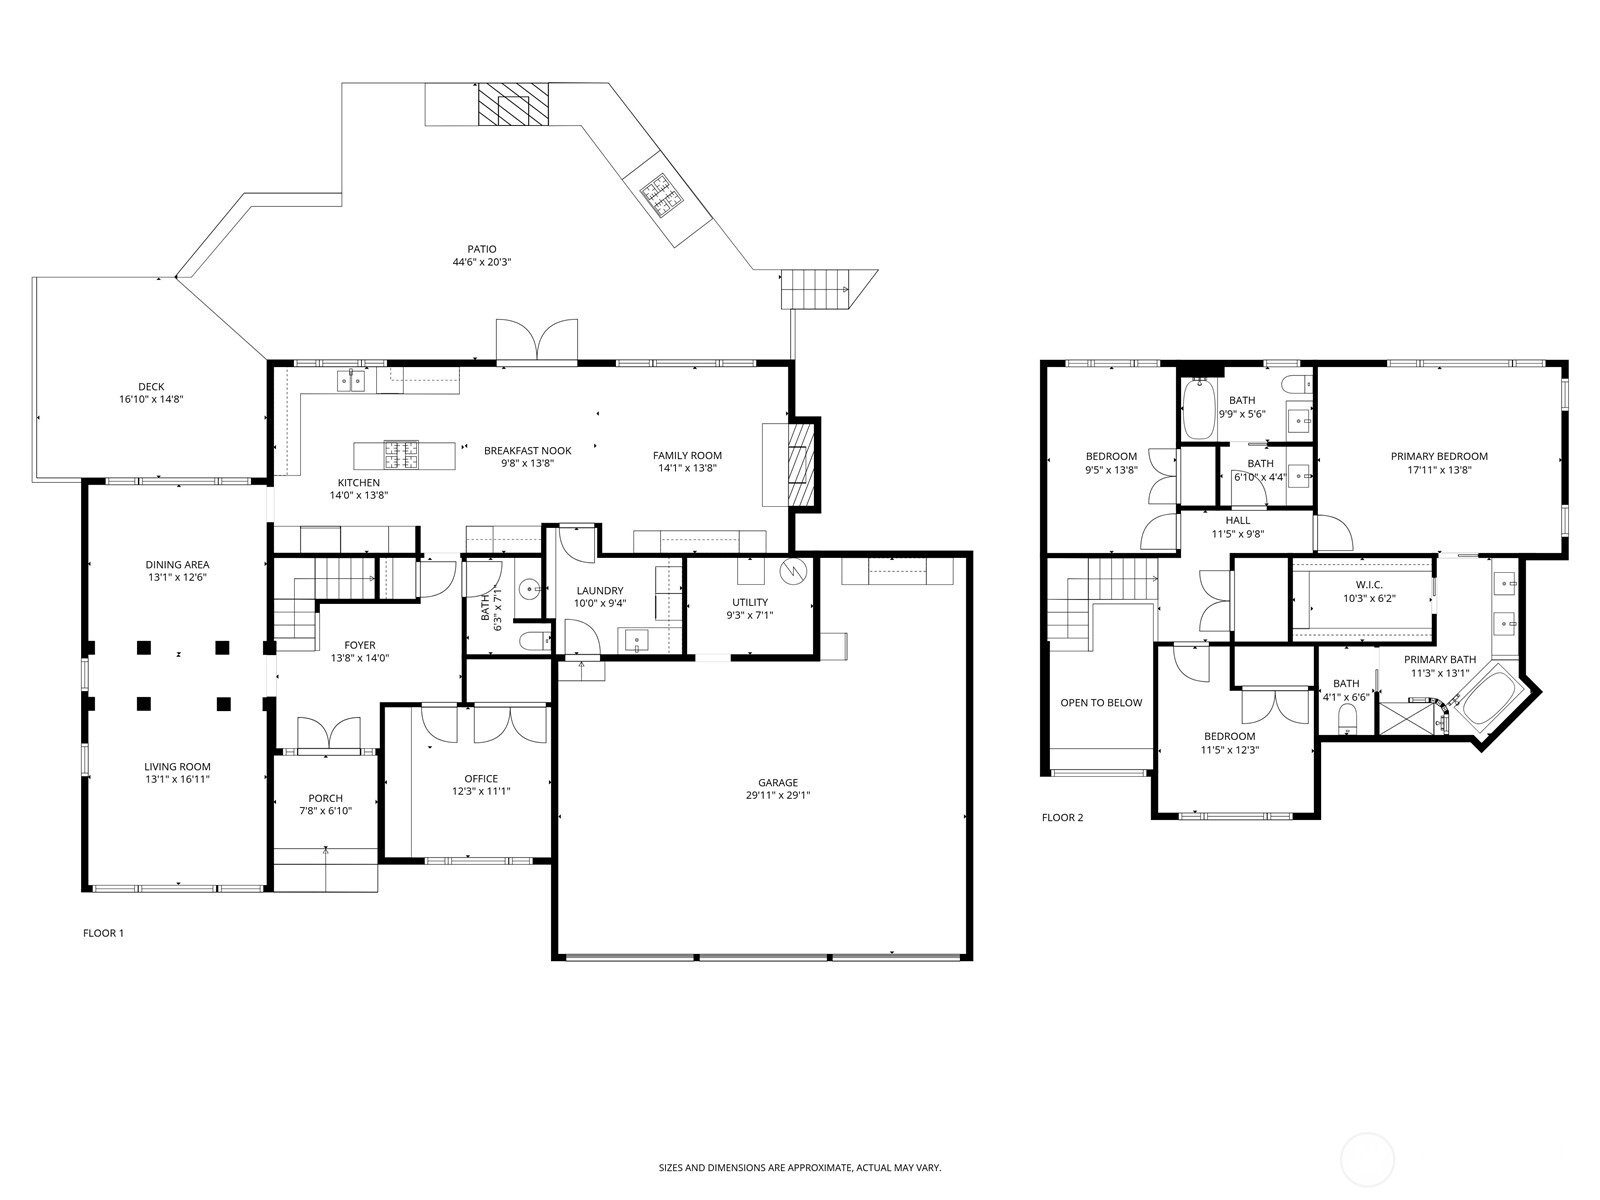
4 Beds 3 Baths 2,650 Sq.Ft. 10,602 Sq.Ft.

Description

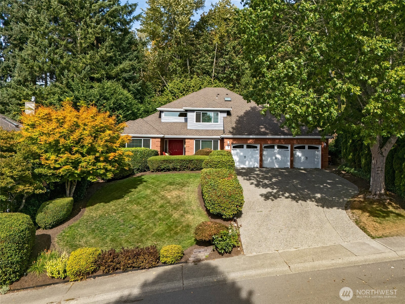
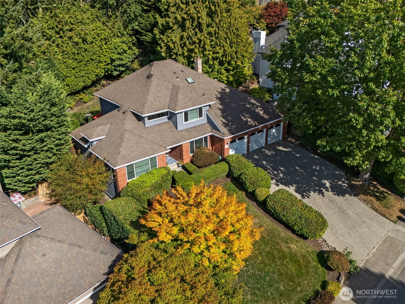
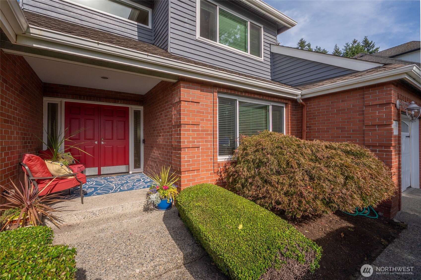
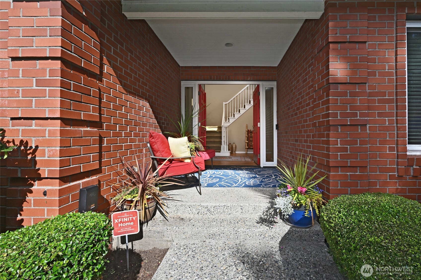
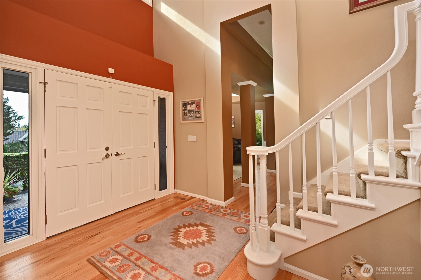
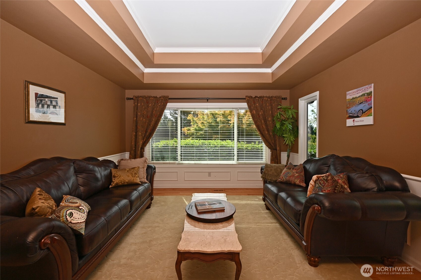
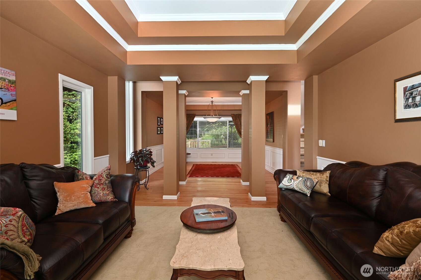
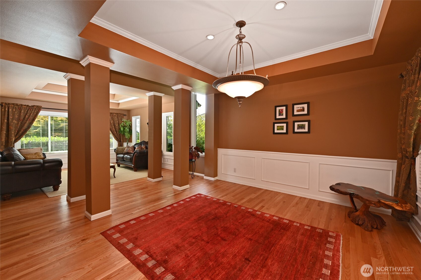
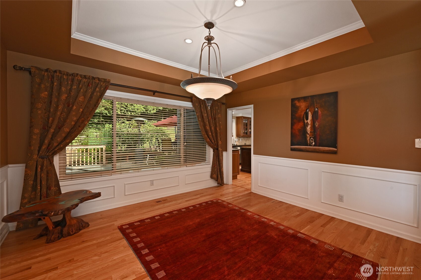
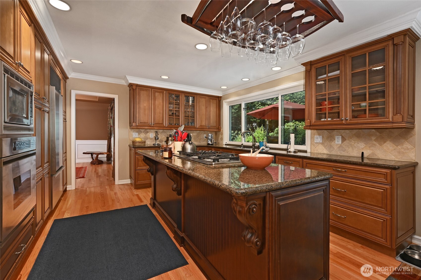
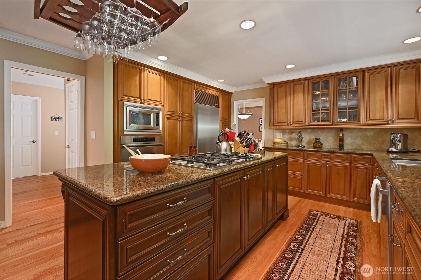
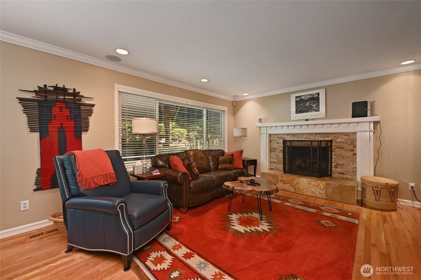
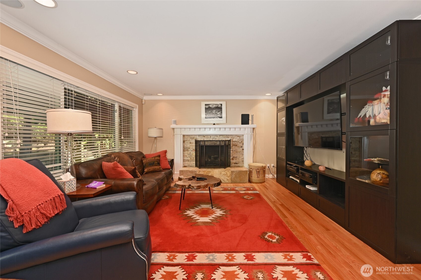
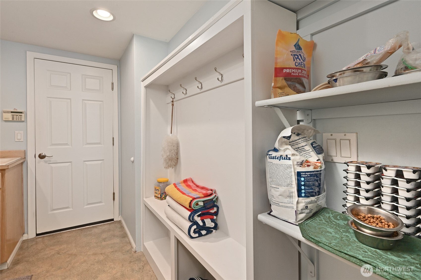
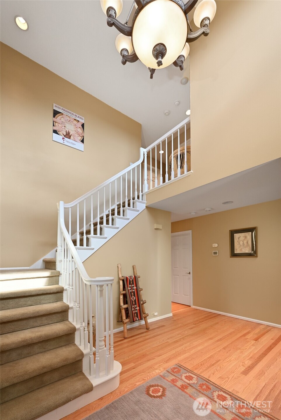
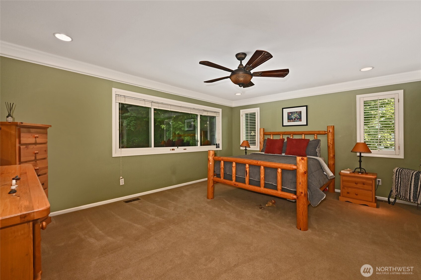
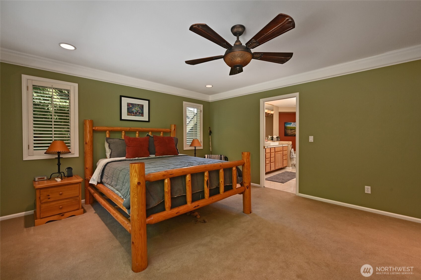
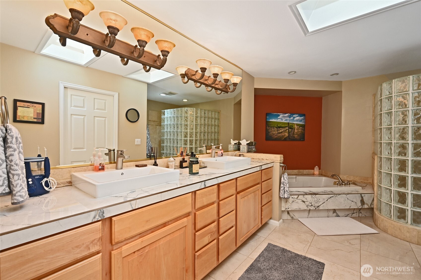
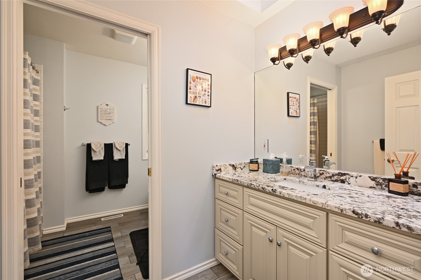
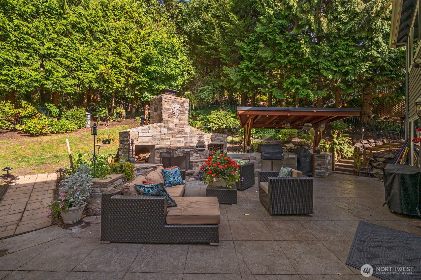
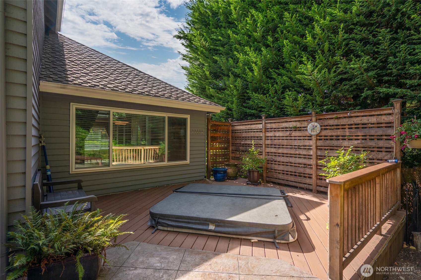
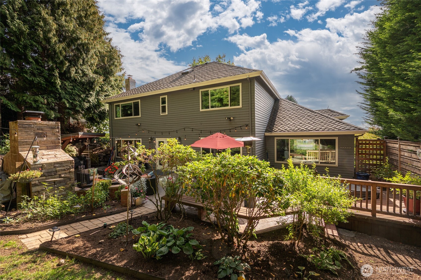
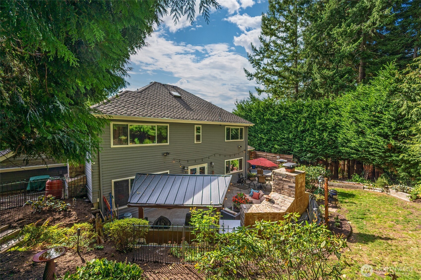
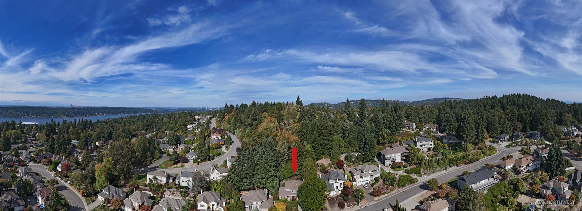
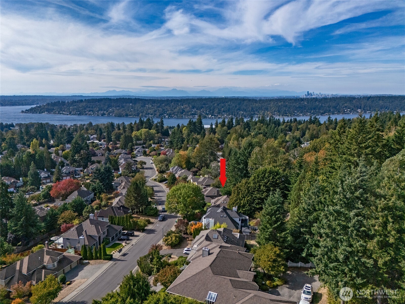
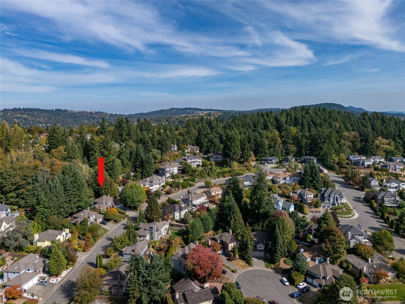
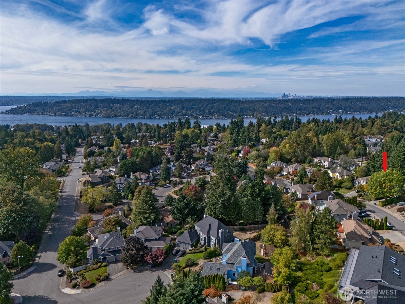
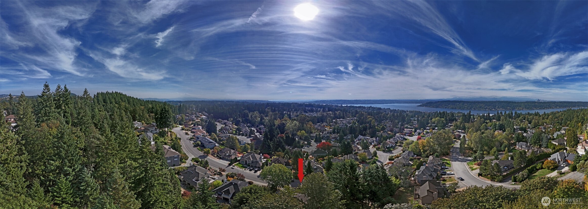
See pride of ownership in this beautiful home with tray ceilings, columns and wainscoting. Chef's kitchen with slab granite, SubZero refrigerator, Dacor oven, large center island, 5-burner gas cooktop, beverage bar & wine cooler. Relax in front of your gas fireplace with travertine surround in the family room. Luxurious primary bedroom w/5-piece bath, heated marble floors. Open the French doors to your amazing backyard with an outdoor kitchen with Italian pizza oven, wood fireplace, Blazer 6-burner barbeque, hot tub, fruit trees, raised beds, fully fenced, bordering a greenbelt. 50-year roof and home warranty. Quick access to shops, dining and freeways. Come make this gem your own!

Share Property

Location

11834 SE 78th Street, Newcastle, WA 98056

Status

Sold

Date Sold

November 14, 2025
Hayley Ford

Hayley Ford

TITLE

REALTOR®

Property Amenities

Interior
Fireplace Gas
Appliances Dishwasher(s), Disposal, Microwave(s), Refrigerator(s), Stove(s)/Range(s)
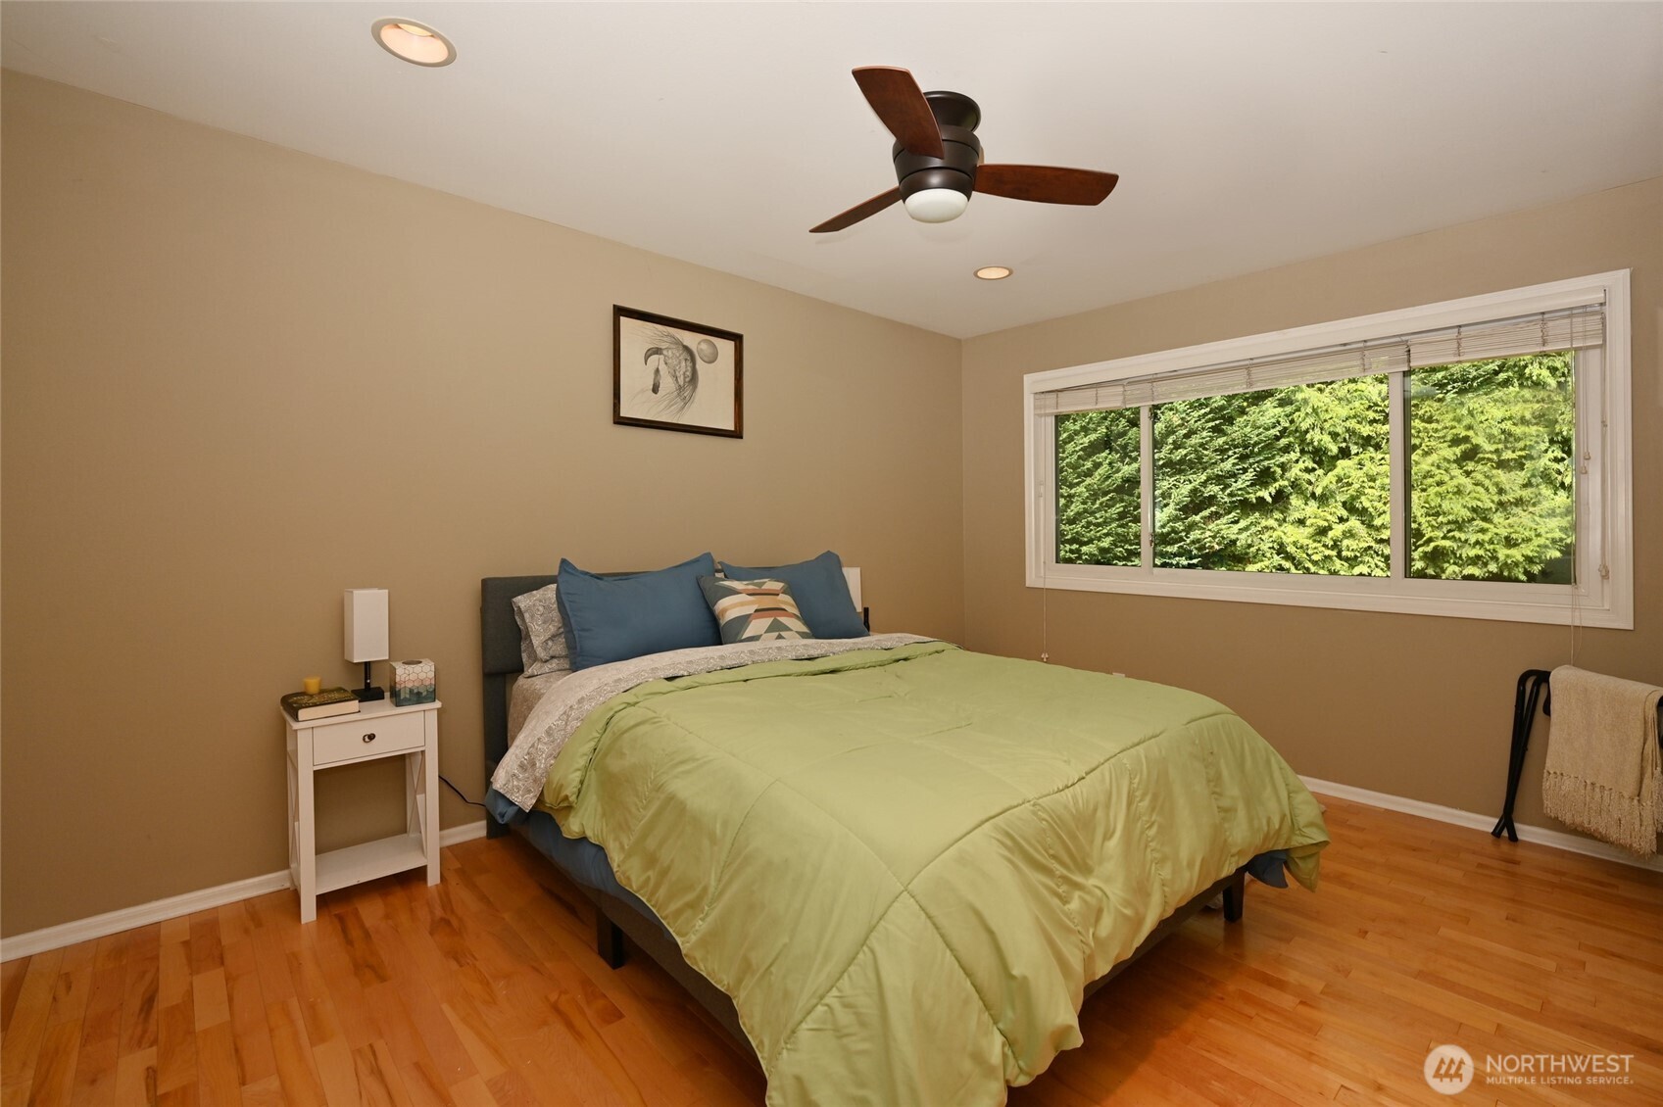
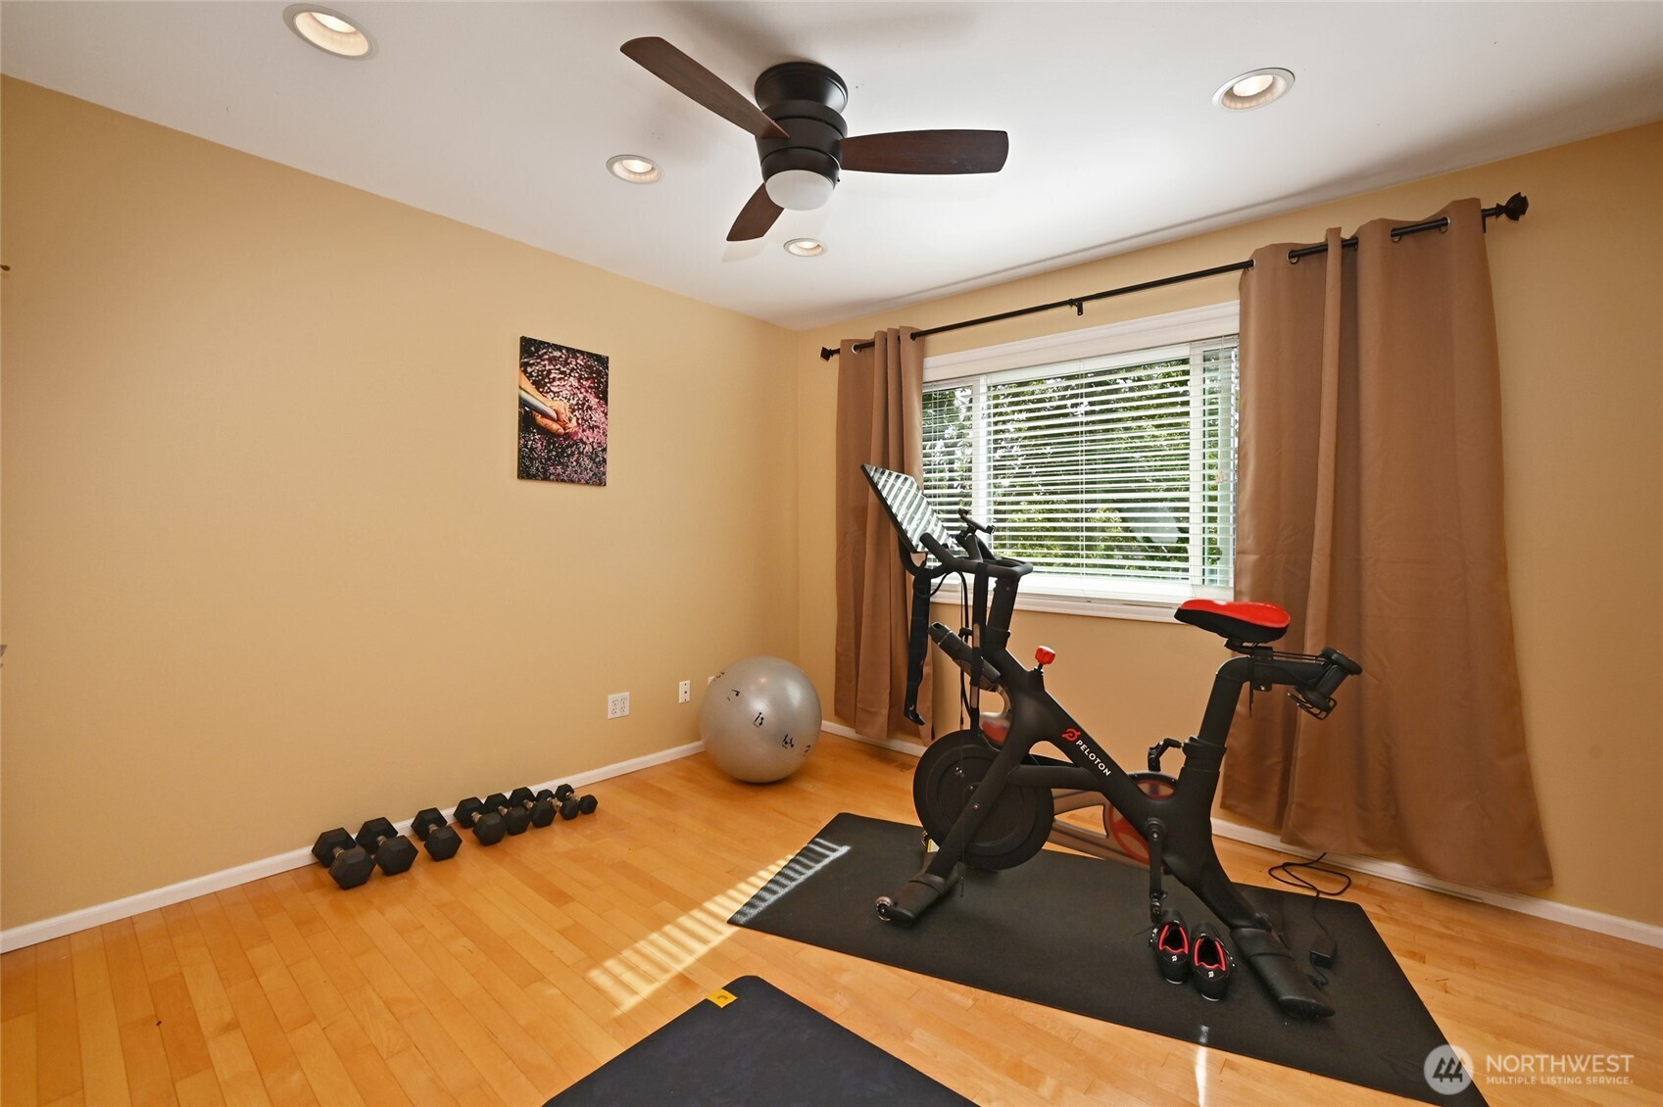
Flooring Hardwood, Laminate, Marble, Carpet
Total Bedrooms: 4
Half Bathrooms: 1
Full Bathrooms: 2
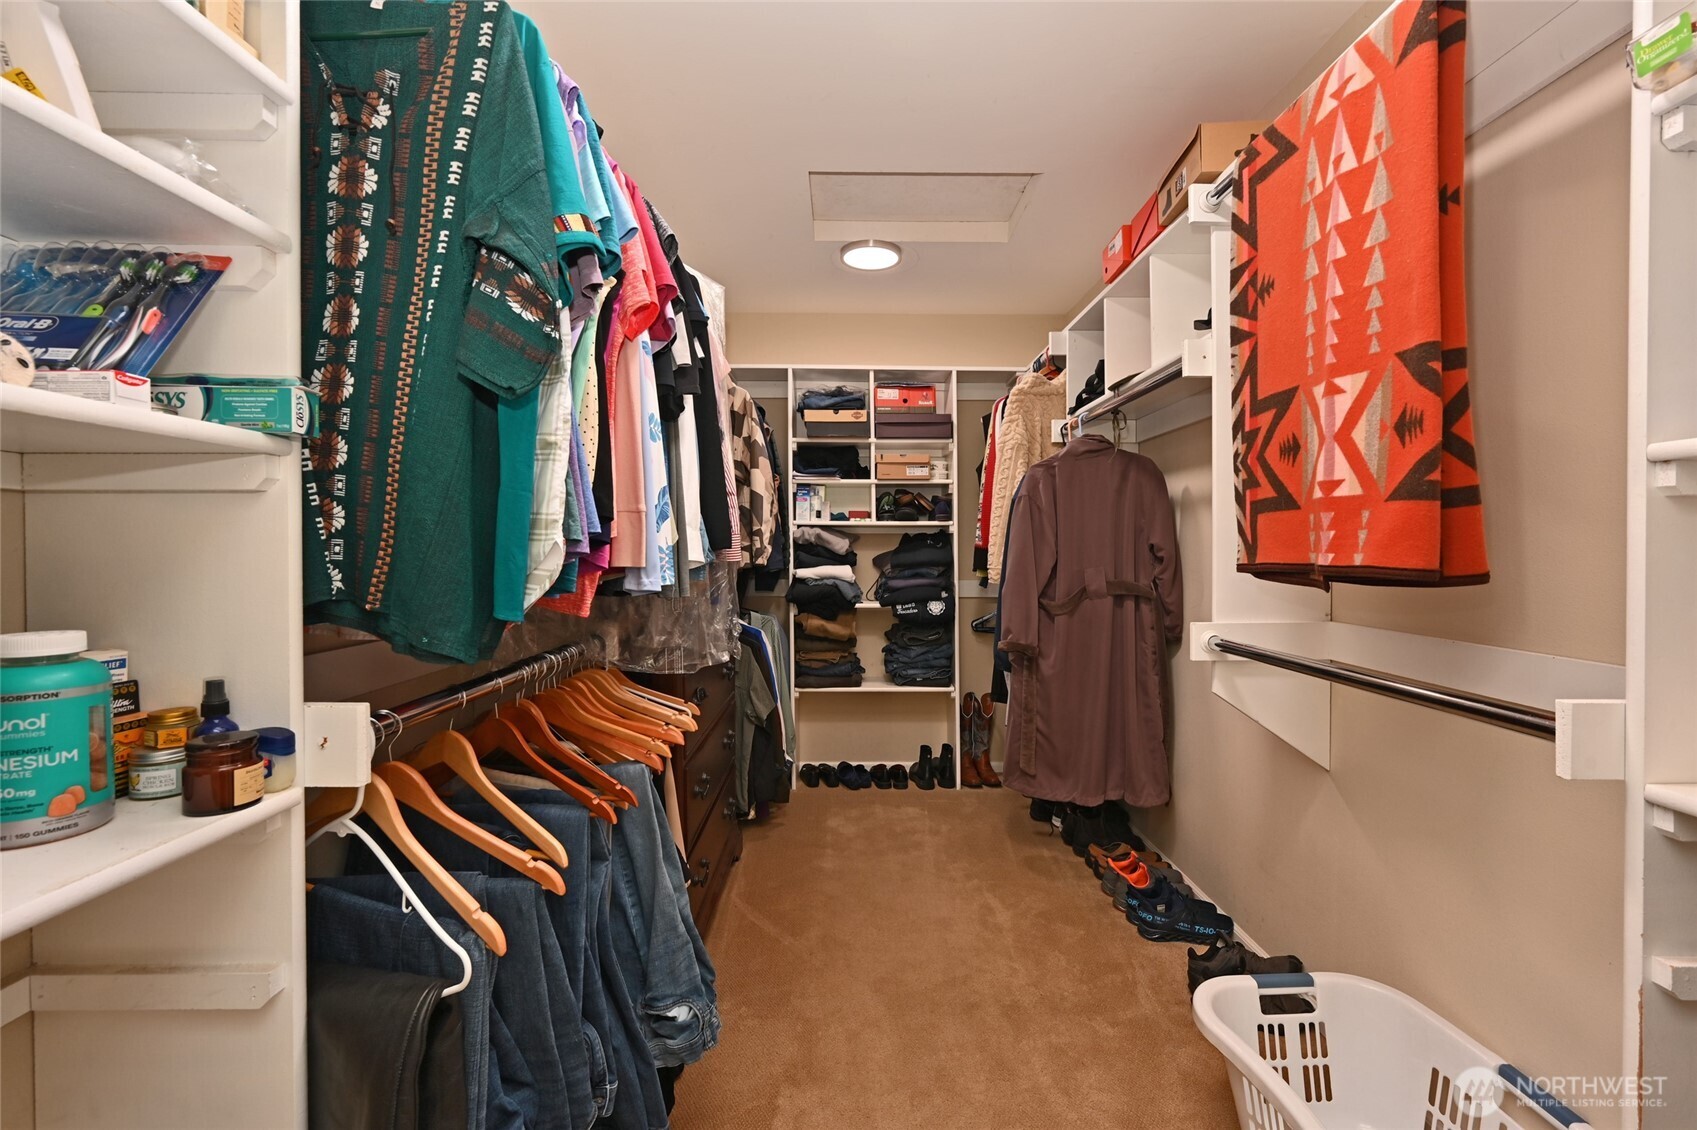
Other Interior Features Bath Off Primary, Ceiling Fan(s), Dining Room, Fireplace, French Doors, Skylight(s), Triple Pane Windows, Vaulted Ceiling(s), Walk-In Closet(s), Walk-In Pantry, Water Heater, Wine/Beverage Refrigerator
Area & Lot
Total area 2,650 Sq.Ft.
Lot Area 10,602 Sq.Ft.
Living area 2,650 Sq.Ft.
MLS® ID 2439181
Year Built 1989
School District Renton
High School Buyer To Verify
Middle School Buyer To Verify
Elementary School Buyer To Verify
View Description Lake,Mountain(s),Partial,Territorial
Architecture Styles Craftsman
Type Residential
Status Sold
Exterior
Stories 2
Air conditioning Central A/C, Forced Air
Heat type 90 High Efficiency, Forced Air
Water Source Public
Garage Space 3.0
Security Features Fully Fenced
Sewer Sewer Connected
Other Exterior Features Brick, Wood
Parking Attached Garage
Lot Features Curbs, Open Space, Paved, Sidewalk
Roof Composition
Finance
Sales Price $1,599,990
HOA Fees $75 yearly
Real Estate Tax $12,596 yearly

Work With Us

By combining local market expertise, strategic negotiation, elevated marketing, and complimentary home staging, Hayley Ford helps clients make confident decisions and achieve exceptional results throughout Snohomish County and Northern King County.








