Leave a Message

Thank you for your message. We will be in touch with you shortly.

Home Search
11612 38th Drive SE
11612 38th Drive SE
11612 38th Drive SE
11612 38th Drive SE
11612 38th Drive SE
11612 38th Drive SE
11612 38th Drive SE
11612 38th Drive SE
11612 38th Drive SE
11612 38th Drive SE
11612 38th Drive SE
11612 38th Drive SE
11612 38th Drive SE
11612 38th Drive SE
11612 38th Drive SE
11612 38th Drive SE
11612 38th Drive SE
11612 38th Drive SE
11612 38th Drive SE
11612 38th Drive SE
11612 38th Drive SE
11612 38th Drive SE
11612 38th Drive SE
11612 38th Drive SE
11612 38th Drive SE
11612 38th Drive SE
11612 38th Drive SE
11612 38th Drive SE
11612 38th Drive SE
11612 38th Drive SE
11612 38th Drive SE
11612 38th Drive SE
11612 38th Drive SE
11612 38th Drive SE
11612 38th Drive SE
11612 38th Drive SE
11612 38th Drive SE
11612 38th Drive SE
11612 38th Drive SE
11612 38th Drive SE
VIEW PHOTOS
$749,950

11612 38th Drive SE

3 Beds 2 Baths 1,519 Sq.Ft. 10,890 Sq.Ft.

Description

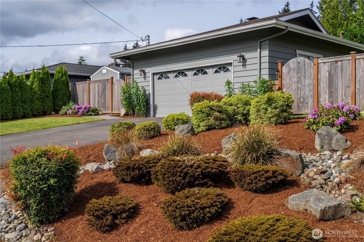
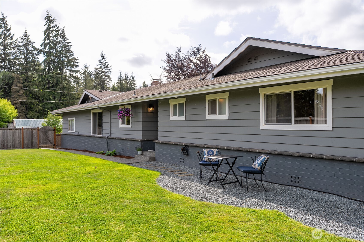
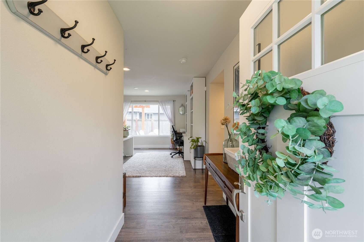
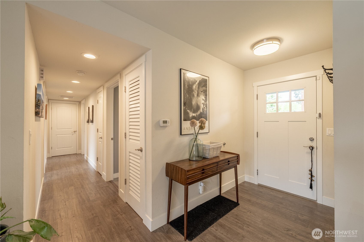
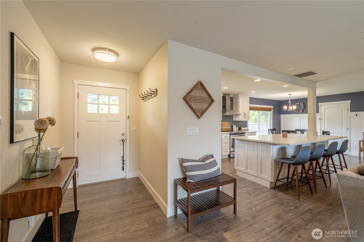
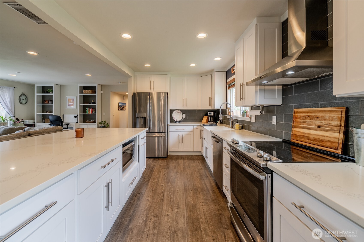
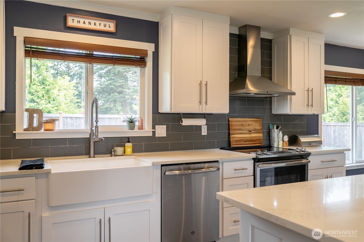
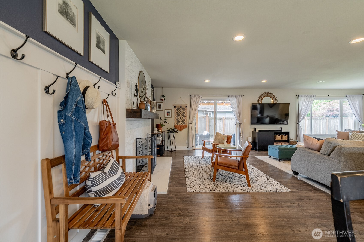
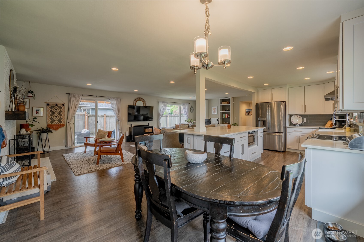
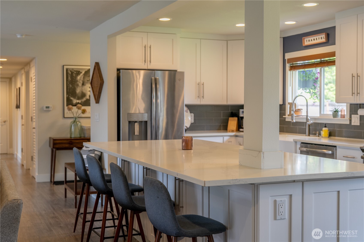
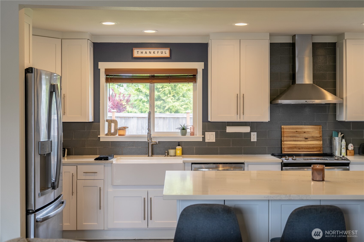
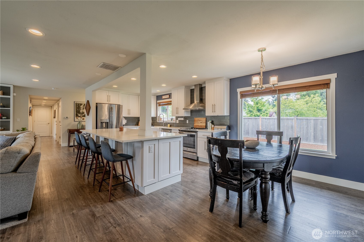
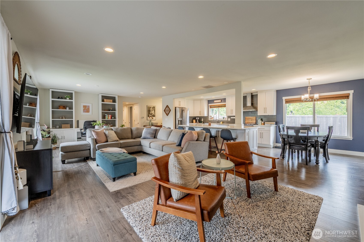
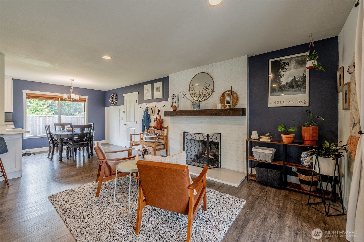
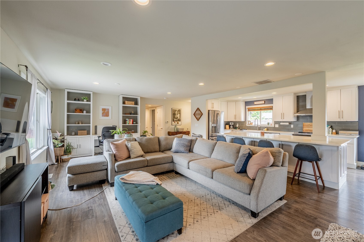
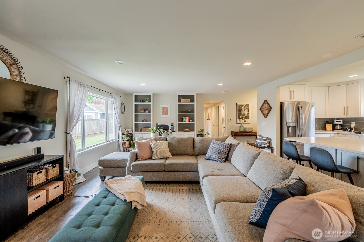
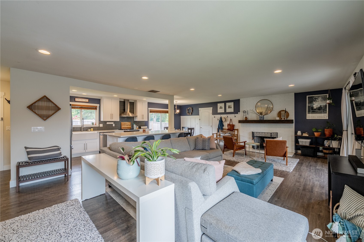
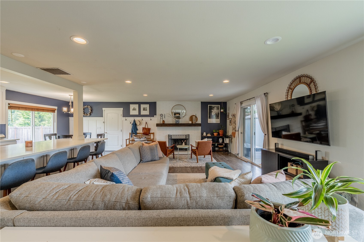
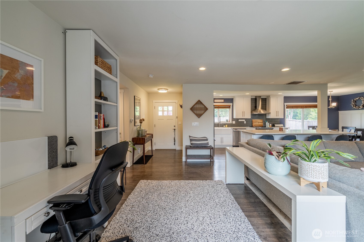
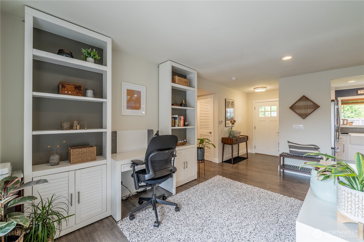
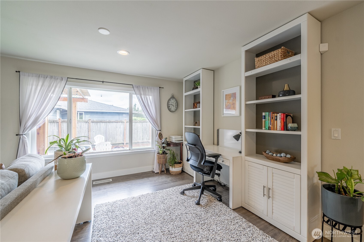
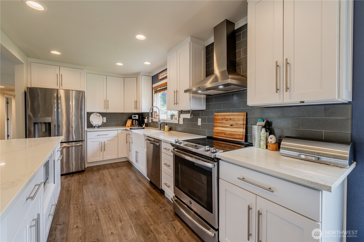
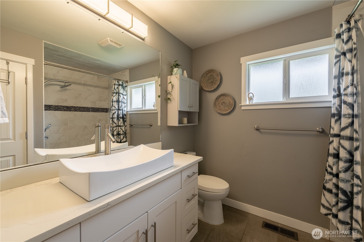
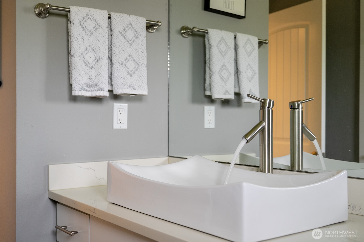
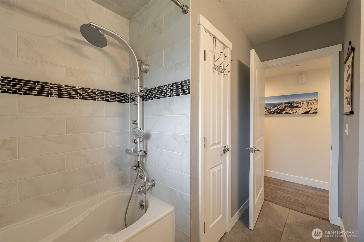
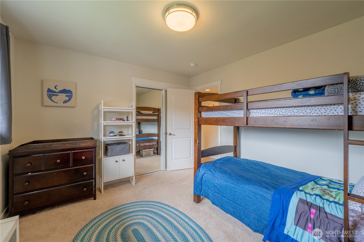
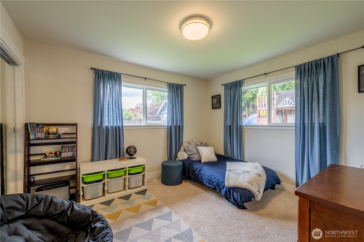
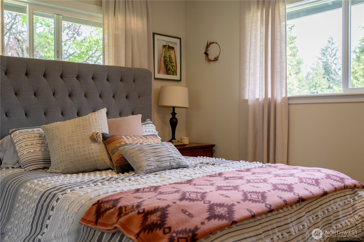
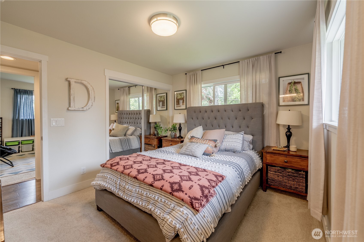
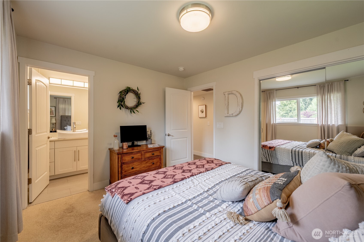
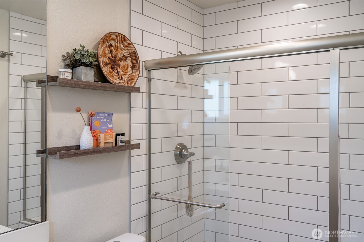
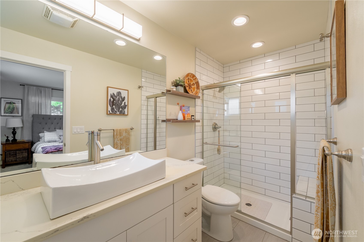
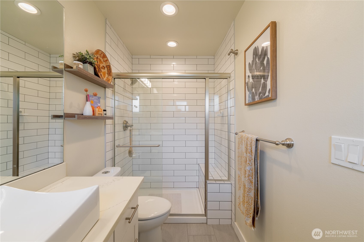
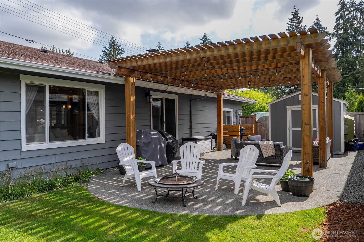
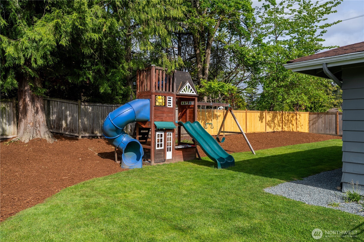
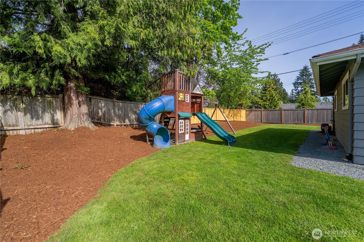
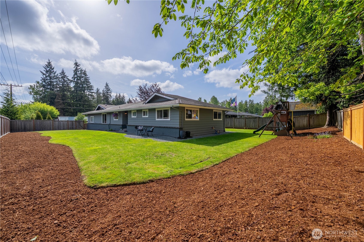
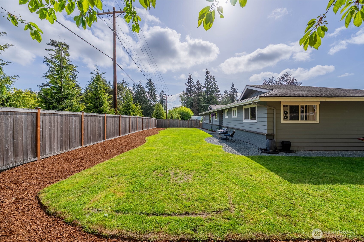
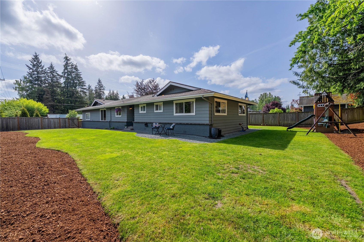
Welcome to this beautifully maintained home in the desirable Silver Lake community! This inviting residence features a spacious, light-filled living area with vaulted ceilings and a cozy fireplace, perfect for relaxing or entertaining. The updated kitchen boasts modern appliances, ample cabinetry, and a convenient breakfast bar. Enjoy three generous bedrooms, including a primary suite with a private bath. Step outside to a fully fenced backyard with a patio--ideal for summer gatherings and play. Located on a quiet street just minutes from parks, shopping, and top-rated schools, this move-in ready home offers comfort, convenience, and Northwest charm. Don't miss this fantastic opportunity!

Share Property

Location

11612 38th Drive SE, Everett, WA 98208

Status

Sold

Date Sold

July 10, 2025
Hayley Ford

Hayley Ford

TITLE

REALTOR®

Property Amenities

Interior
Fireplace Wood Burning
Appliances Stove(s)/Range(s)
Flooring Laminate, Carpet
Total Bedrooms: 3
Three-Quarter Bathrooms: 1
Full Bathrooms: 1
Other Interior Features Bath Off Primary, Double Pane/Storm Window, Dining Room, Fireplace, Walk-In Closet(s)
Area & Lot
Total area 1,519 Sq.Ft.
Lot Area 10,890 Sq.Ft.
Living area 1,519 Sq.Ft.
MLS® ID 2374939
Year Built 1968
School District Everett
High School Cascade High
Middle School Eisenhower Mid
Elementary School Penny Creek Elem
Type Residential
Status Sold
Exterior
Stories 1
Air conditioning None
Heat type Forced Air
Water Source Public
Garage Space 2.0
Security Features Fully Fenced
Sewer Sewer Connected
Other Exterior Features Brick, Wood
Parking Driveway, Attached Garage
Lot Features Curbs, Paved, Sidewalk
Roof Composition
Finance
Sales Price $749,950
Real Estate Tax $6,327 yearly

Work With Us

By combining local market expertise, strategic negotiation, elevated marketing, and complimentary home staging, Hayley Ford helps clients make confident decisions and achieve exceptional results throughout Snohomish County and Northern King County.








